


Anastasia Miles
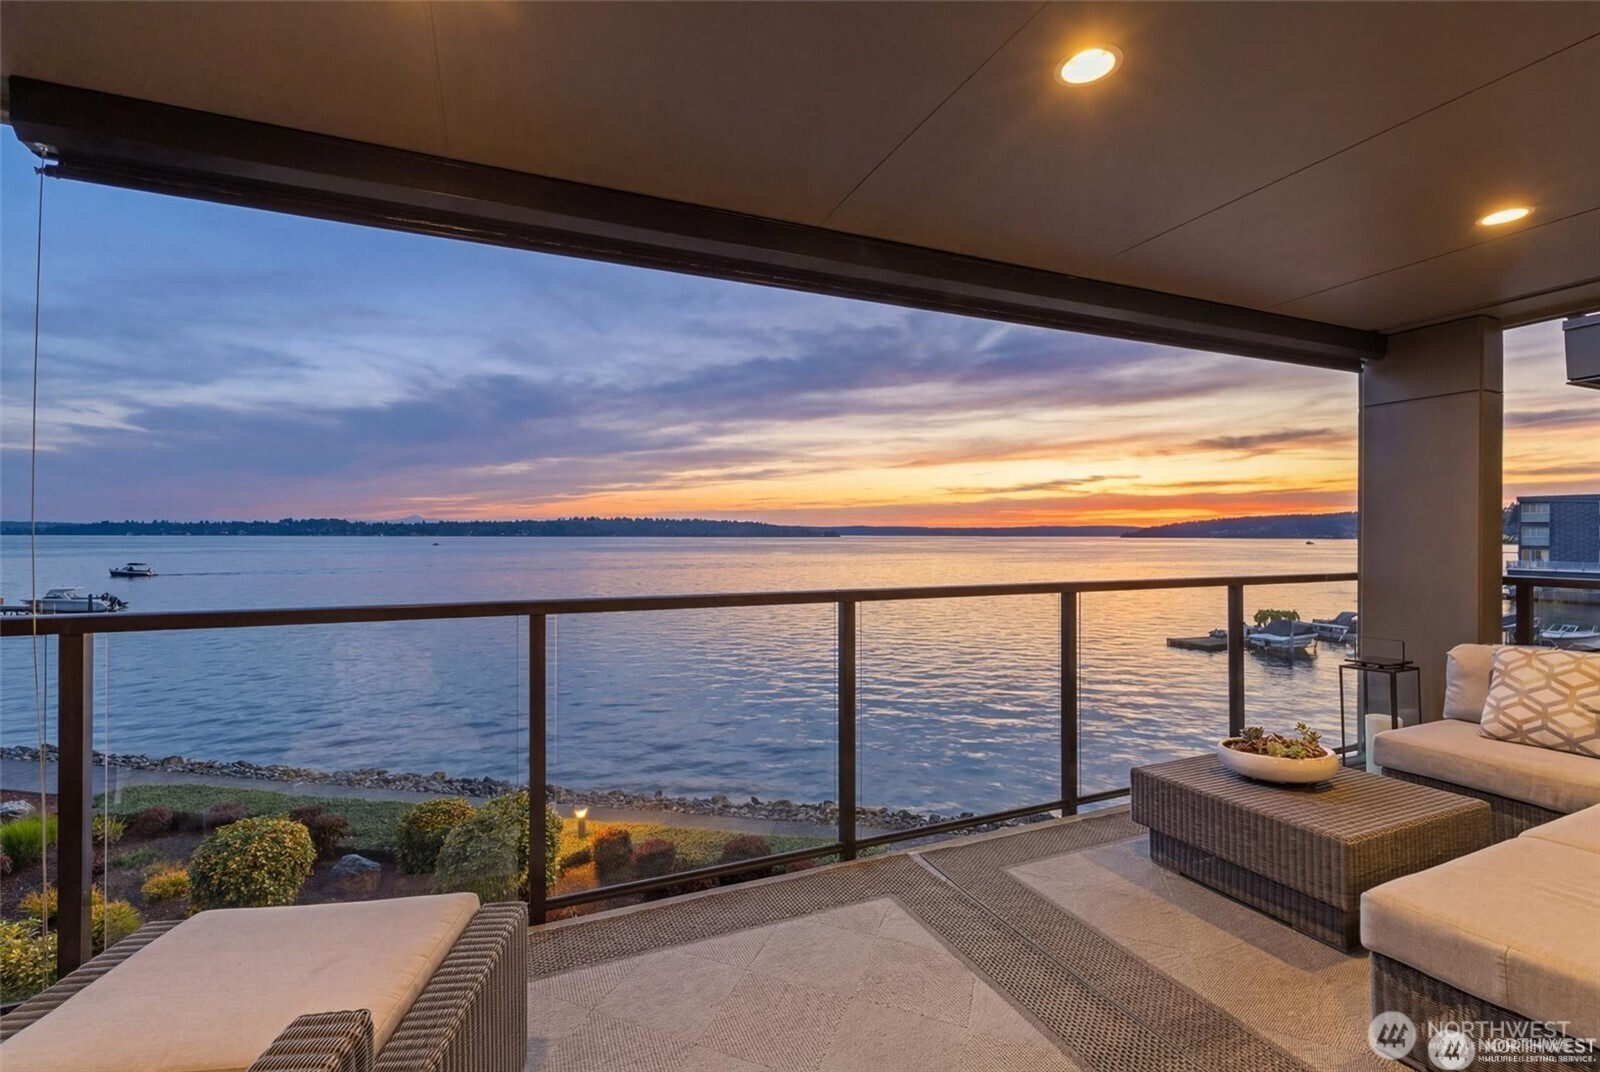
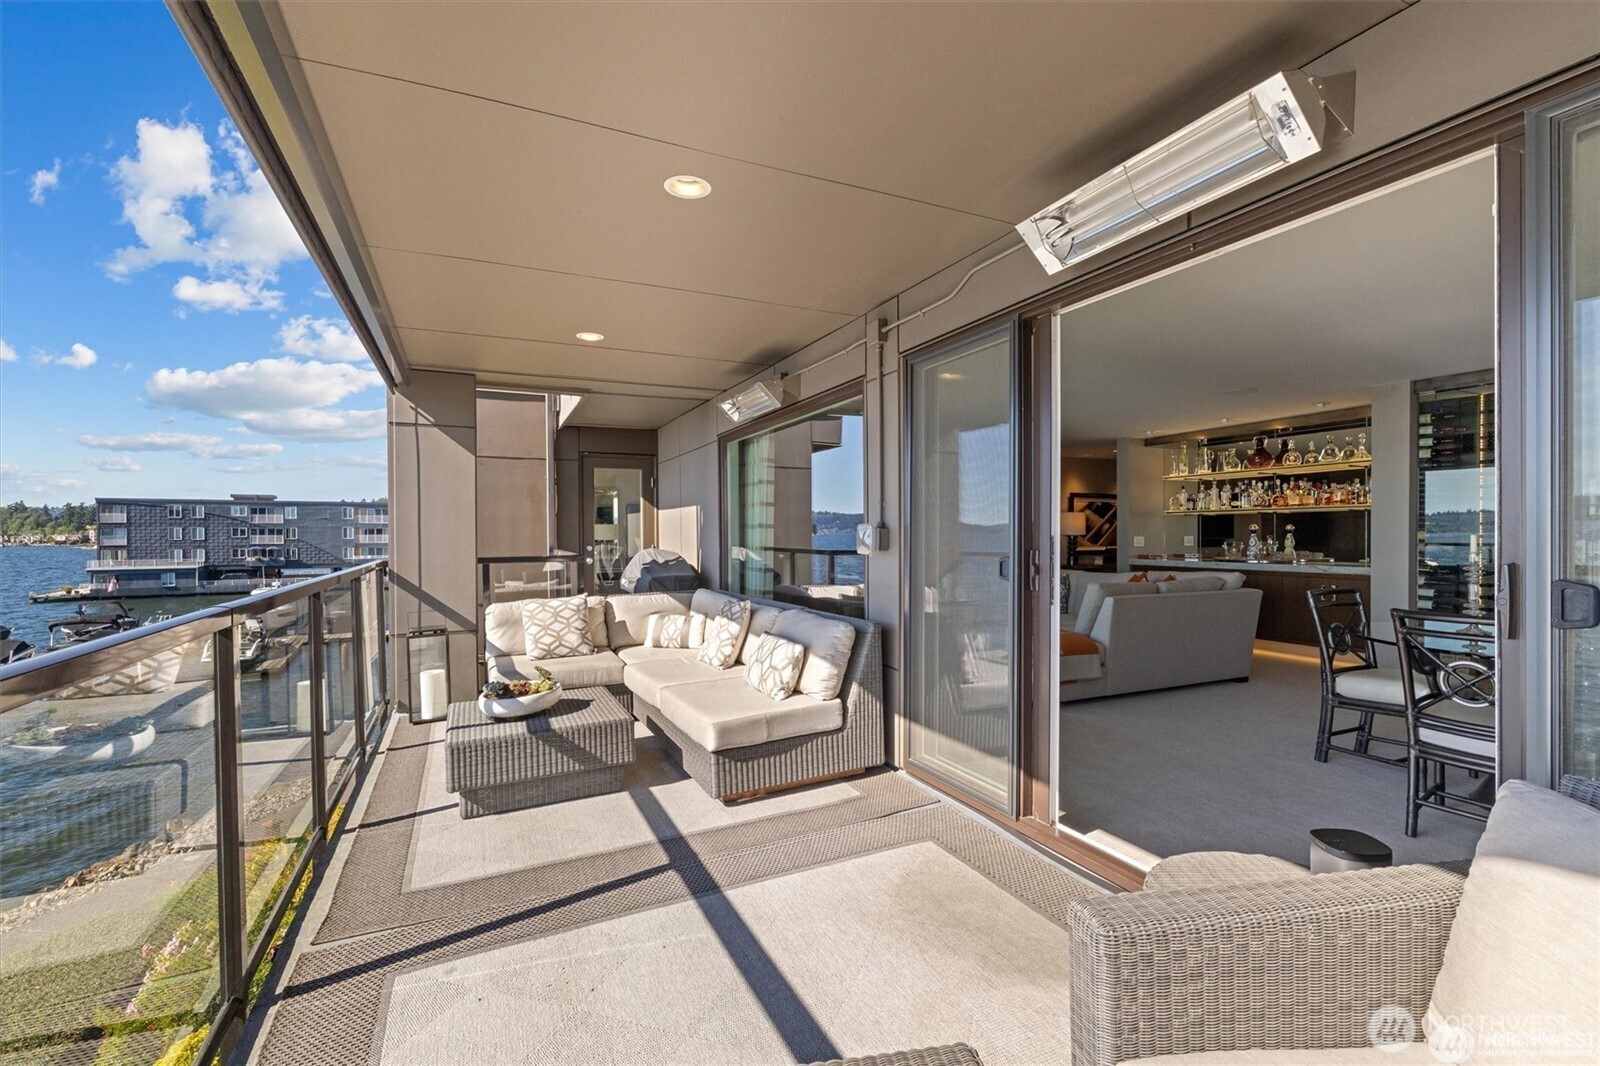
Covered waterfront balcony with cushioned seating overlooking the lake at sunset.
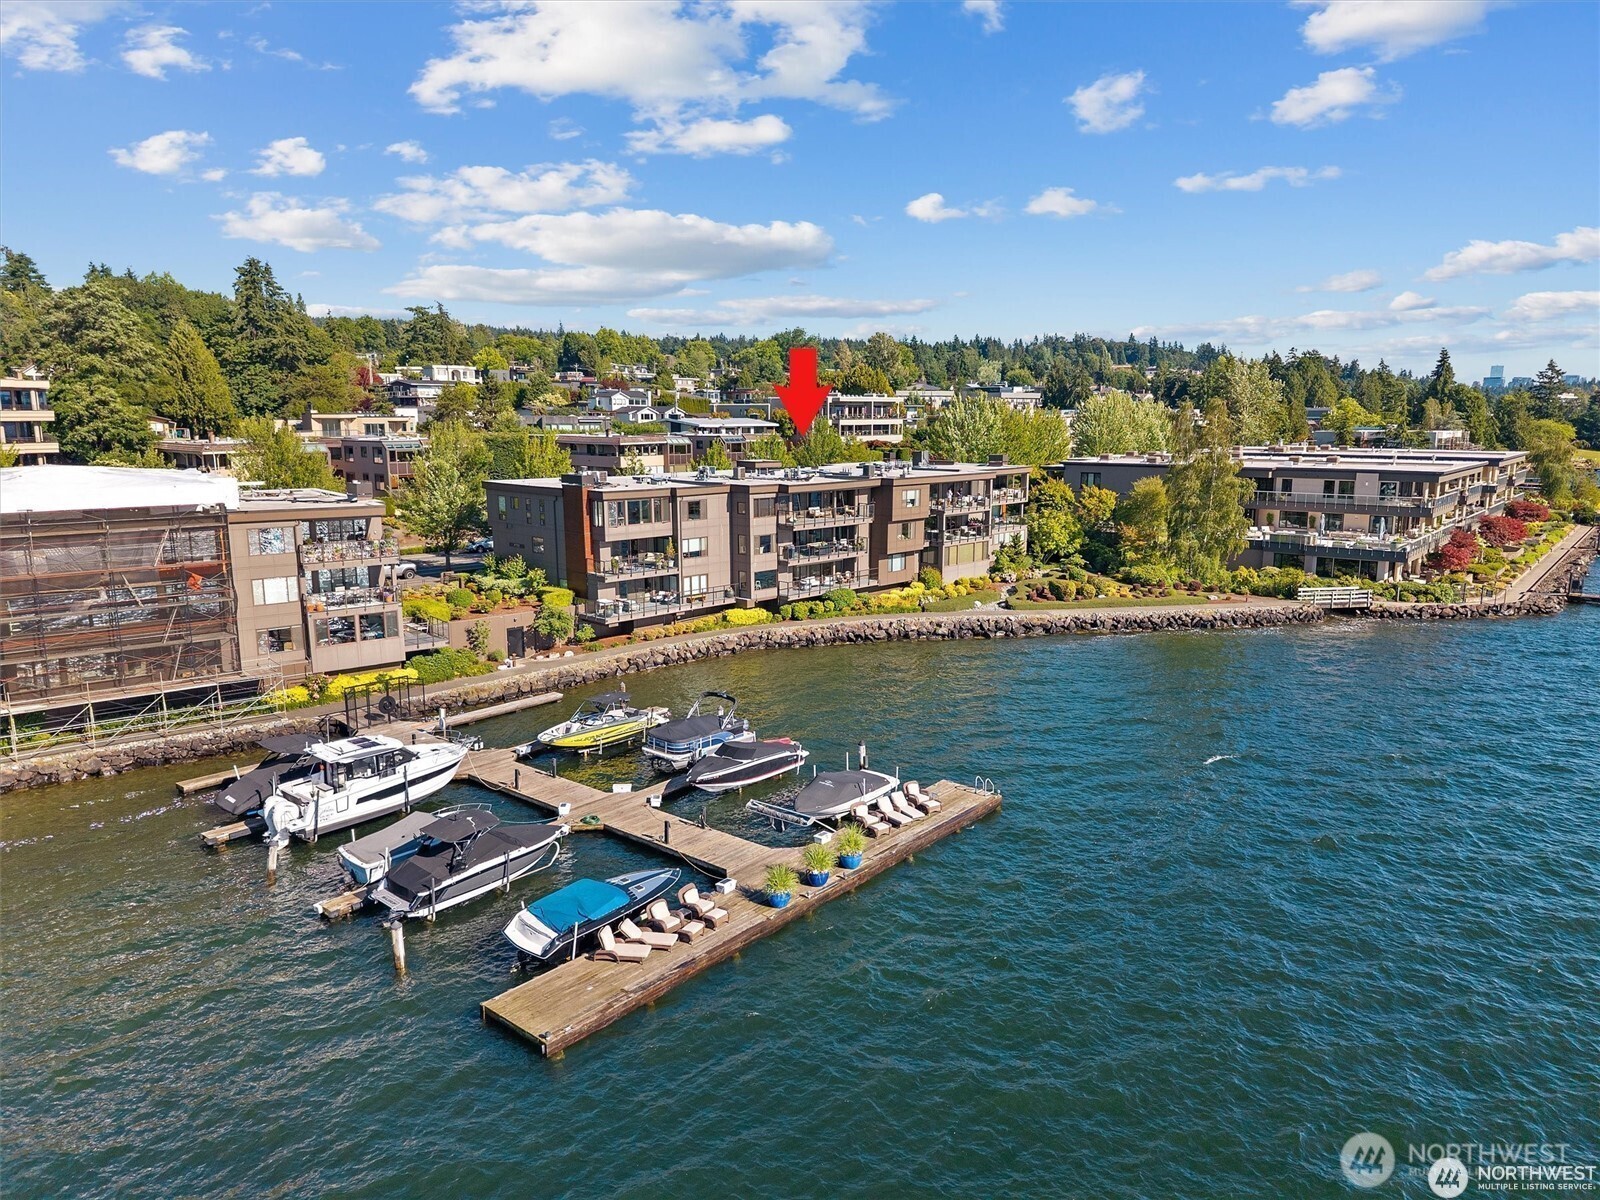
Waterfront condominium complex with marina docks and boats; a red arrow marks one building.
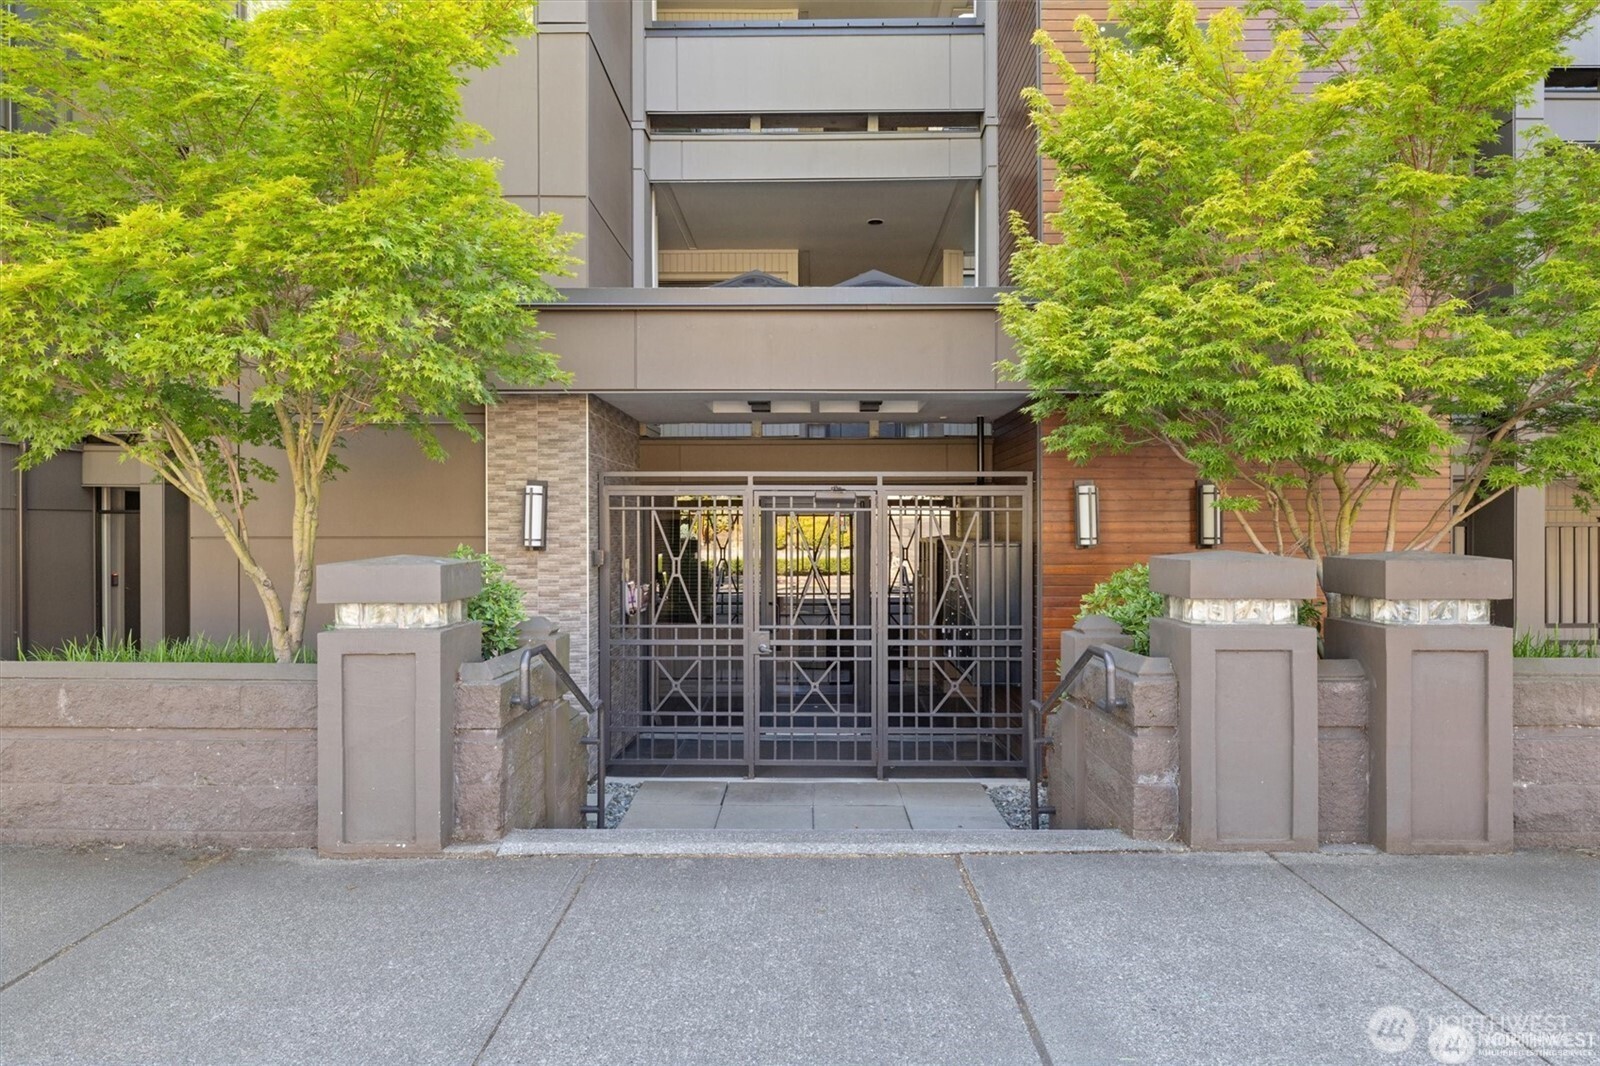
Condominium entrance with a decorative metal gate, stone pillars, and leafy trees.
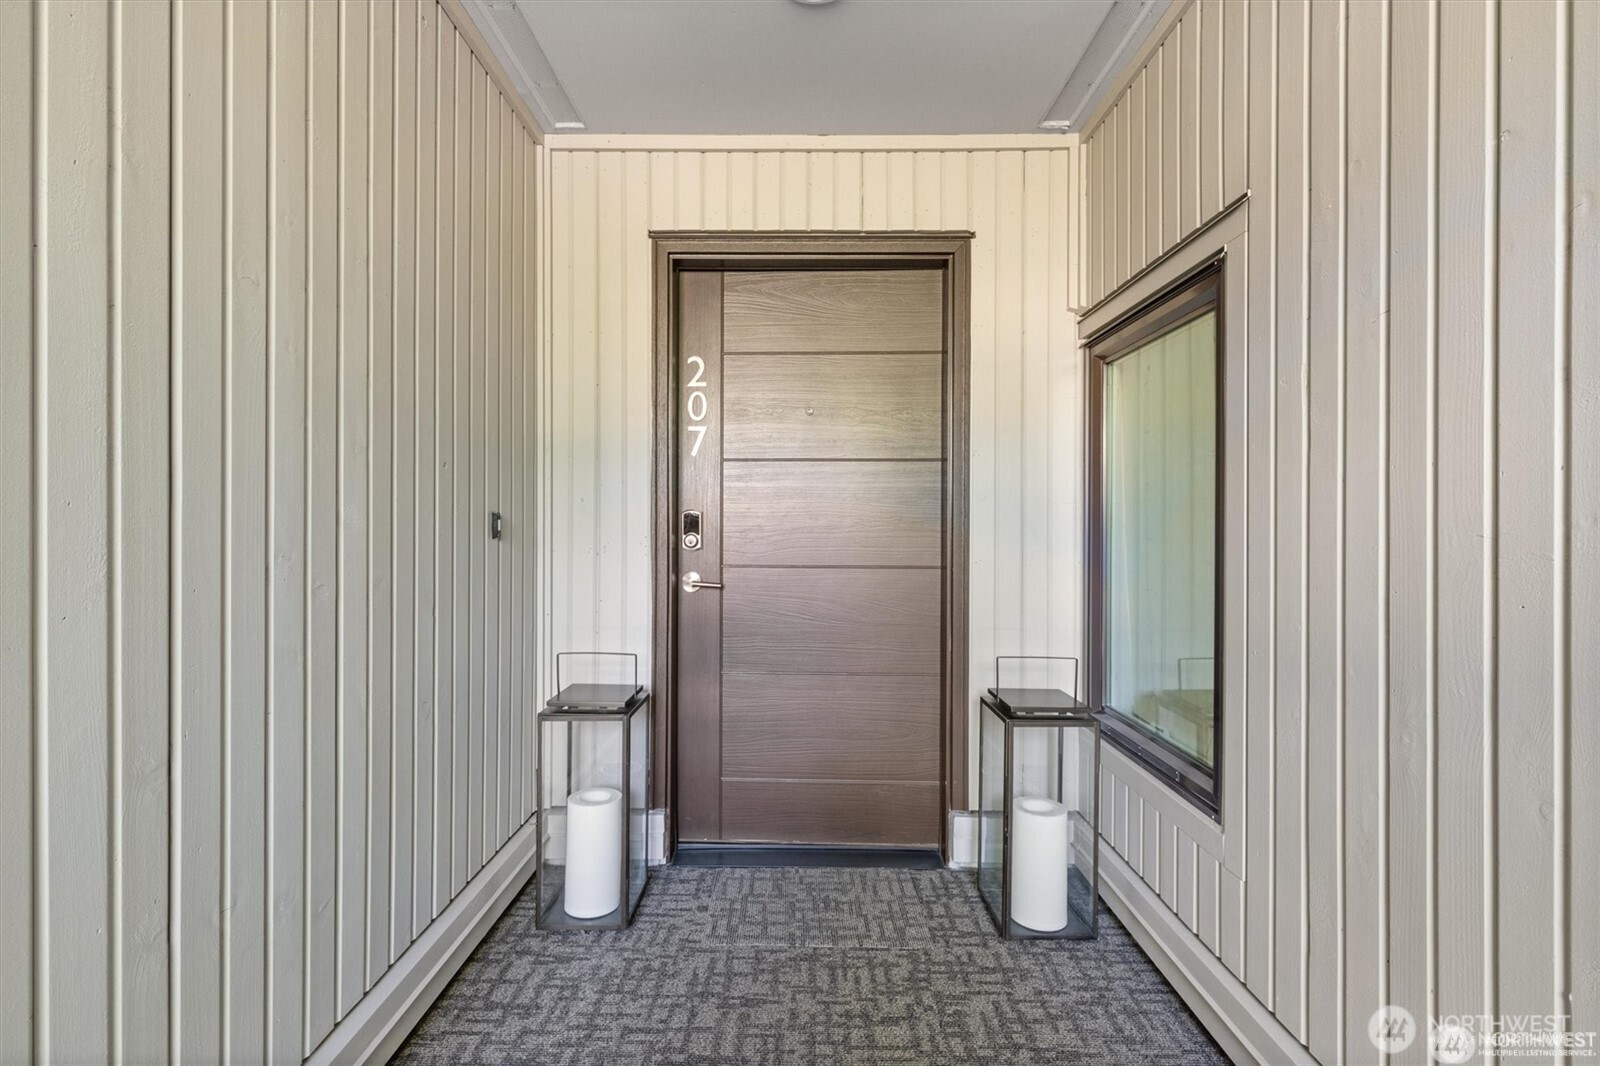
Condominium entry 207 with a dark wood door, cream siding, side window, and matching glass lanterns.
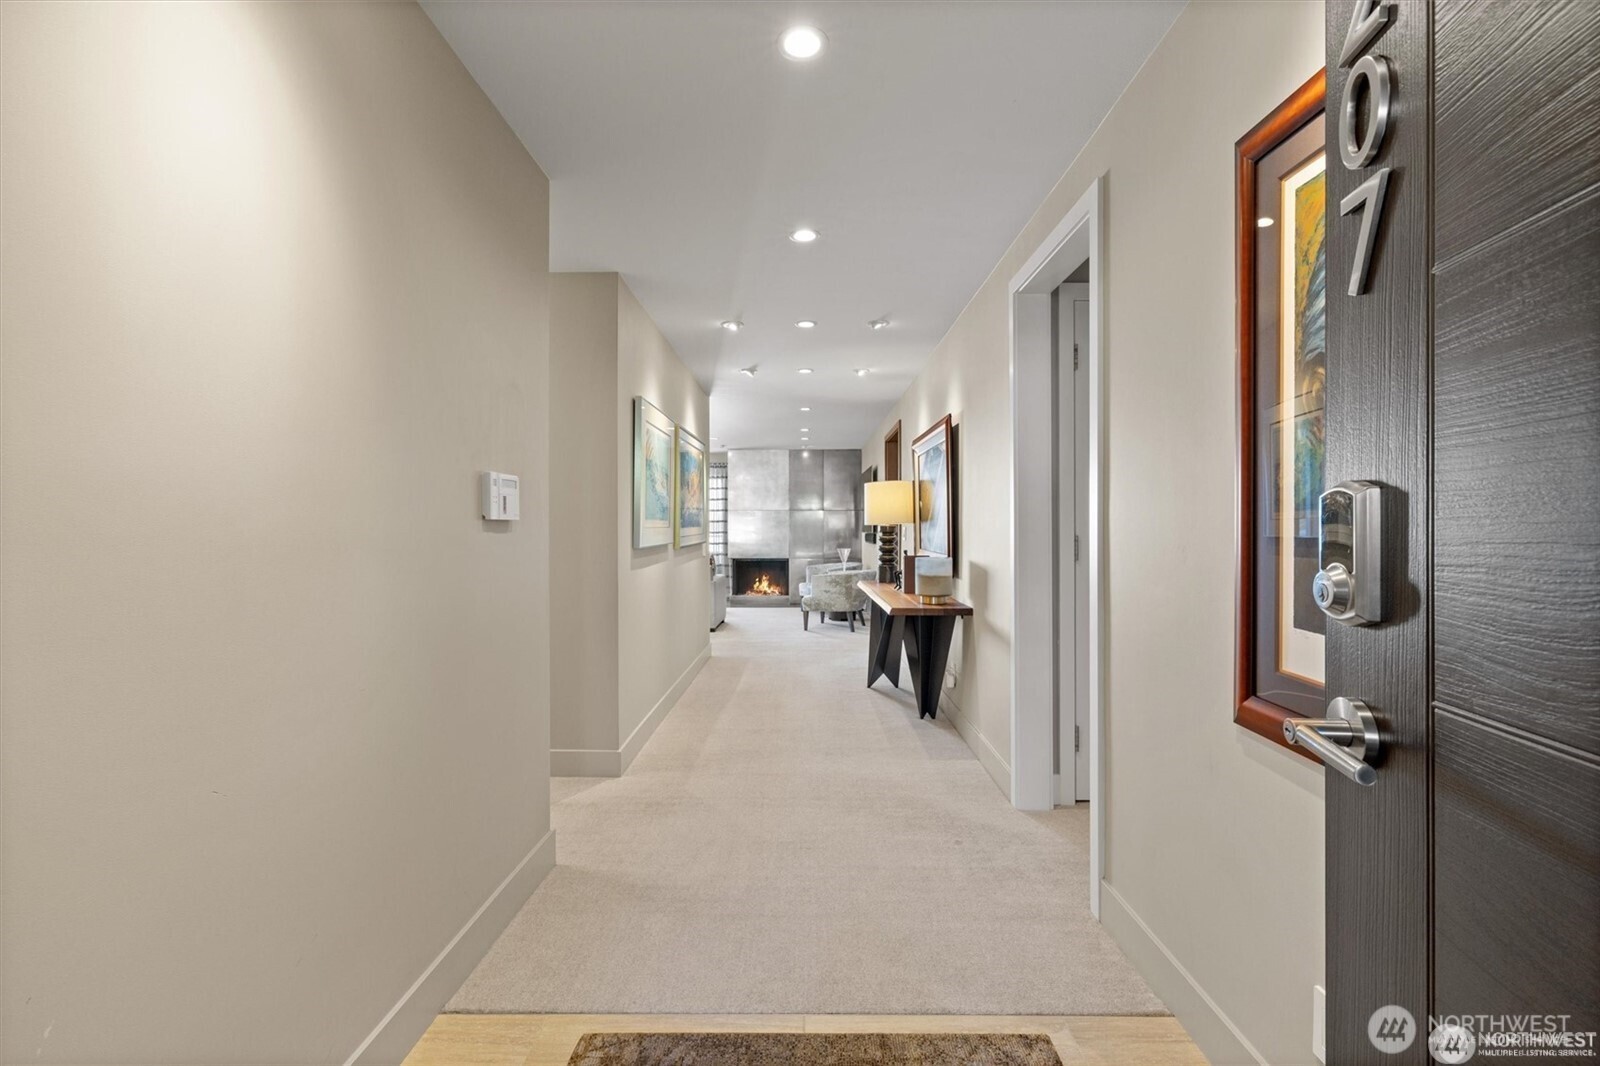
Condominium entry hallway leading to a furnished living area with a lit fireplace.
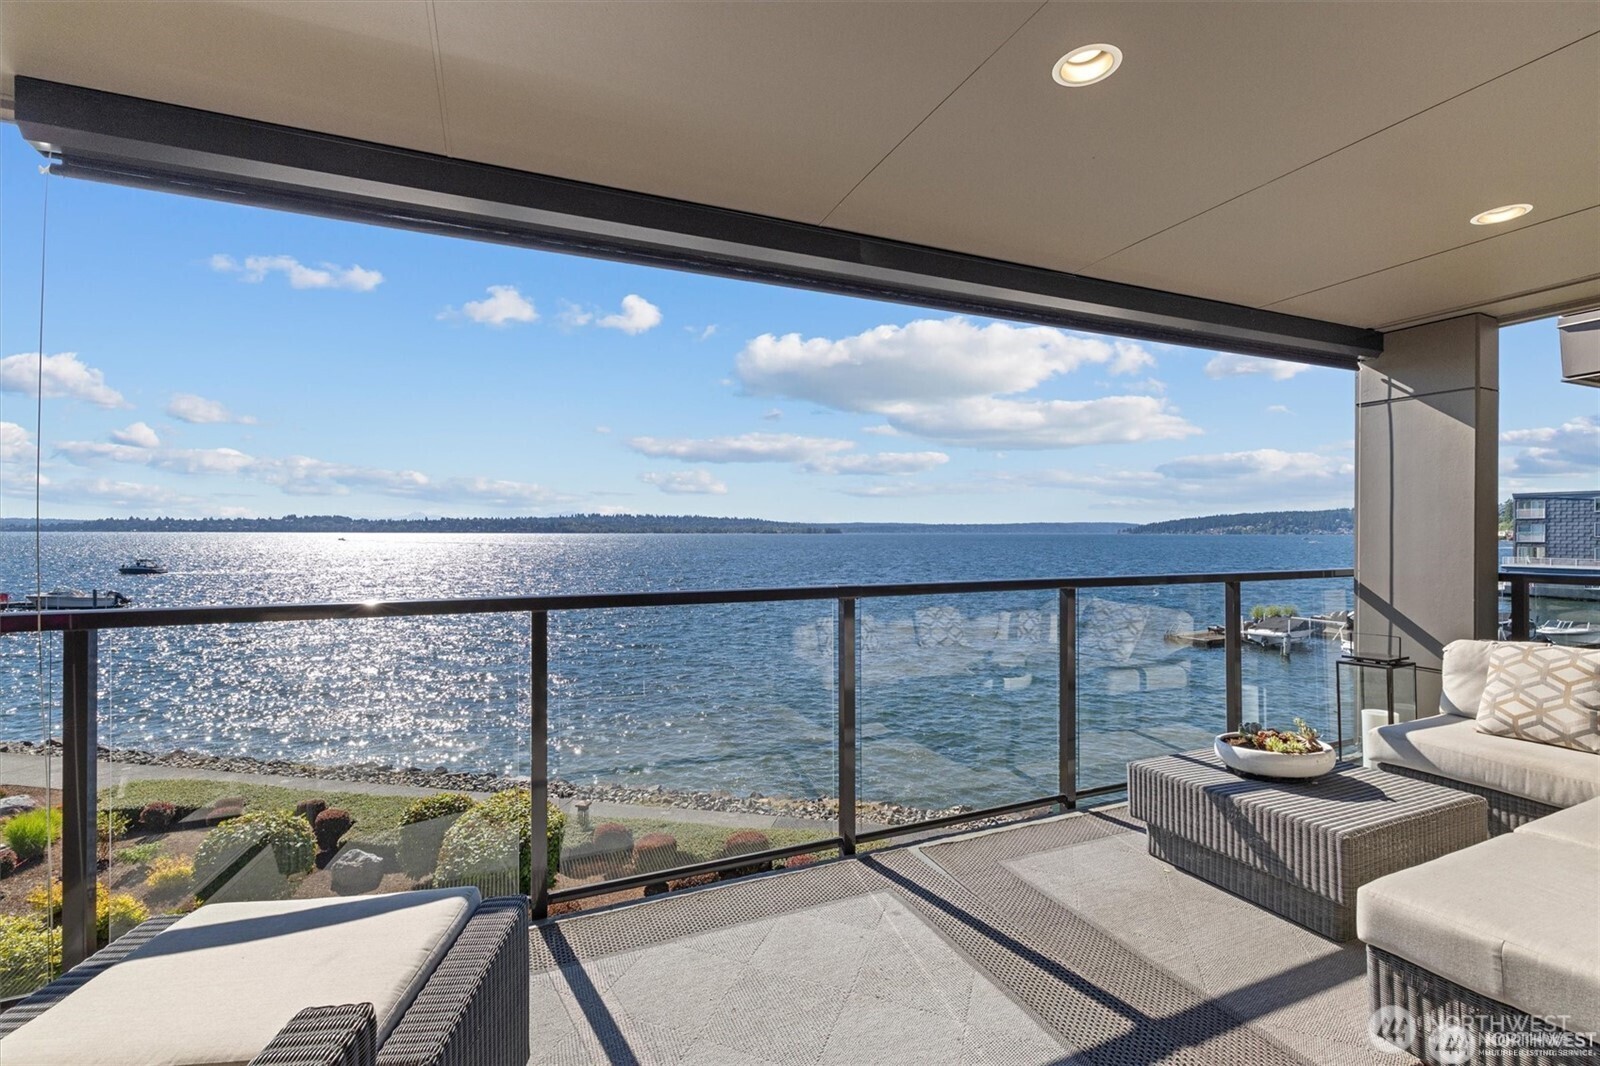
Furnished balcony with glass railing and expansive water view.
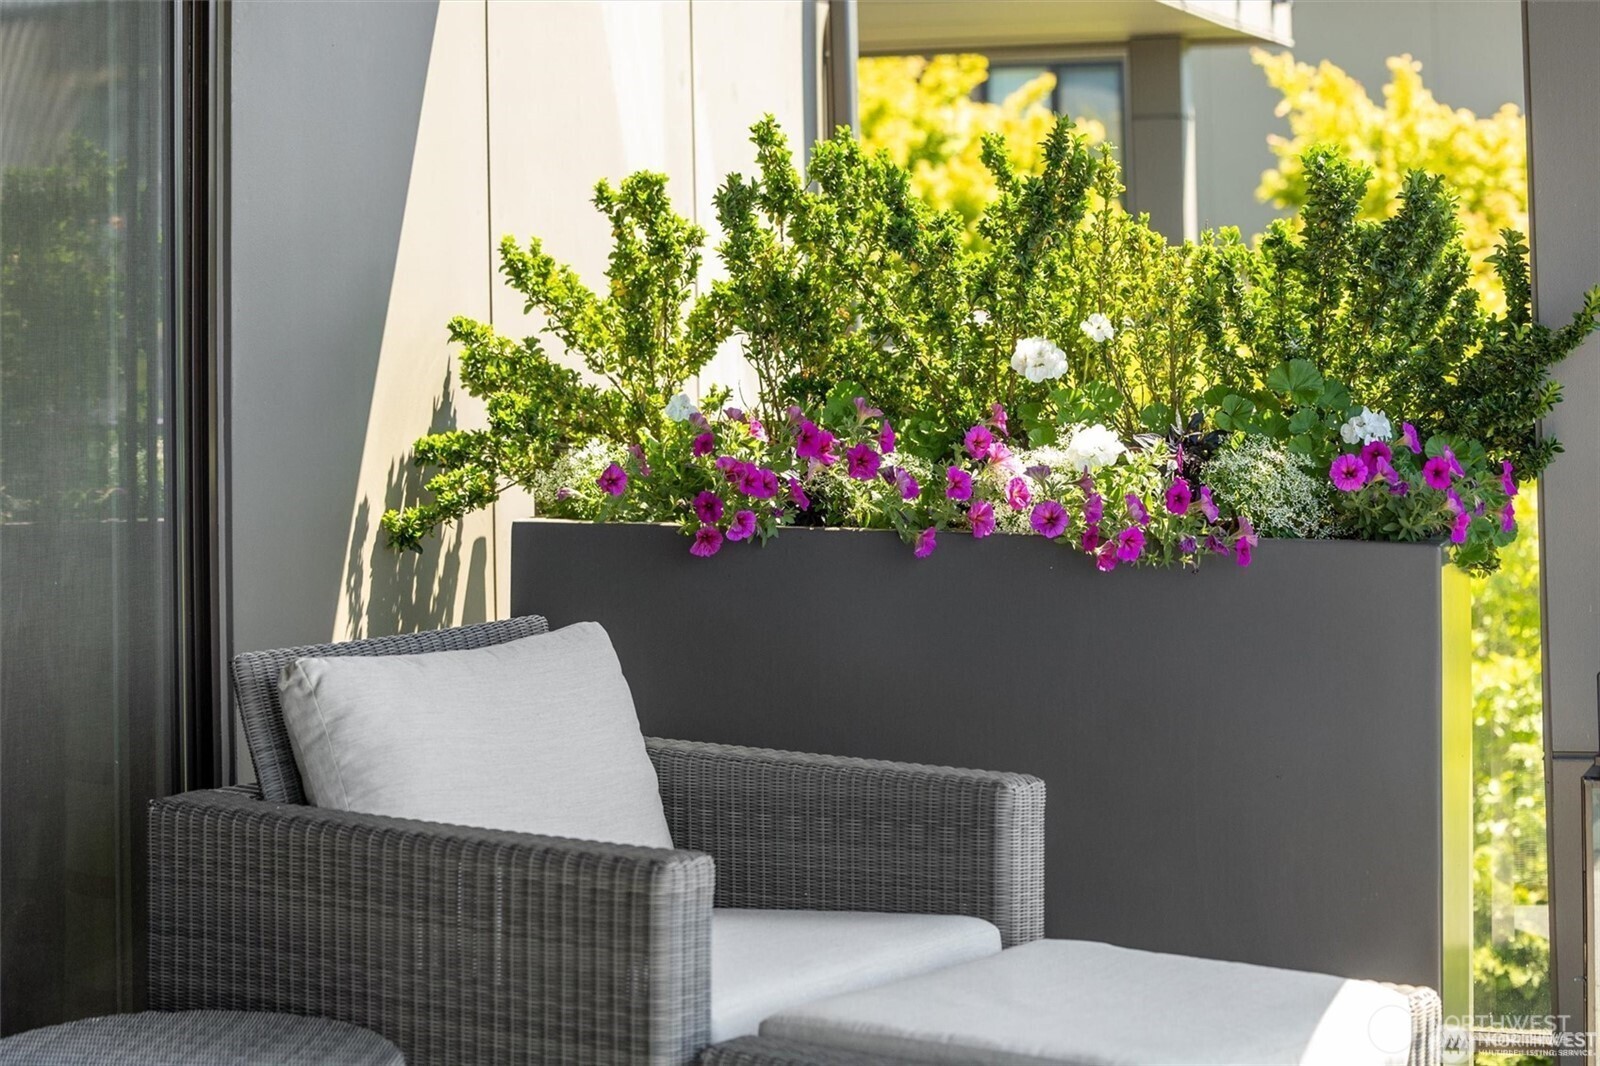
Condo balcony with woven seating and a planter overflowing with colorful flowers.
Lake view with sparkling water, a kite surfer, and a boat near the opposite shore.
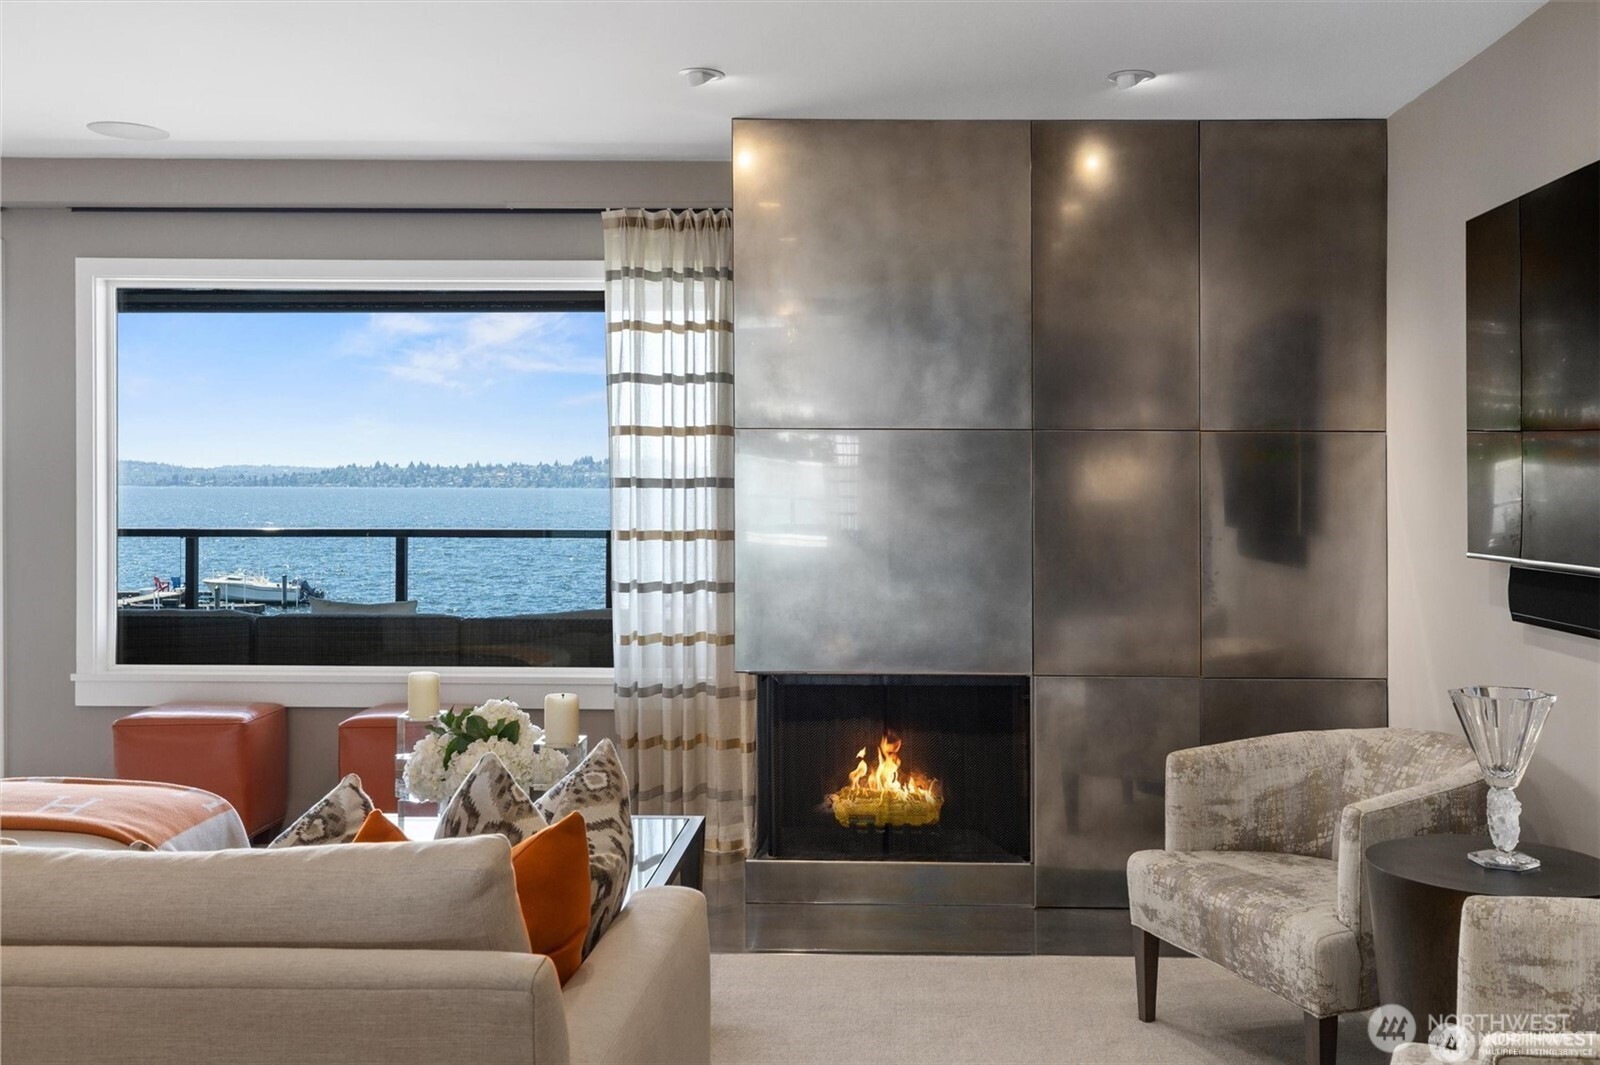
Furnished living room with a tiled fireplace and lake views through a large window.
Living room with a modern fireplace and water views through a large window.
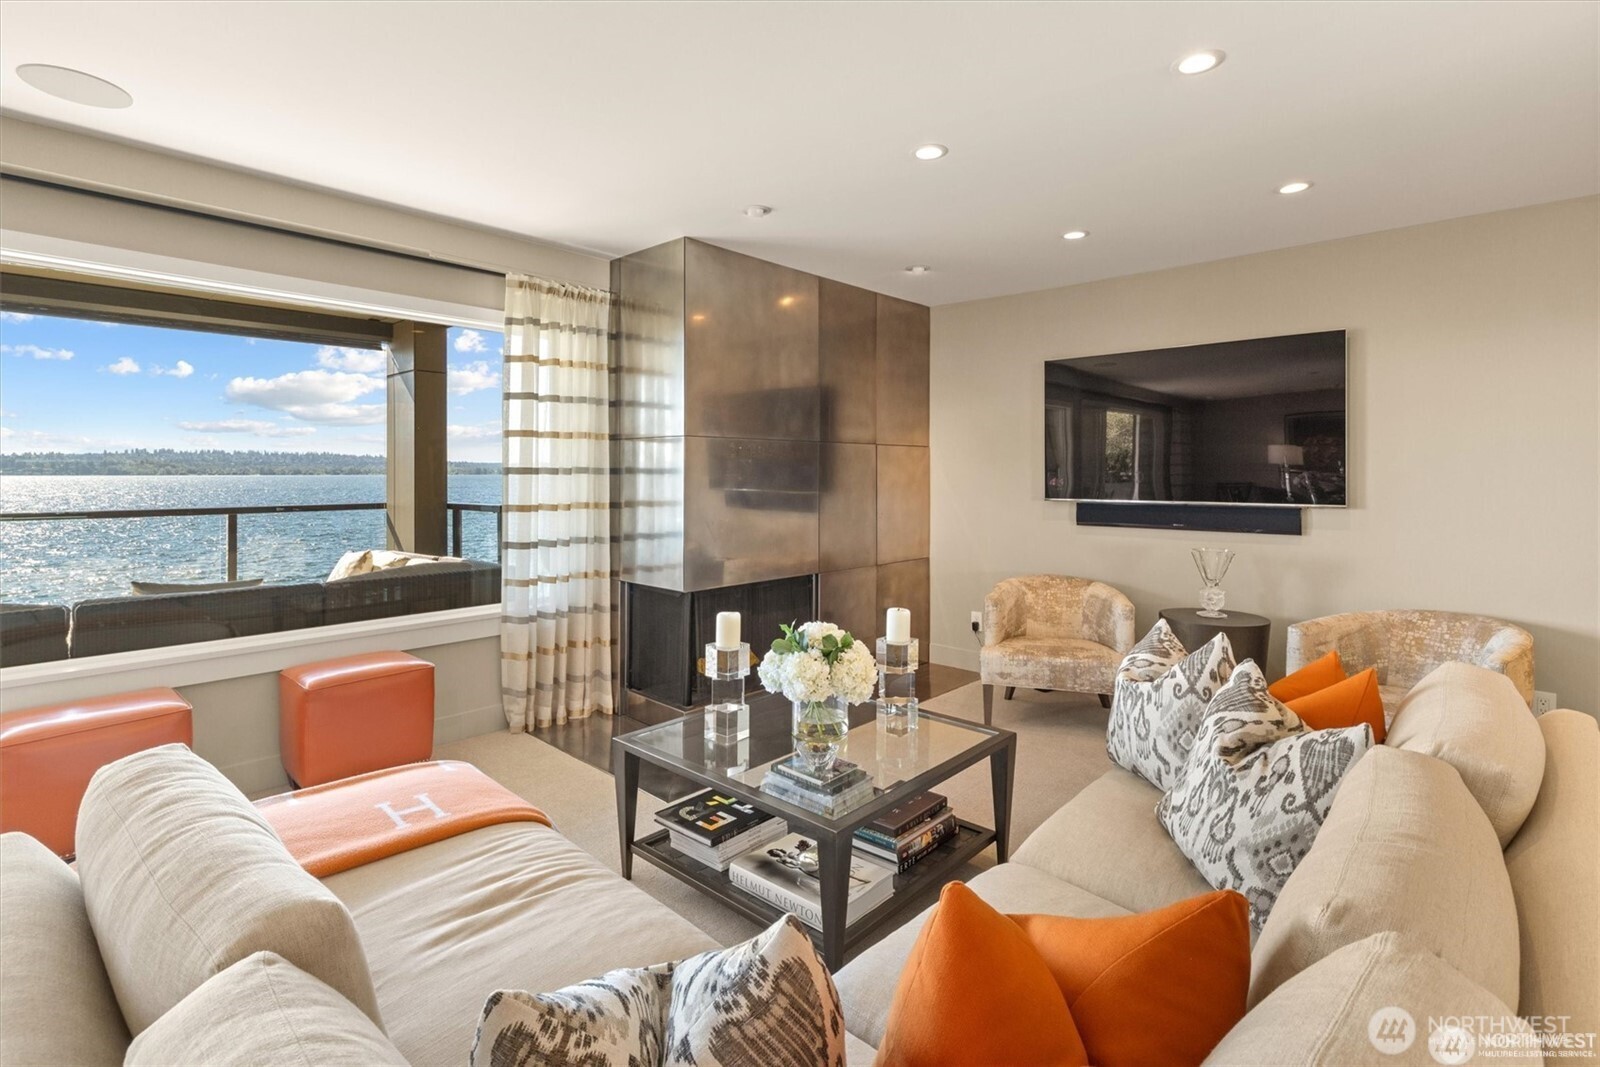
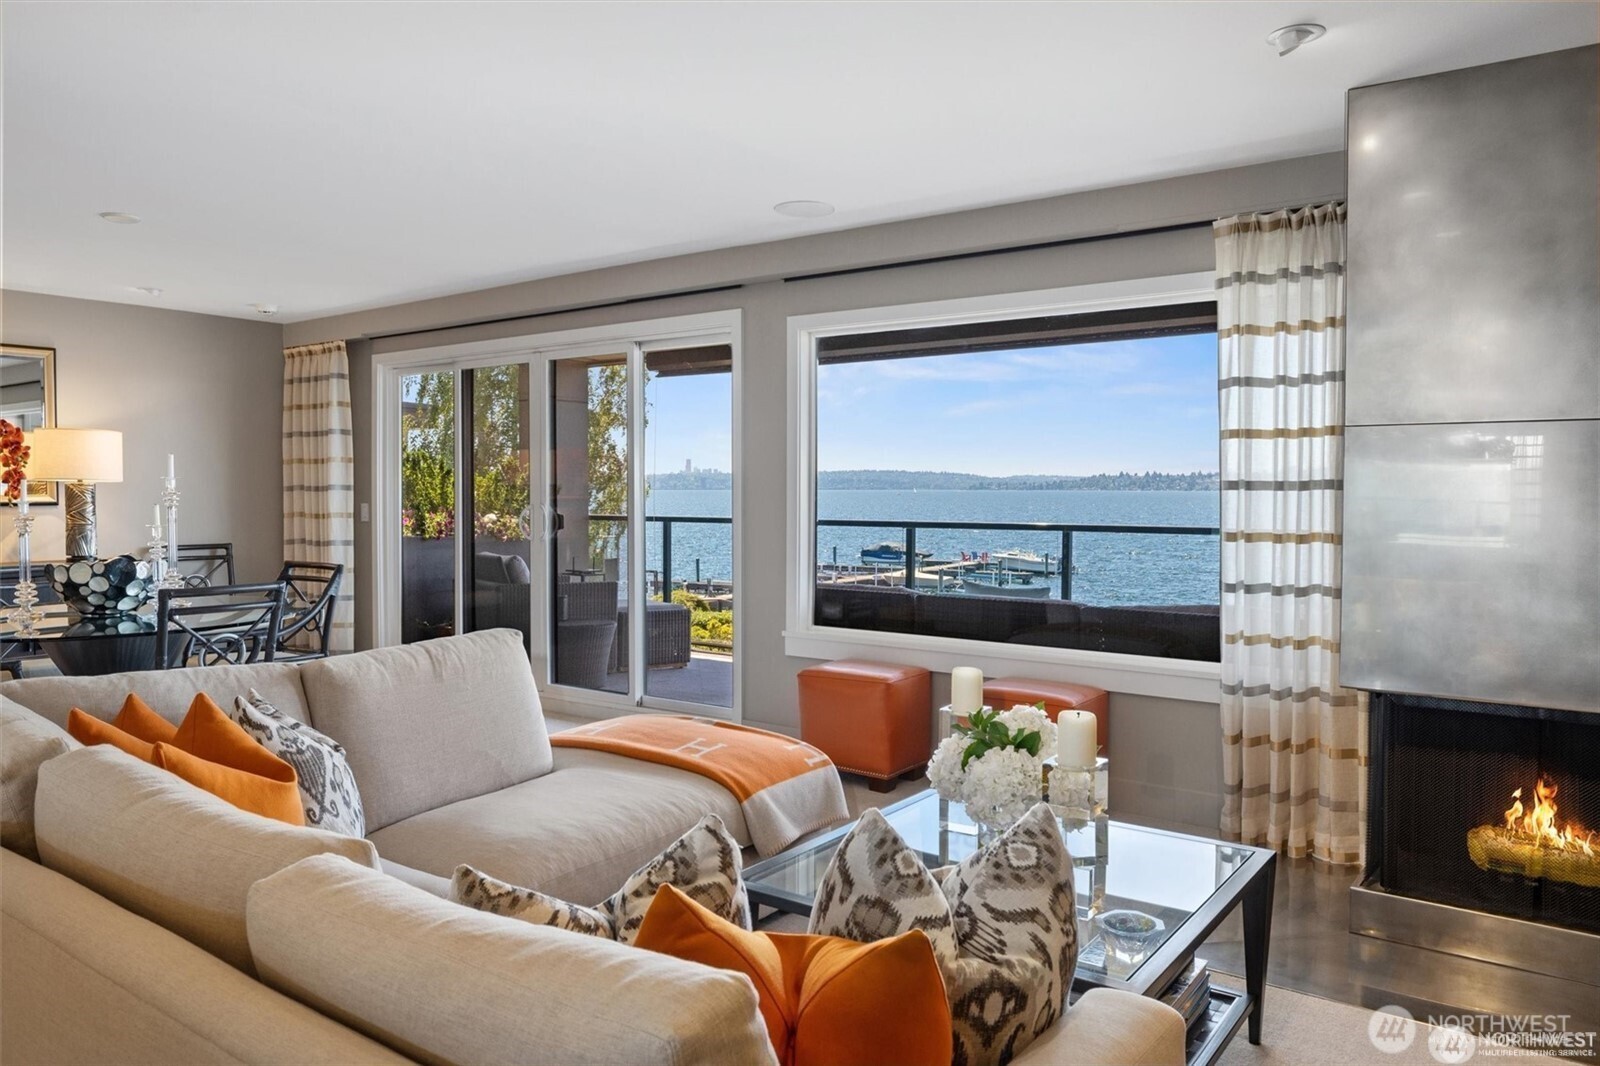
Furnished living room with a fireplace and expansive lake and marina views through large windows.
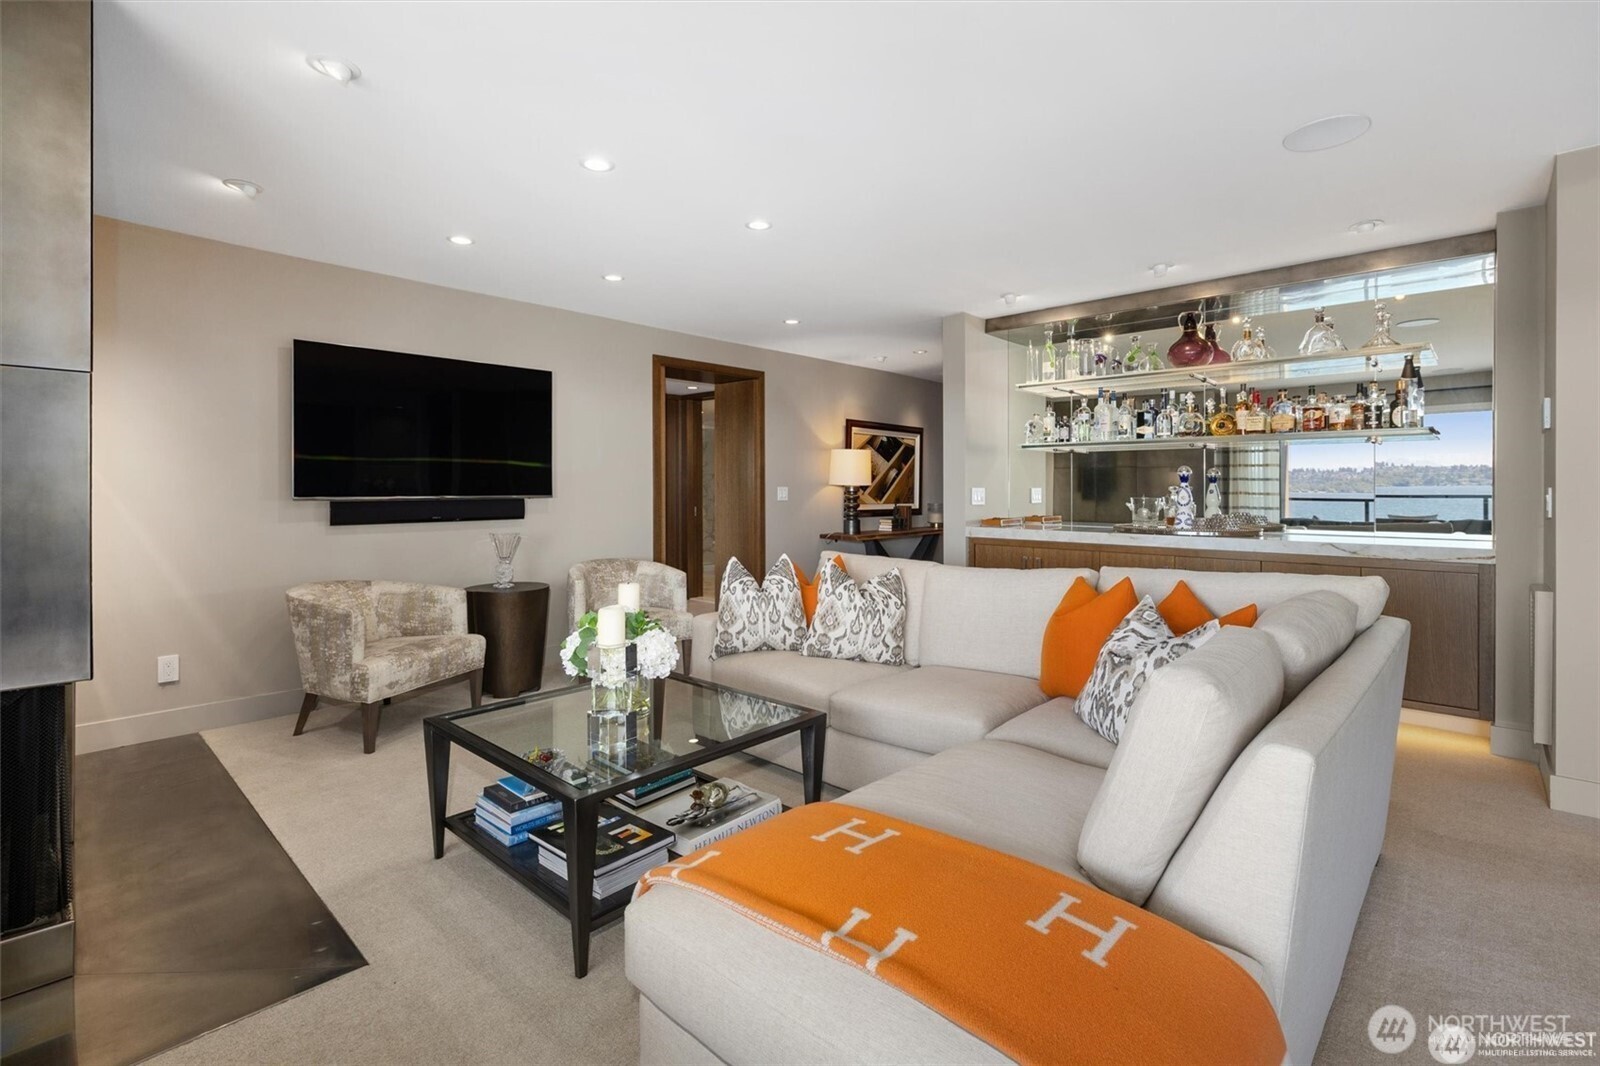
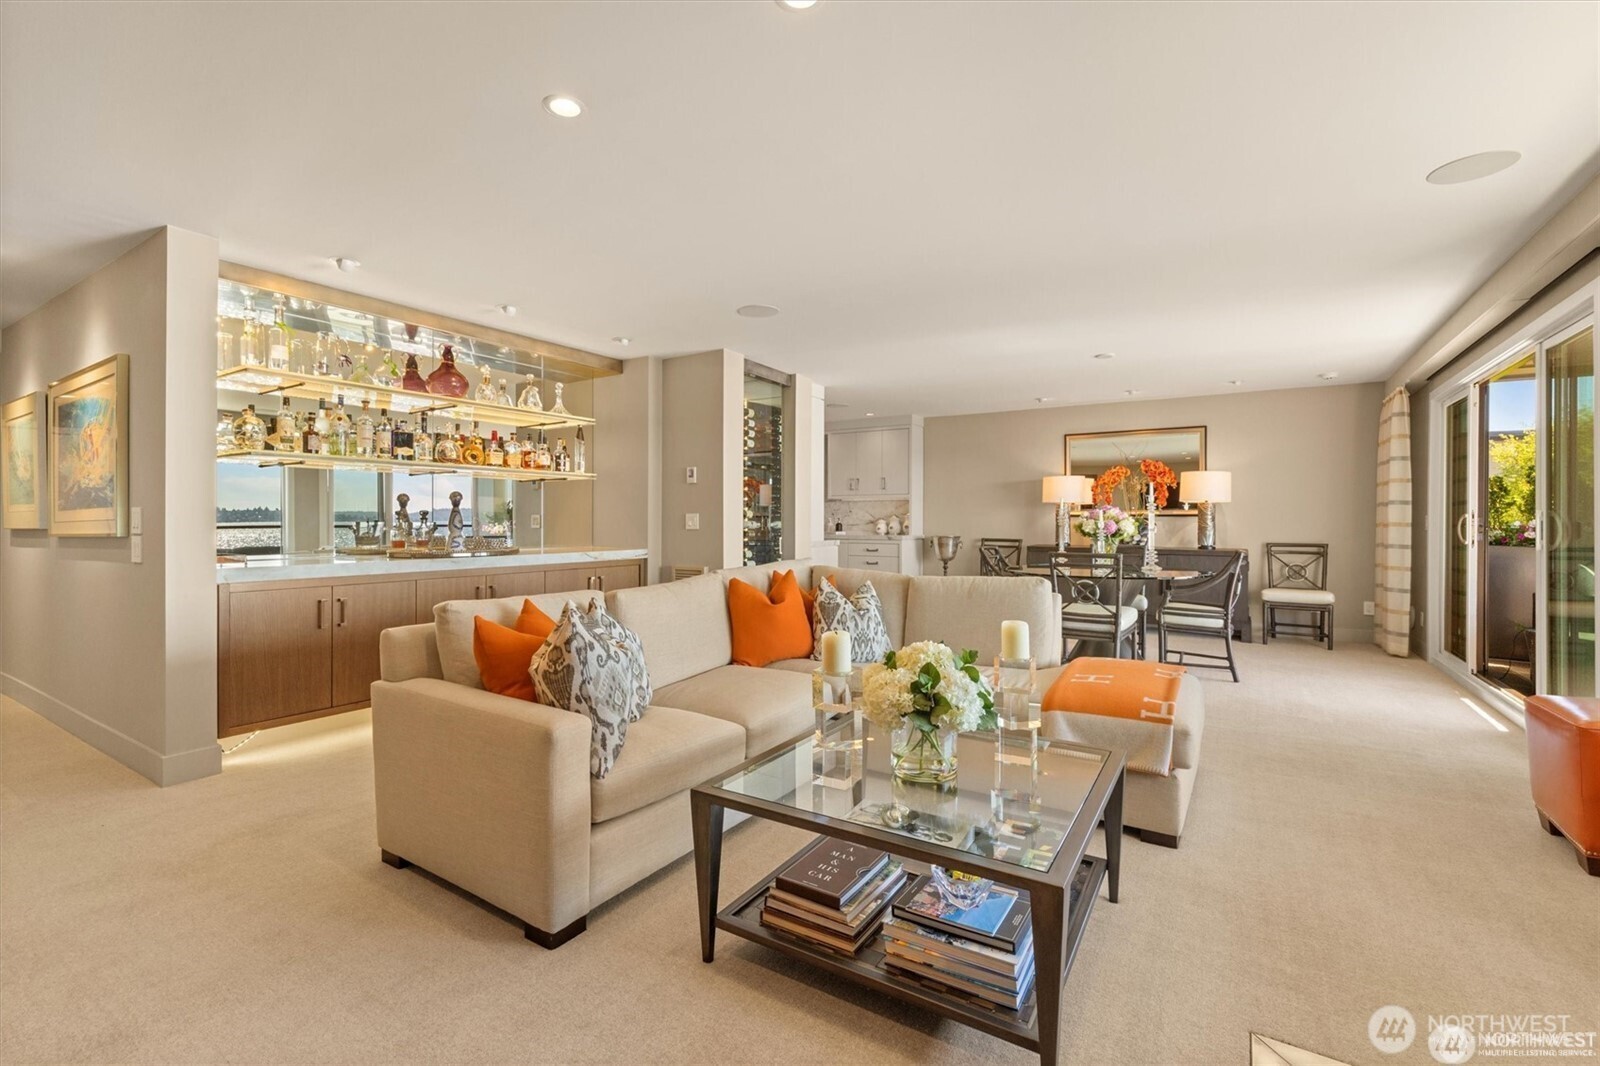
Furnished living room with an orange-accented sectional and built-in bar overlooking the water.
Staged condo living room with a built-in bar, dining area, and water view.
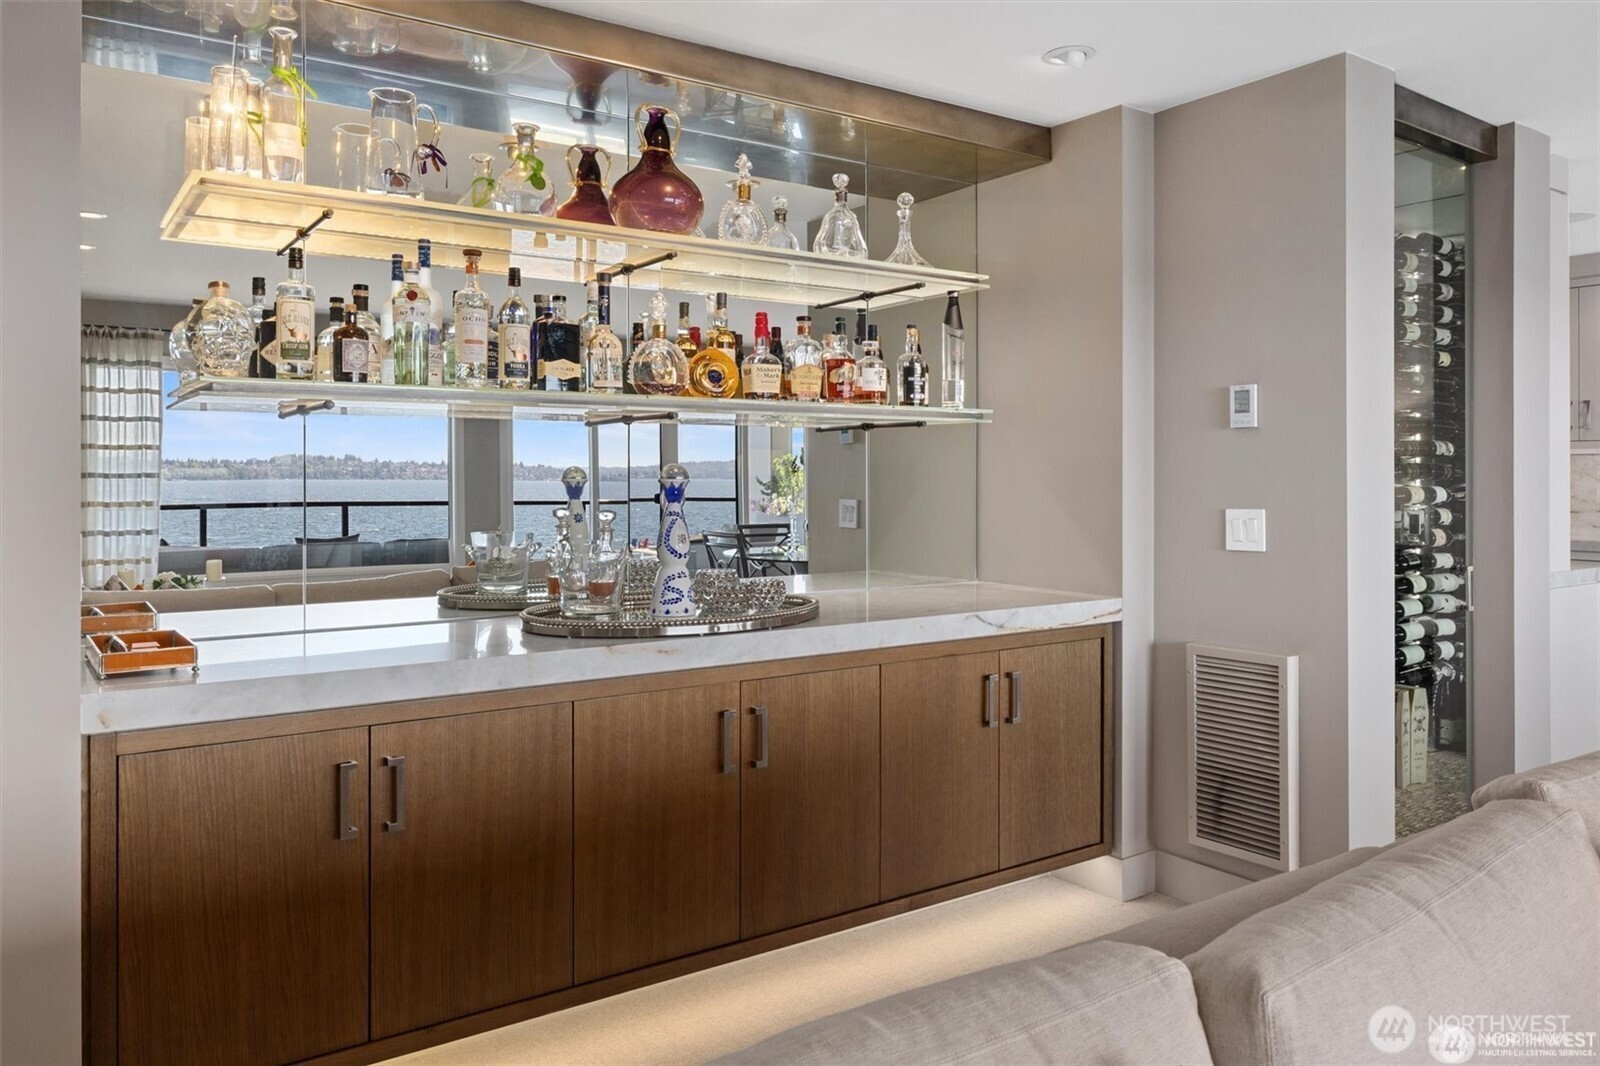
Living room bar with mirrored shelves, a wine refrigerator, and a view of the water.
Liquor bottles displayed behind glass shelves with dark metal rails.
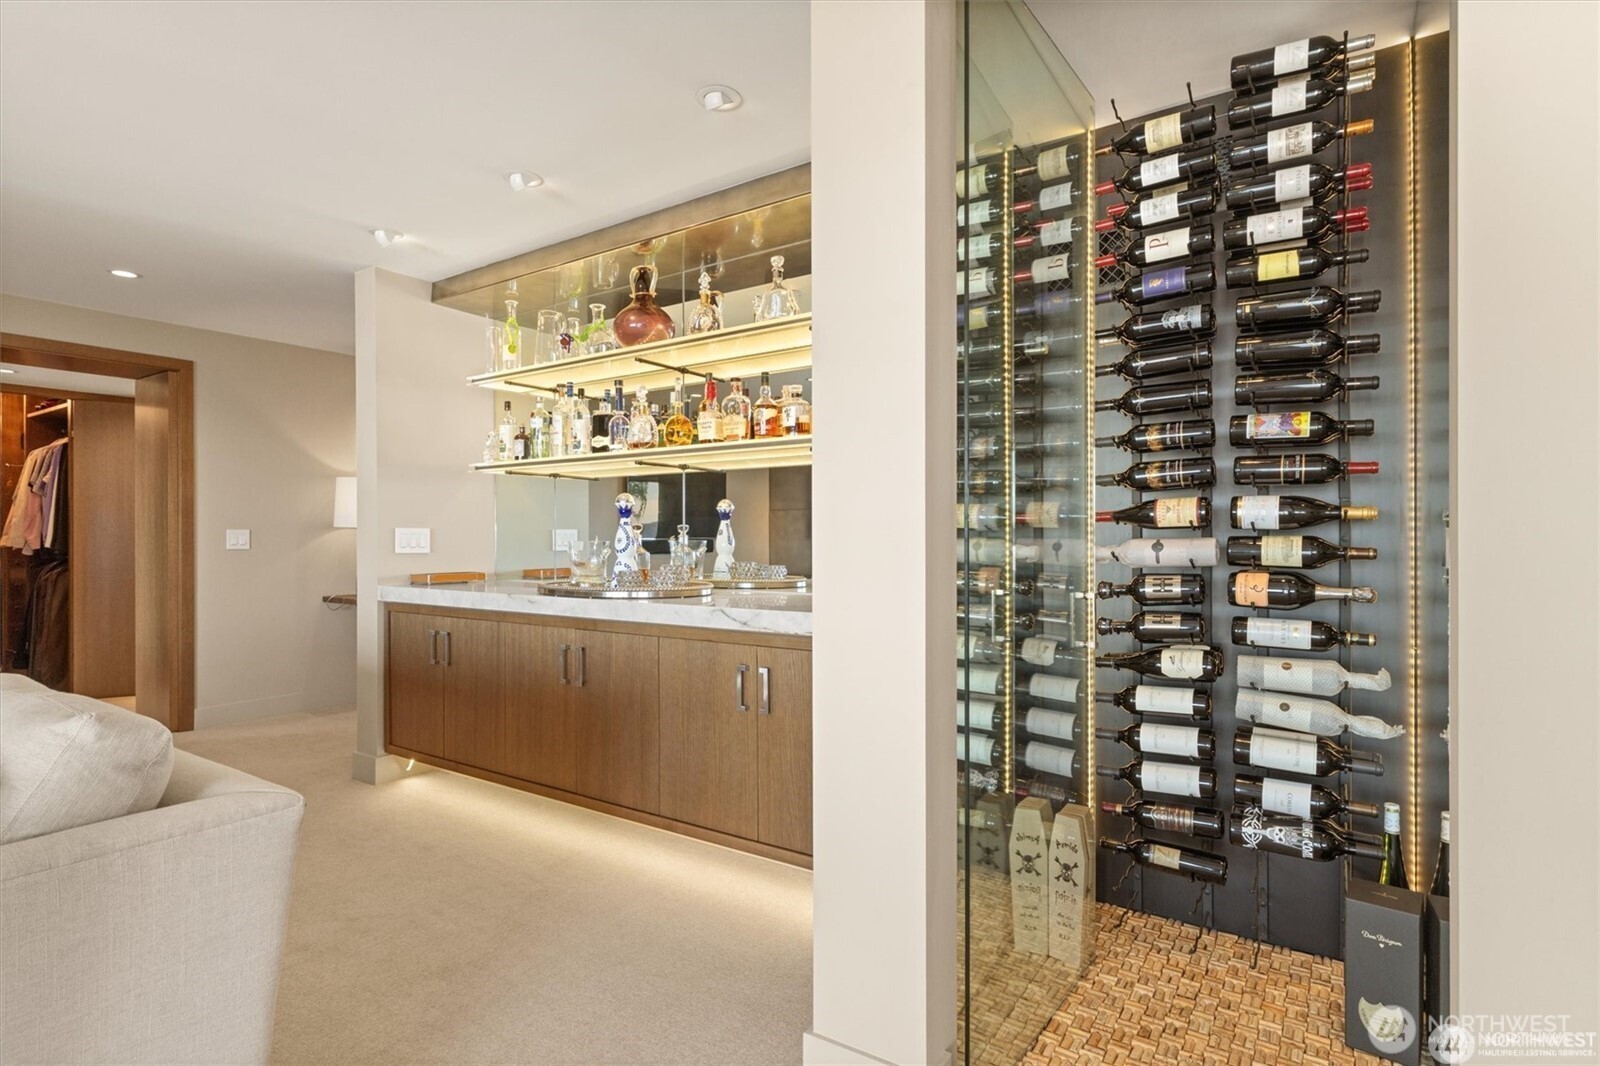
Wine cellar and built-in bar with illuminated glass shelves in a furnished condo interior.
Wine corks arranged in a floor inset beside a metal threshold and carpet.
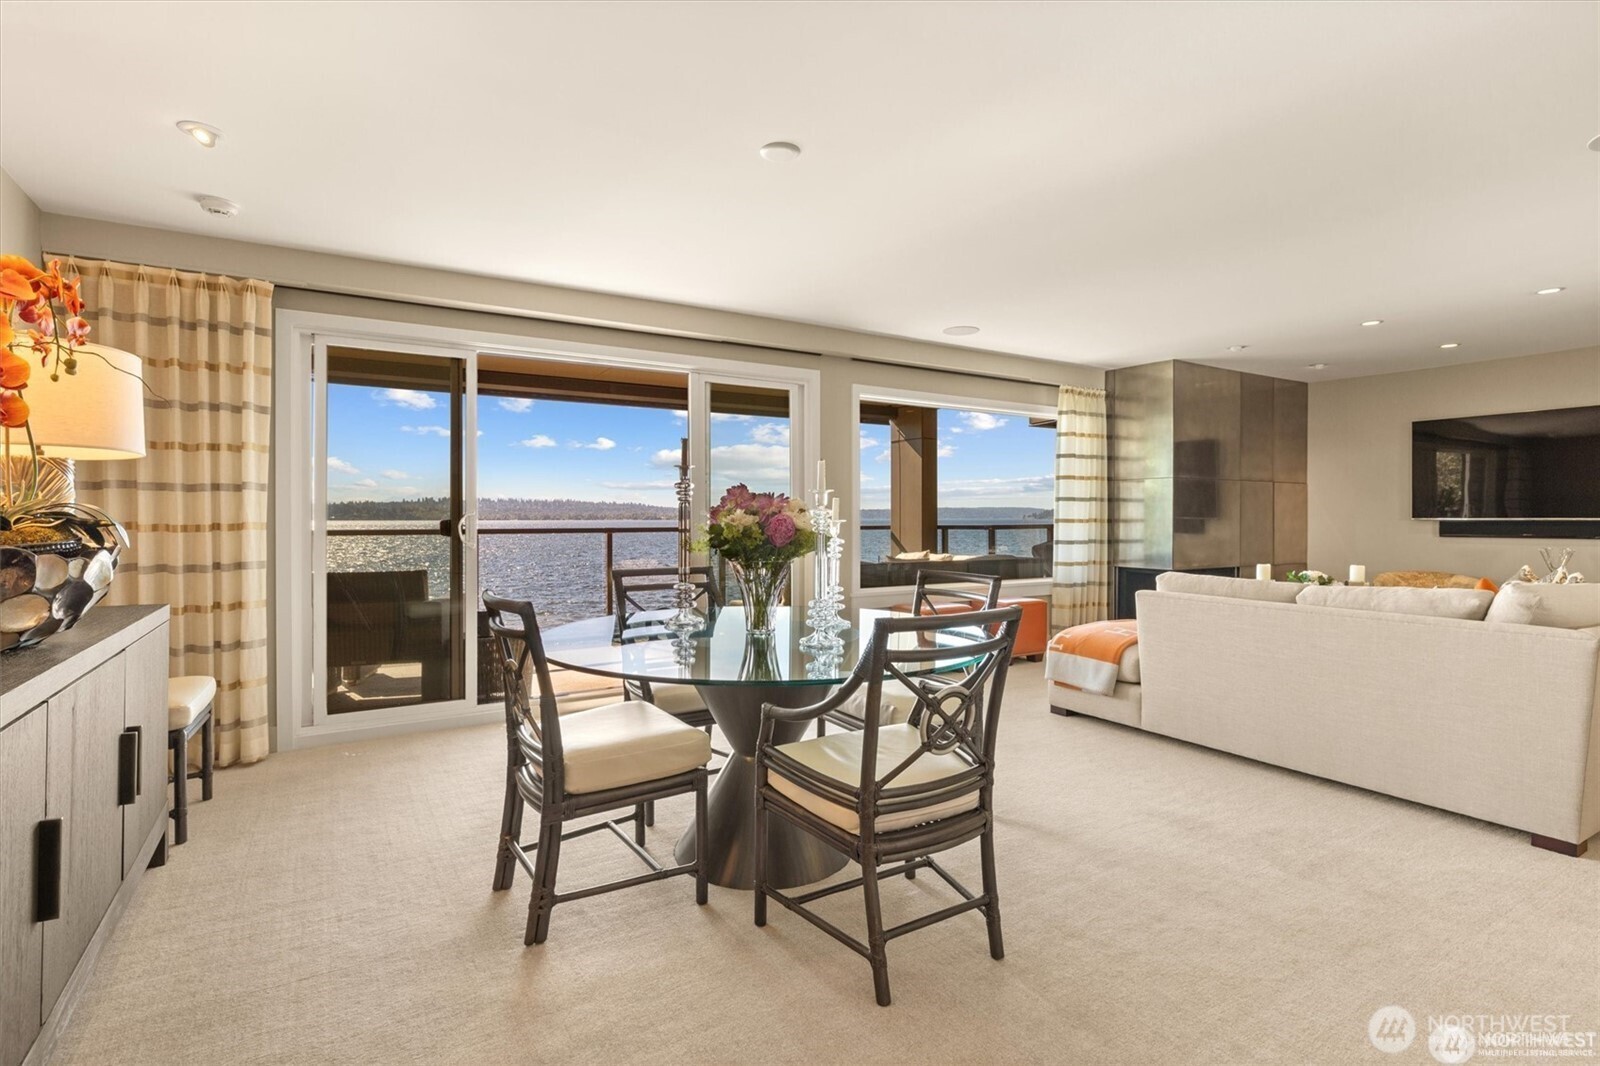
Living and dining area with sliding doors opening to a balcony overlooking the water.
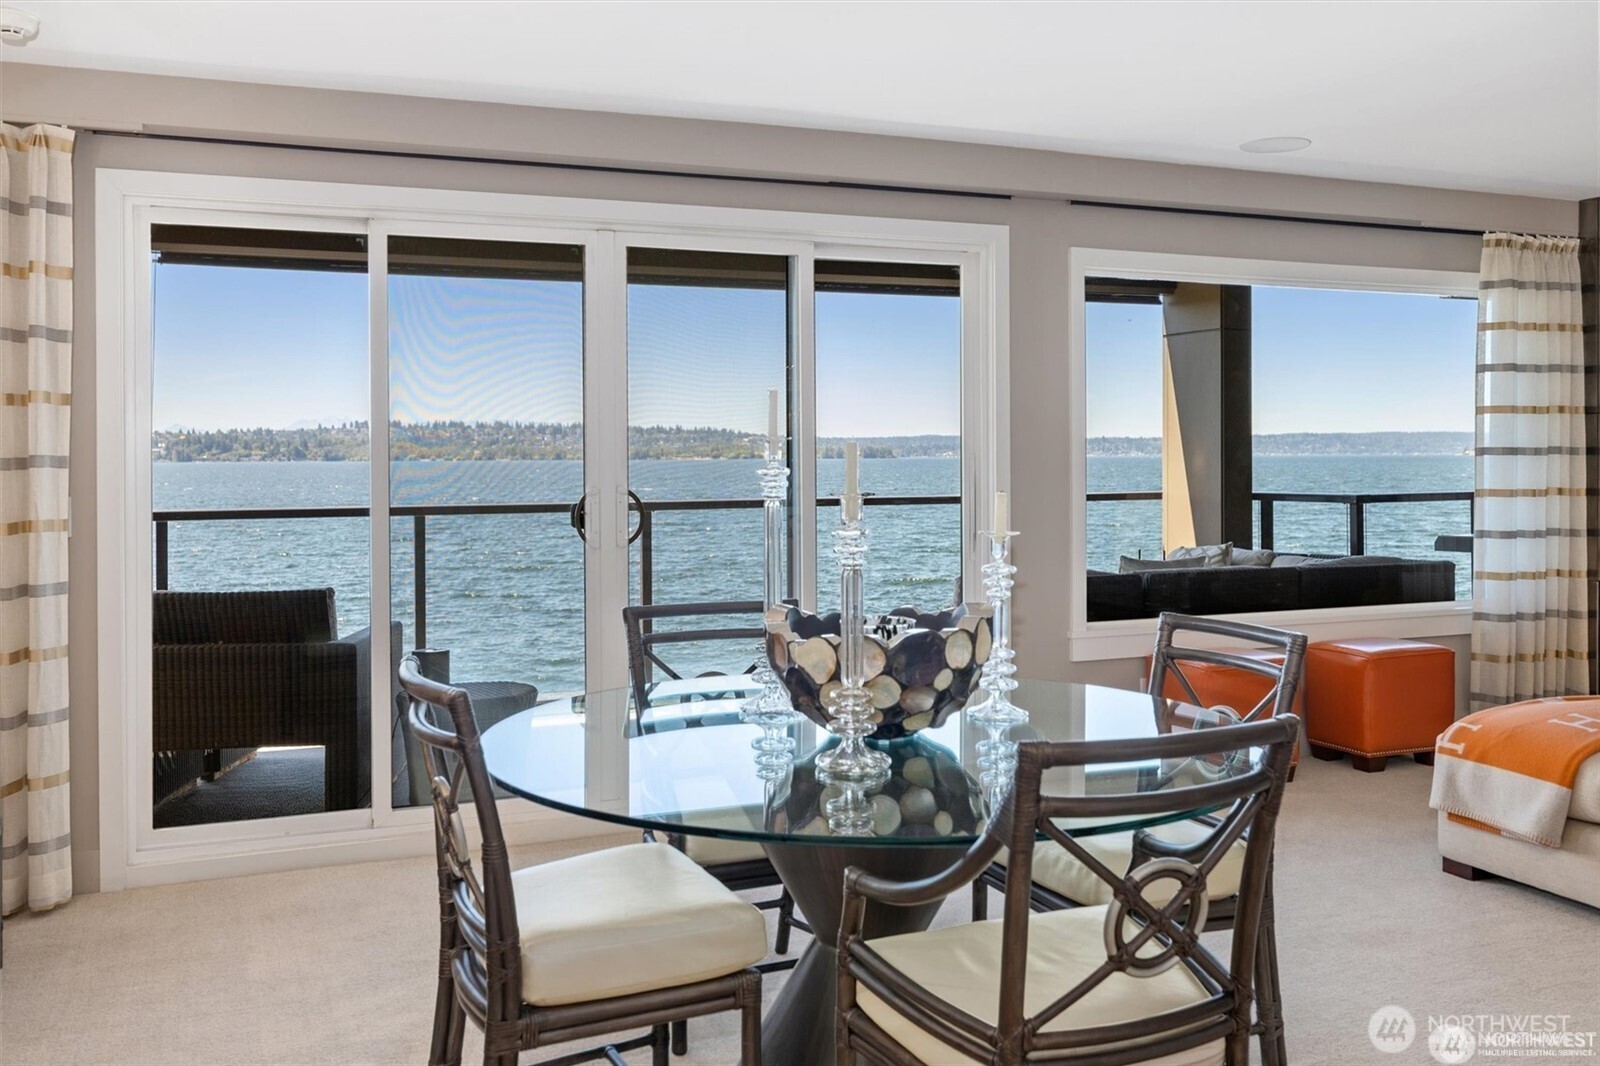
Furnished dining area with a glass table and chairs overlooking the water through wide windows.
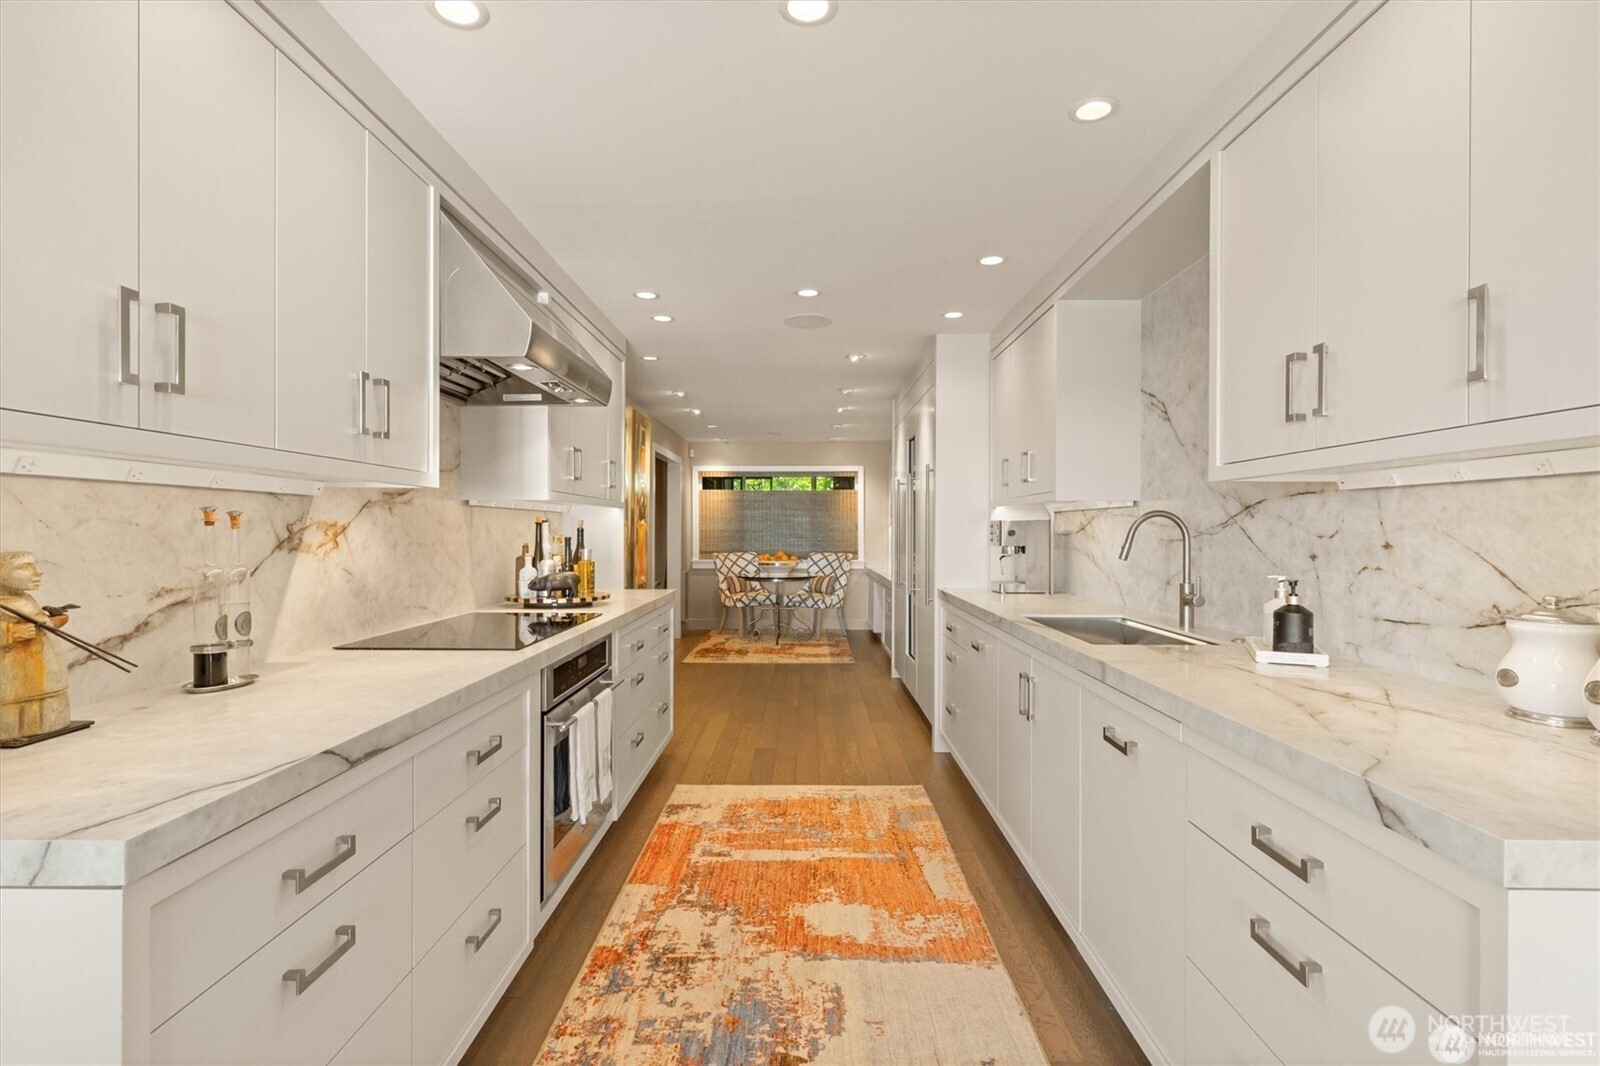
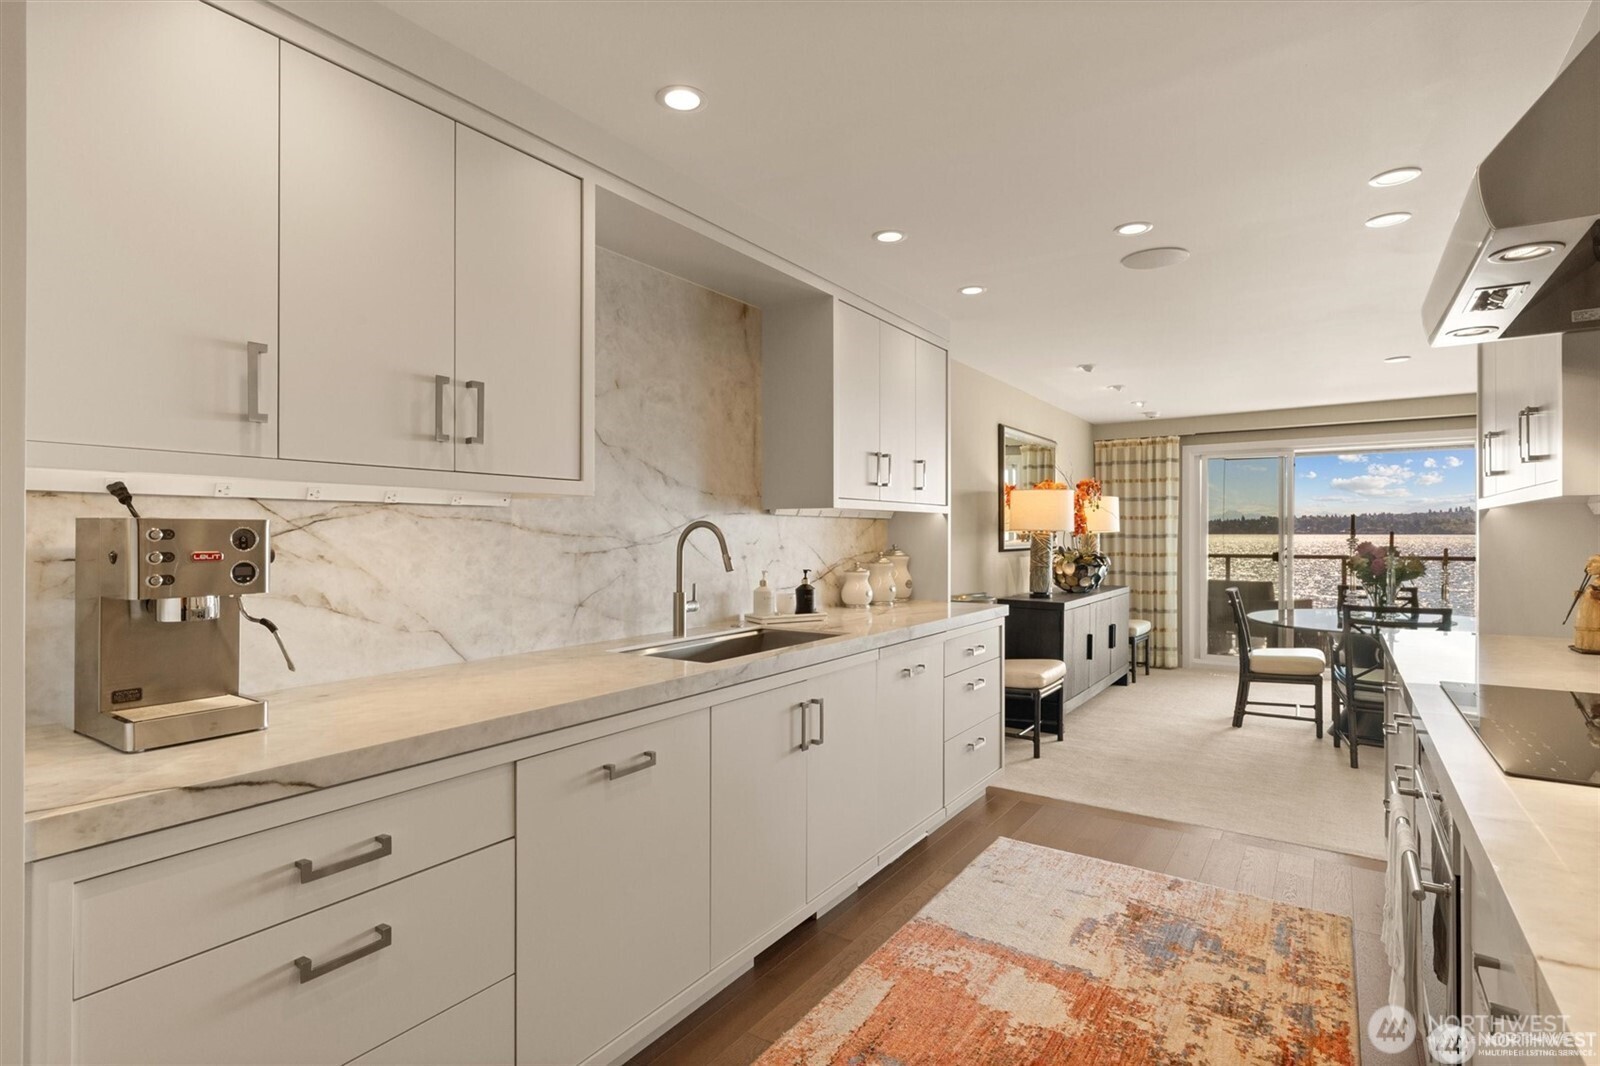
Galley kitchen with white cabinetry, marble counters, stainless-steel appliances, and an orange runner.
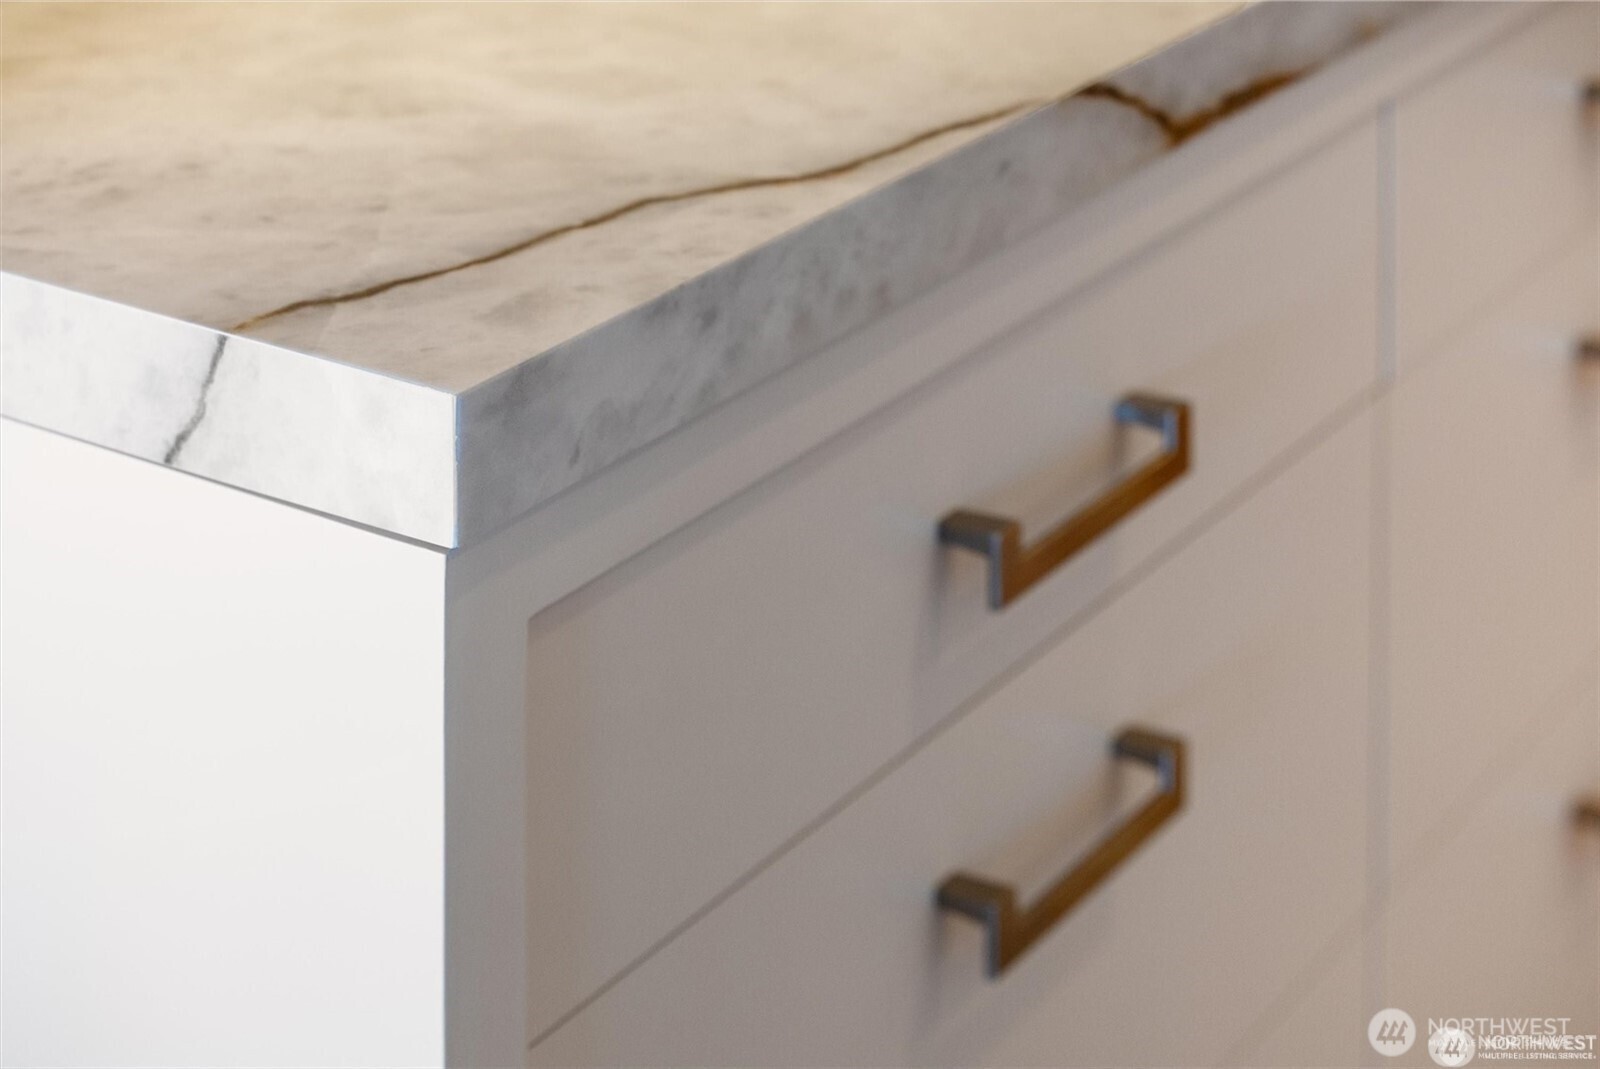
White kitchen drawers with brass pulls beneath a veined marble-look countertop.
Bright white kitchen with marble-look counters and dining area overlooking the lake.
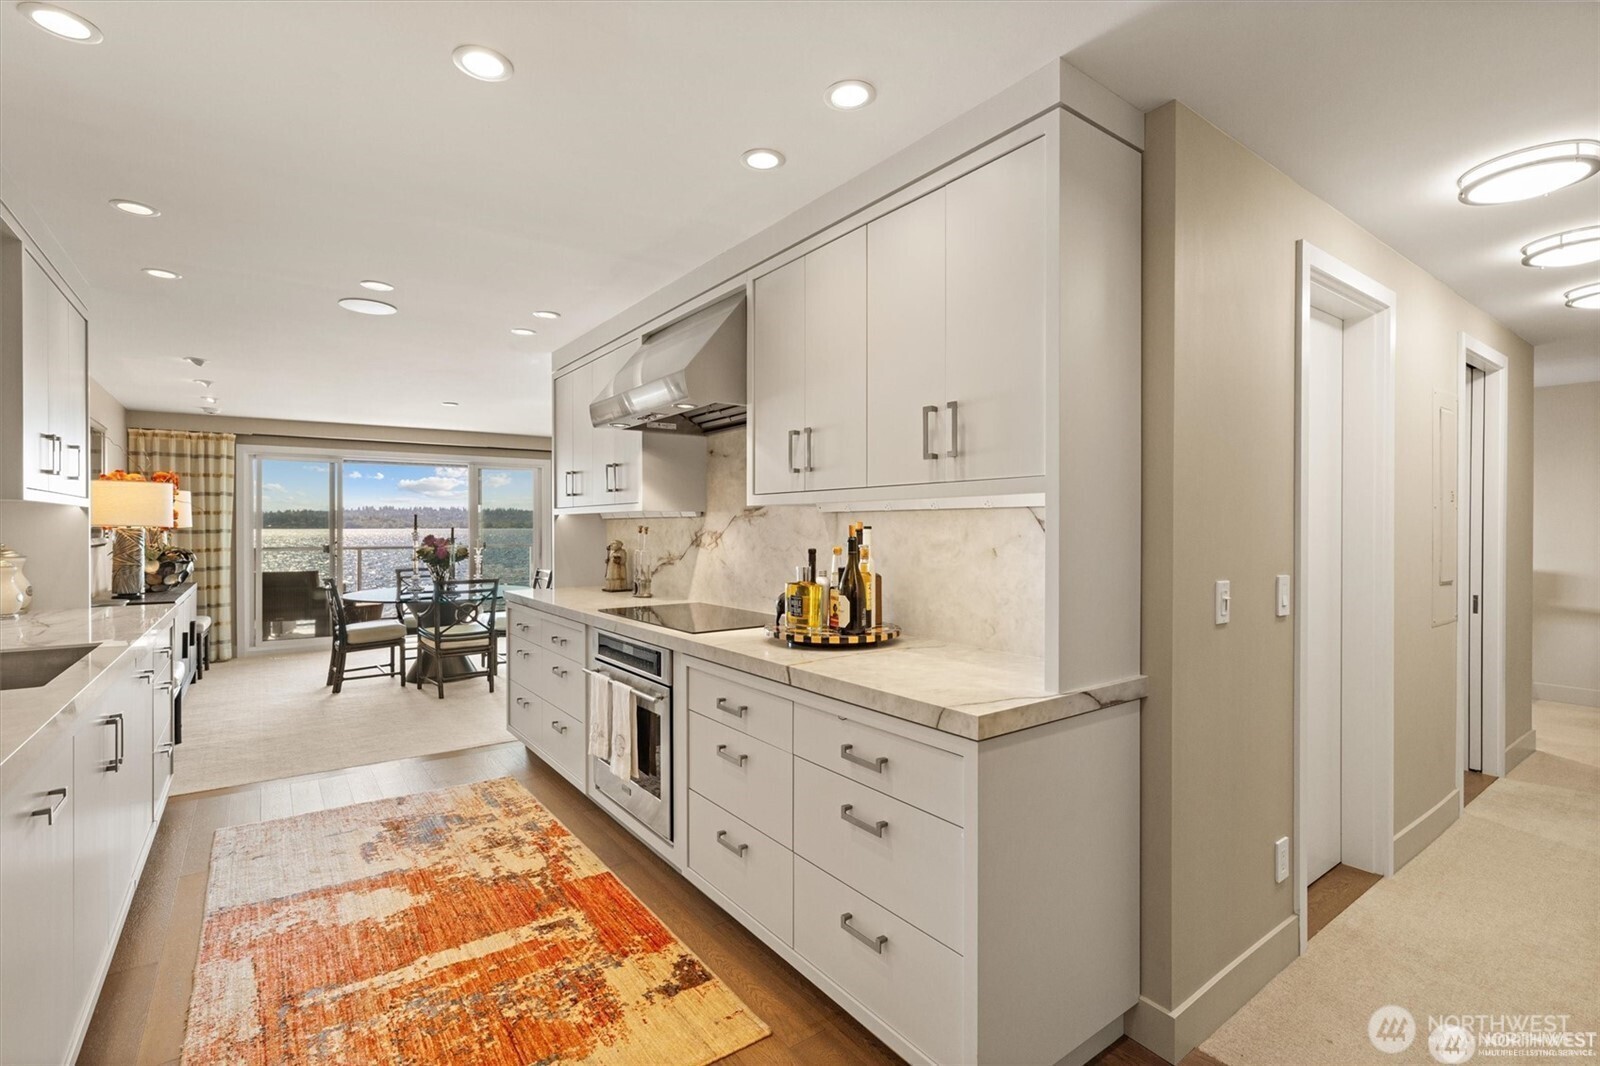
Furnished kitchen with white cabinetry and marble counters, opening to a balcony overlooking the water.
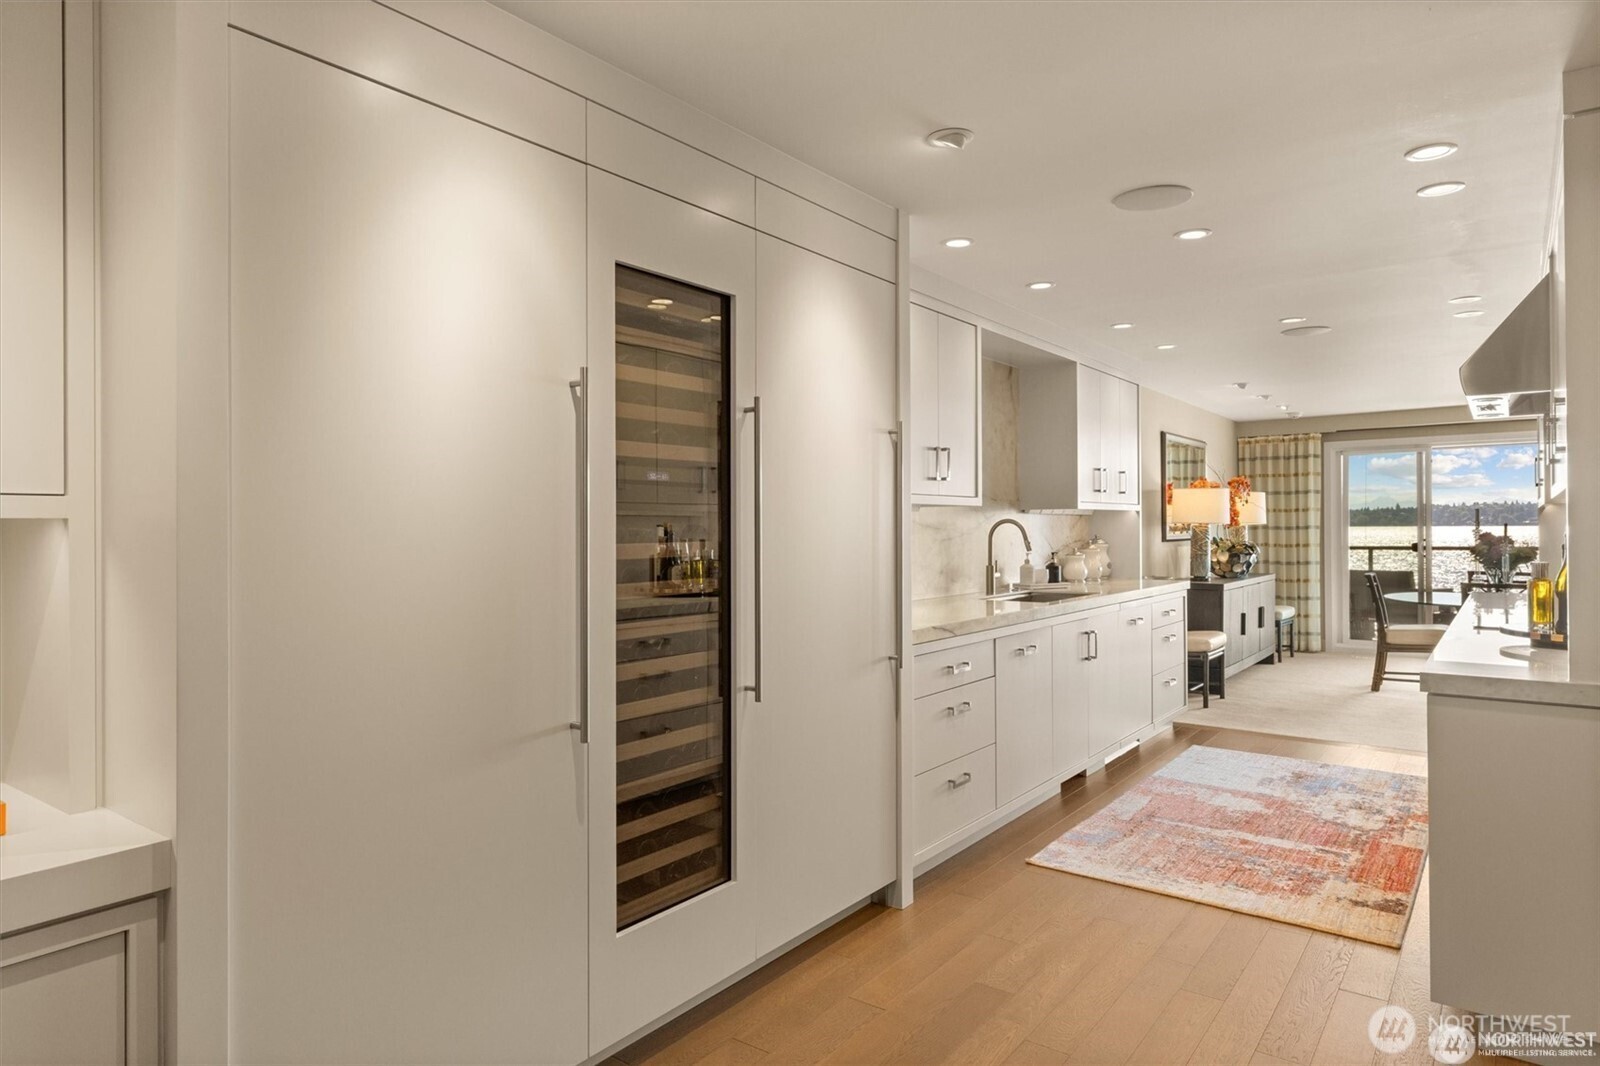
Modern white kitchen with a glass-front wine refrigerator and water visible through the balcony doors.
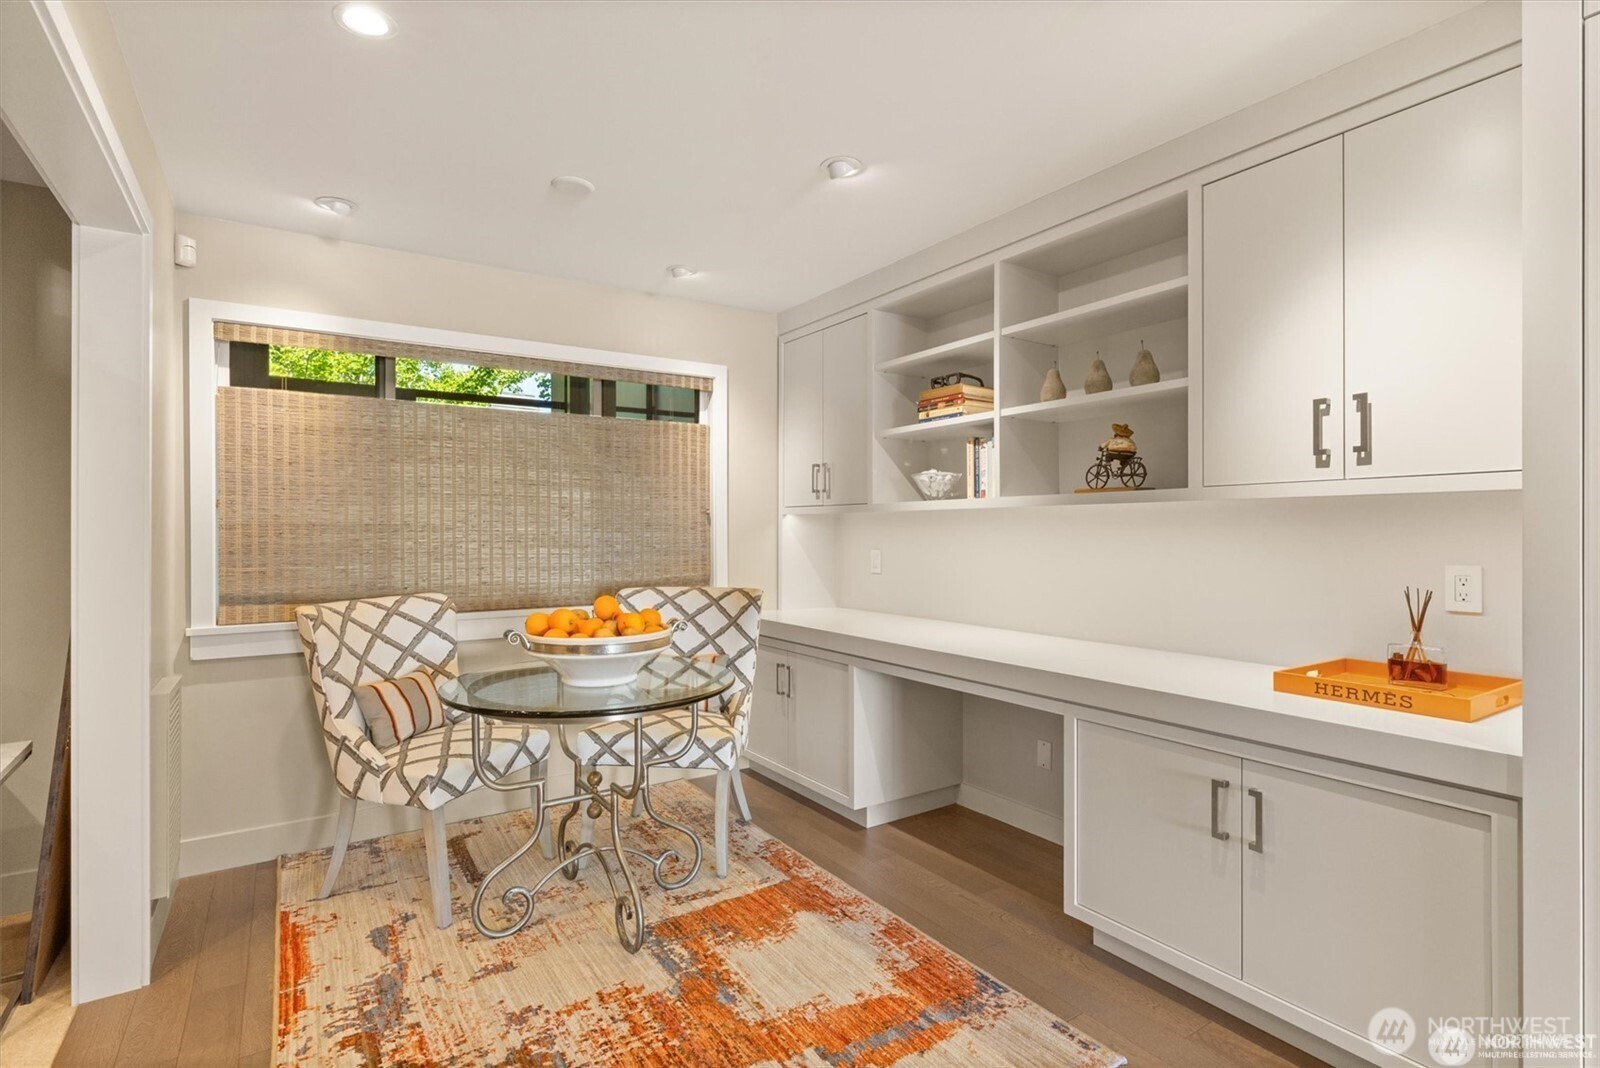
Dining nook with a glass table, patterned chairs, white built-in cabinets, and a woven window shade.
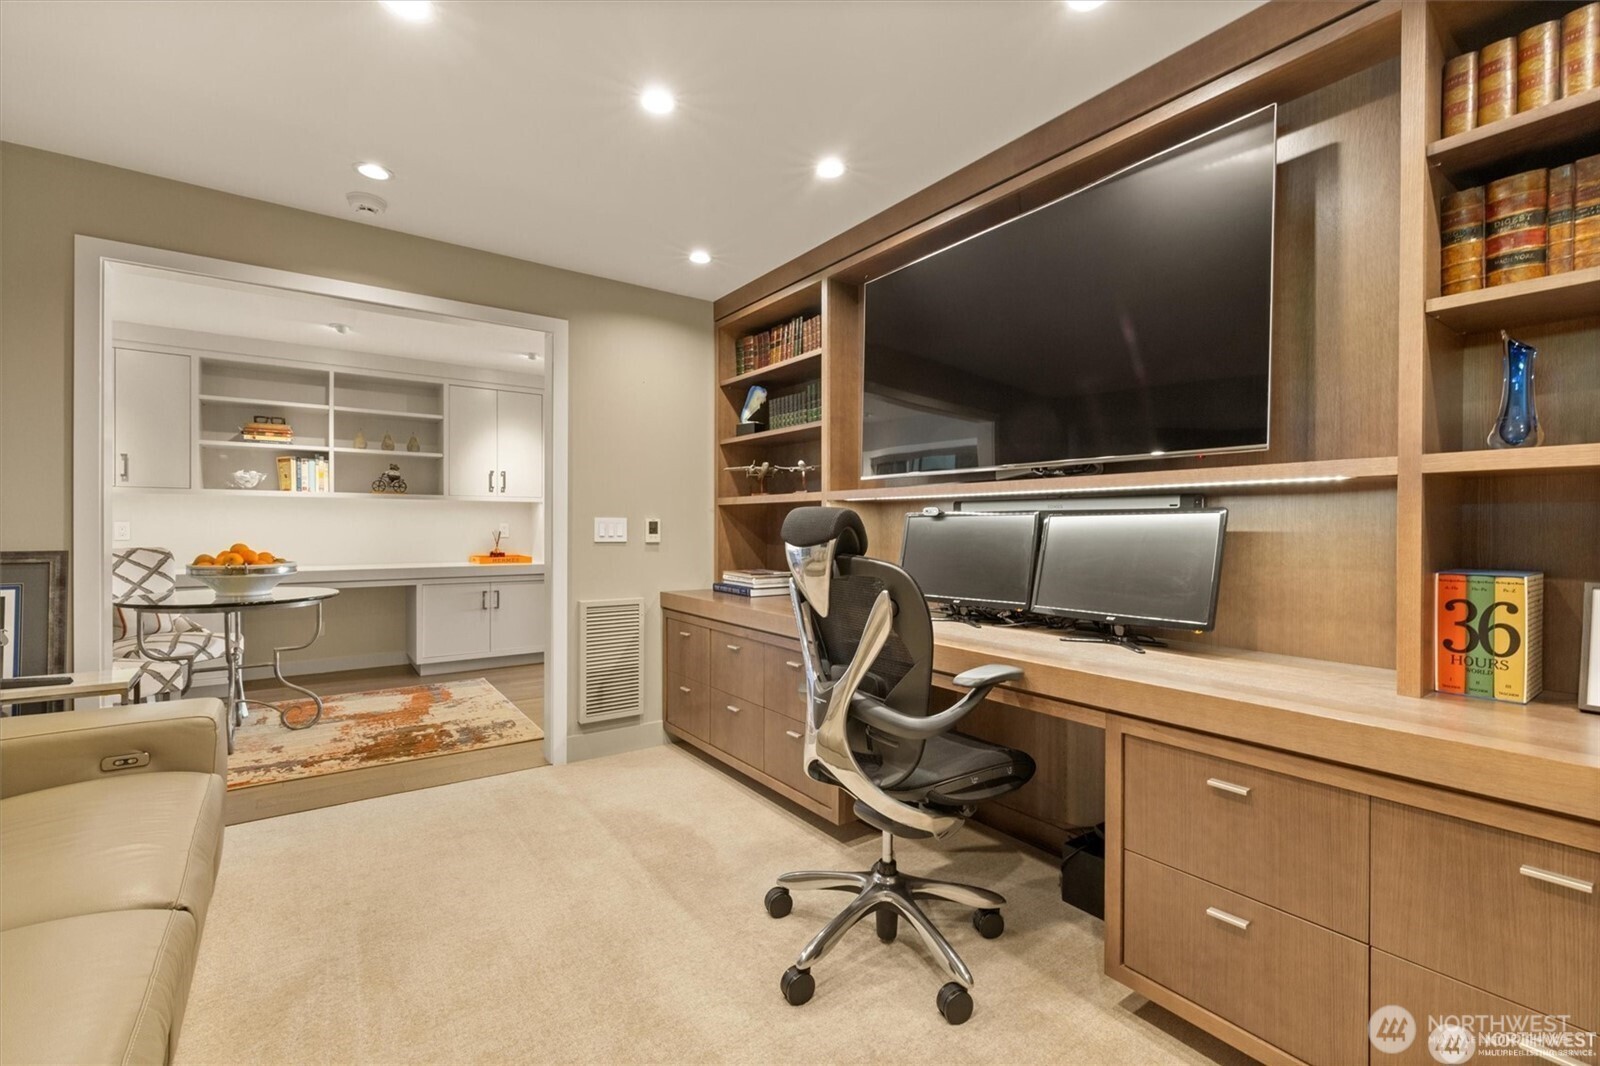
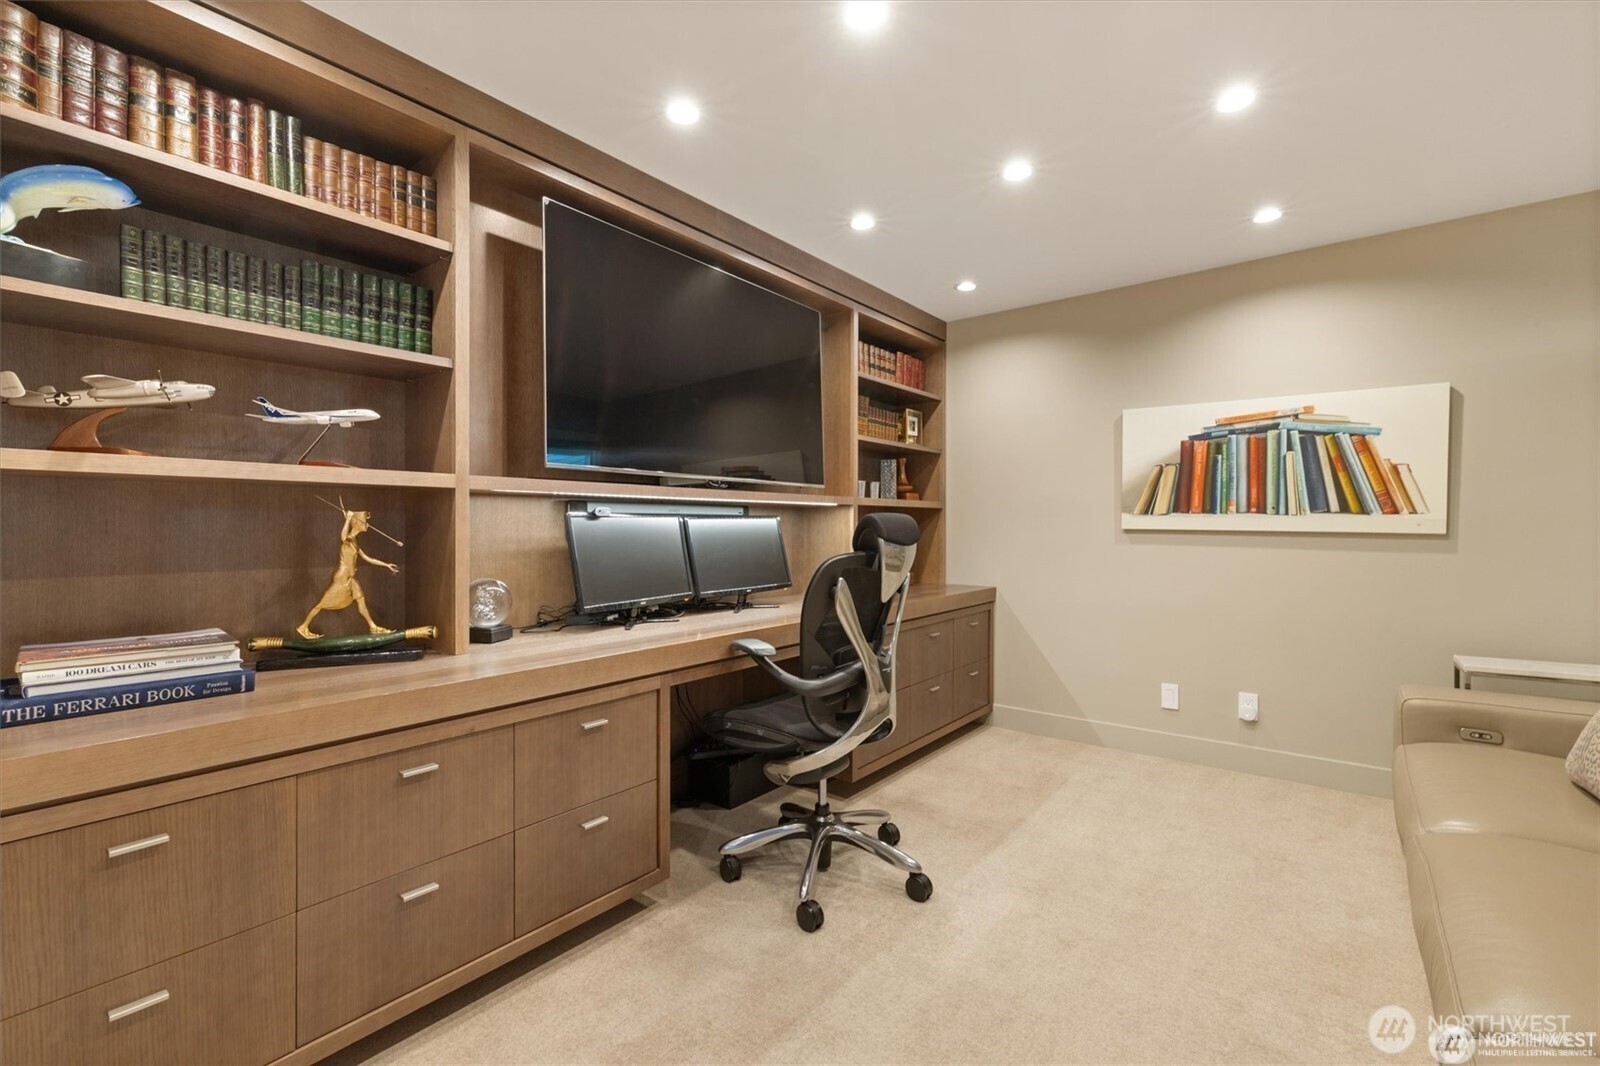
Home office with built-in wood desk, wall-mounted television, bookshelves, and ergonomic chair.
Furnished home office with built-in wood shelving, dual monitors, and model airplanes on display.
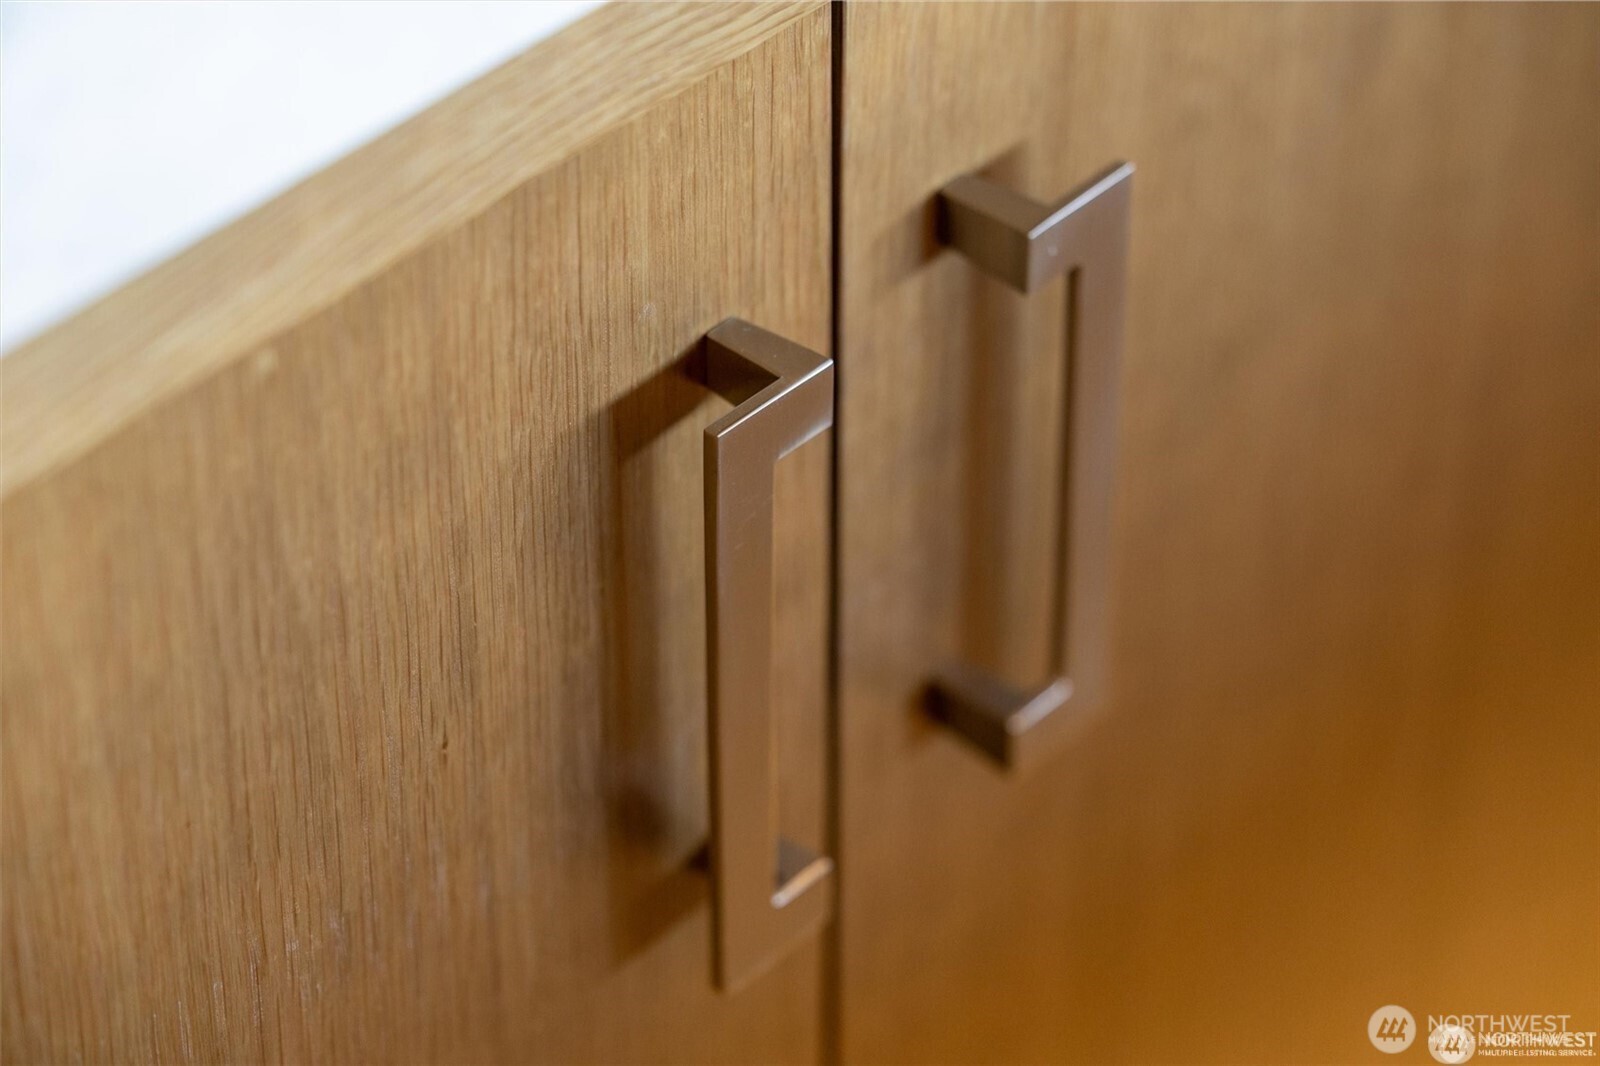
Wood cabinet doors with long brushed-metal pulls.
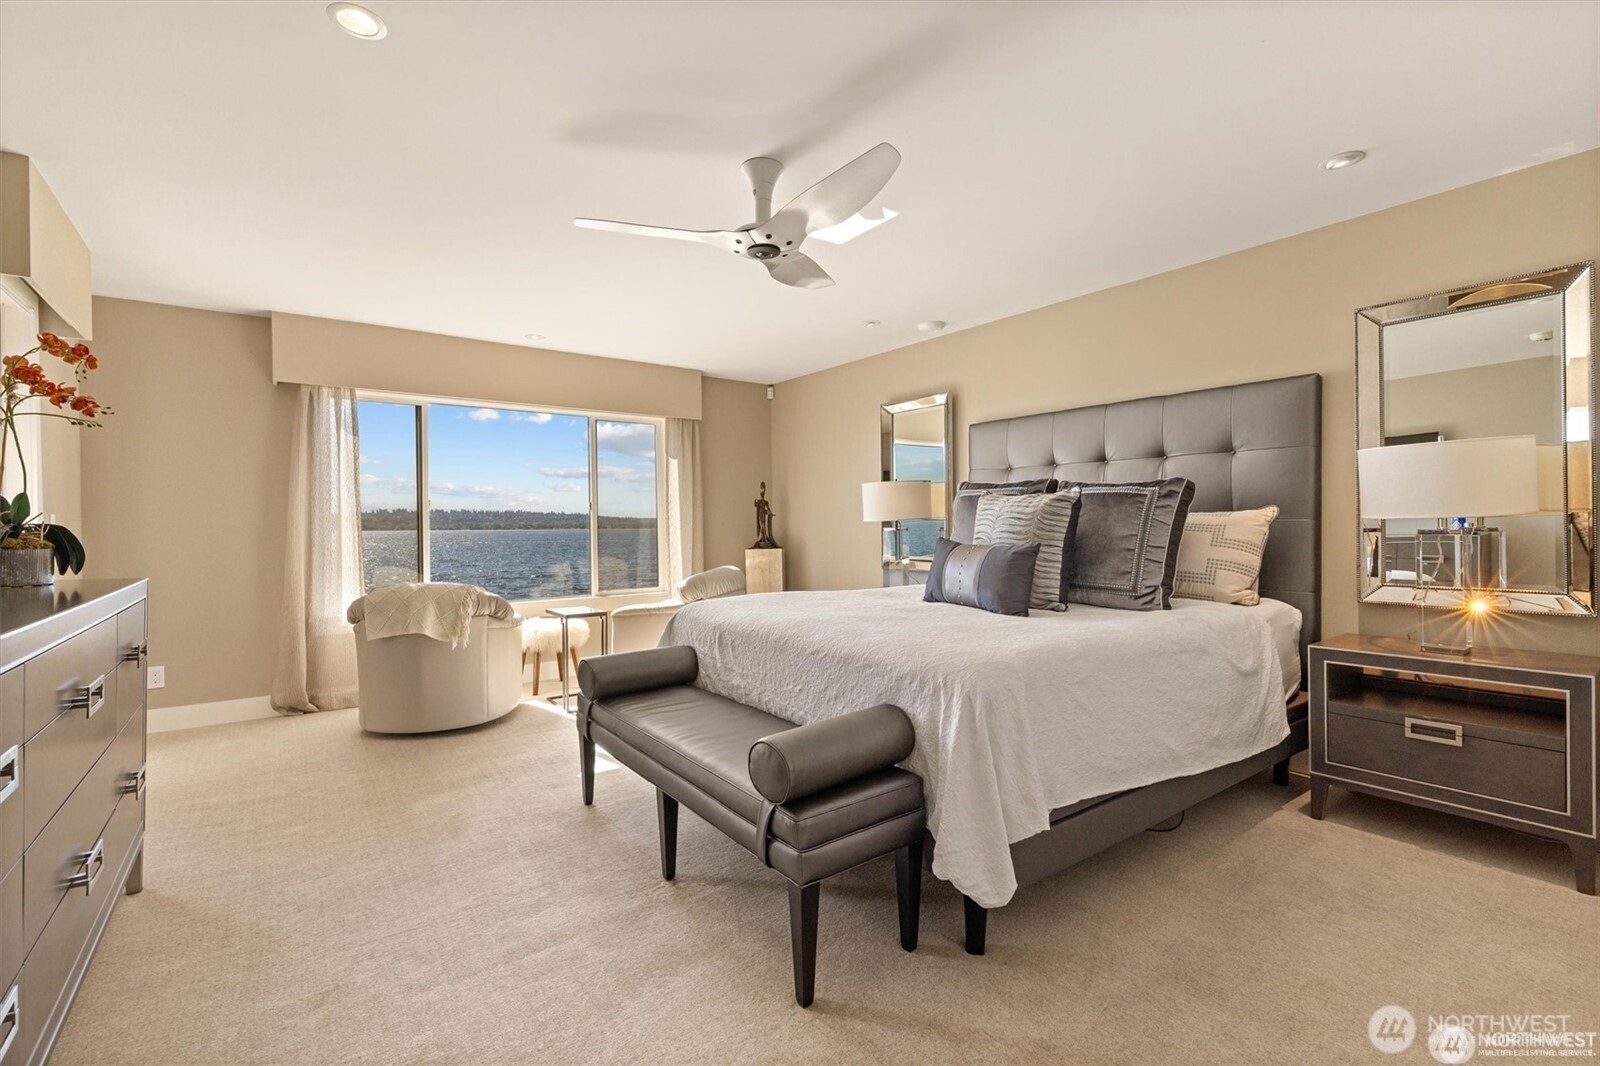
Furnished bedroom with a large bed and a window overlooking the water.
Furnished living room with curved white chairs and a large window overlooking the water and dock.
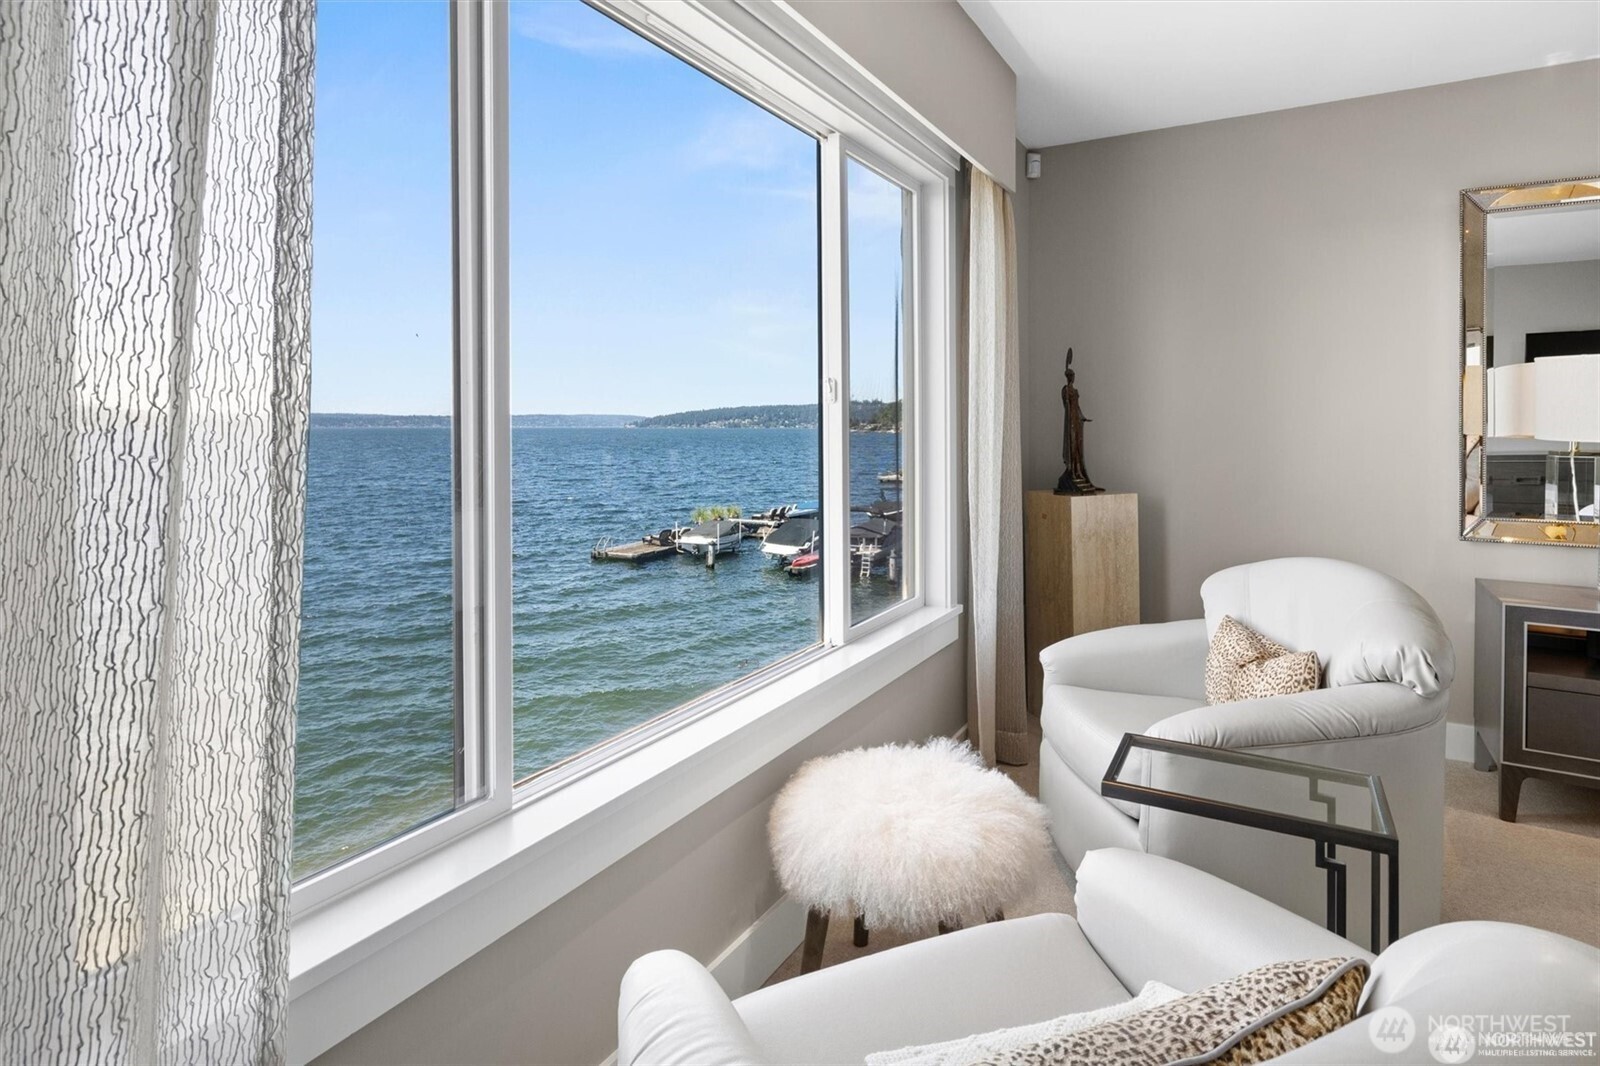
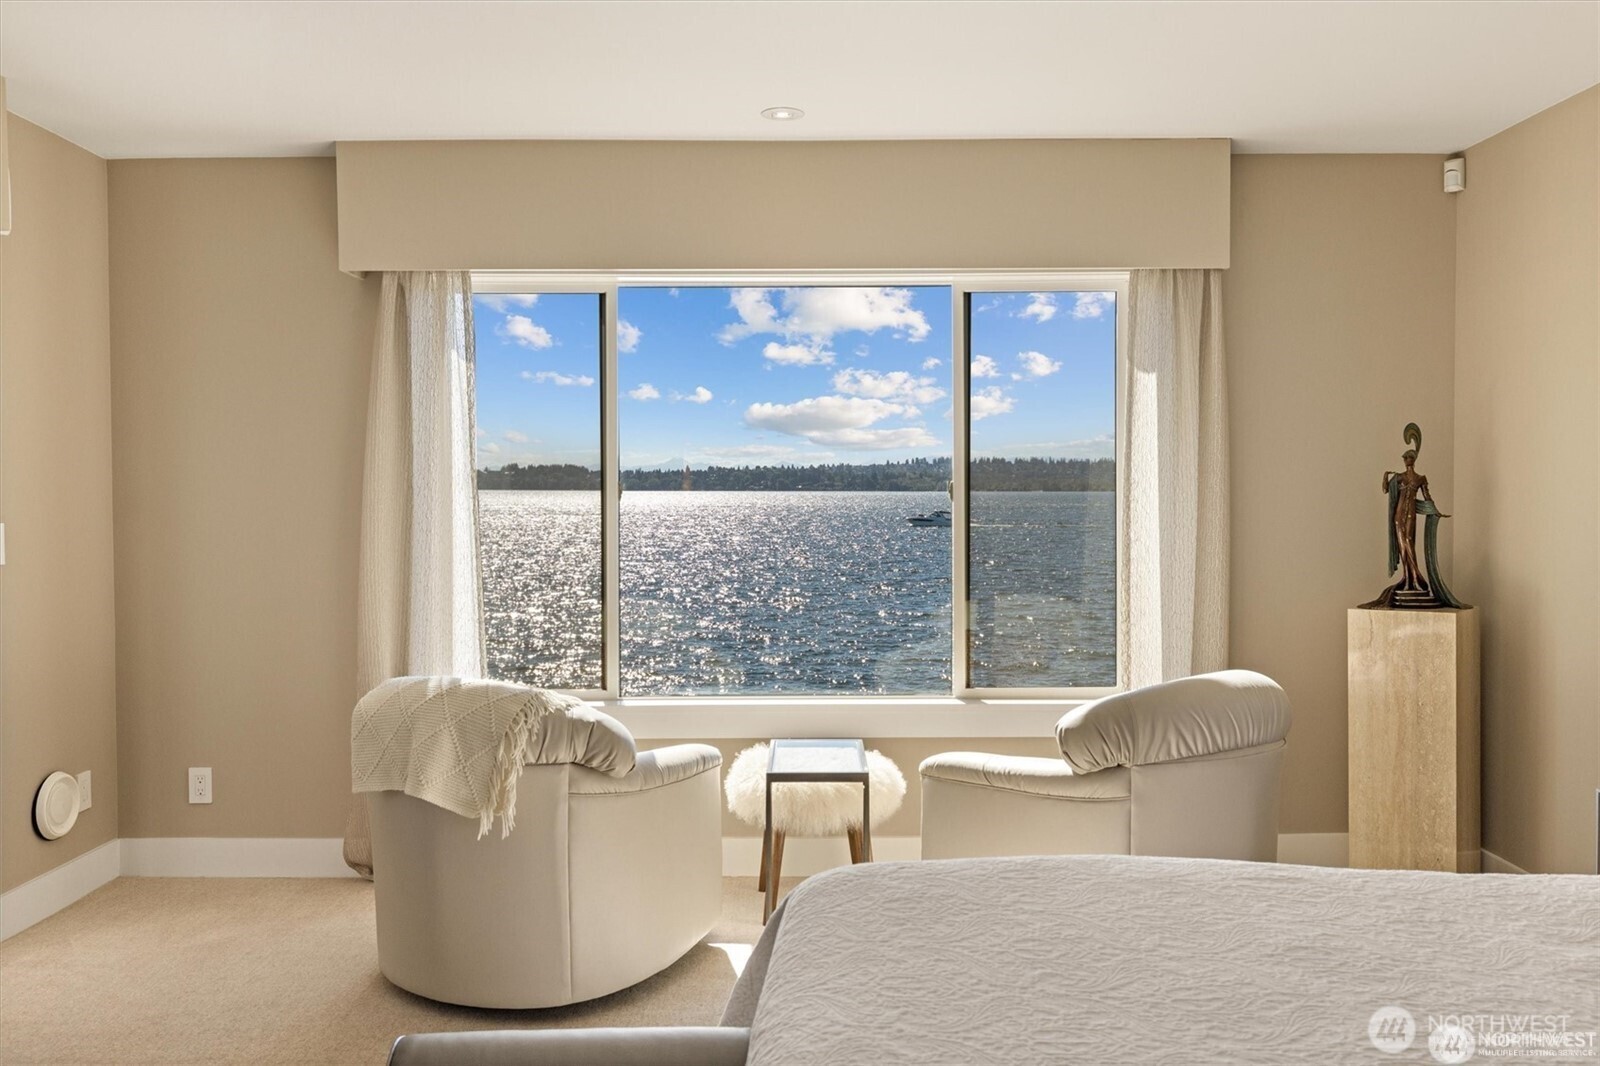
Bedroom sitting area with large windows overlooking sparkling water and a tree-lined shore.
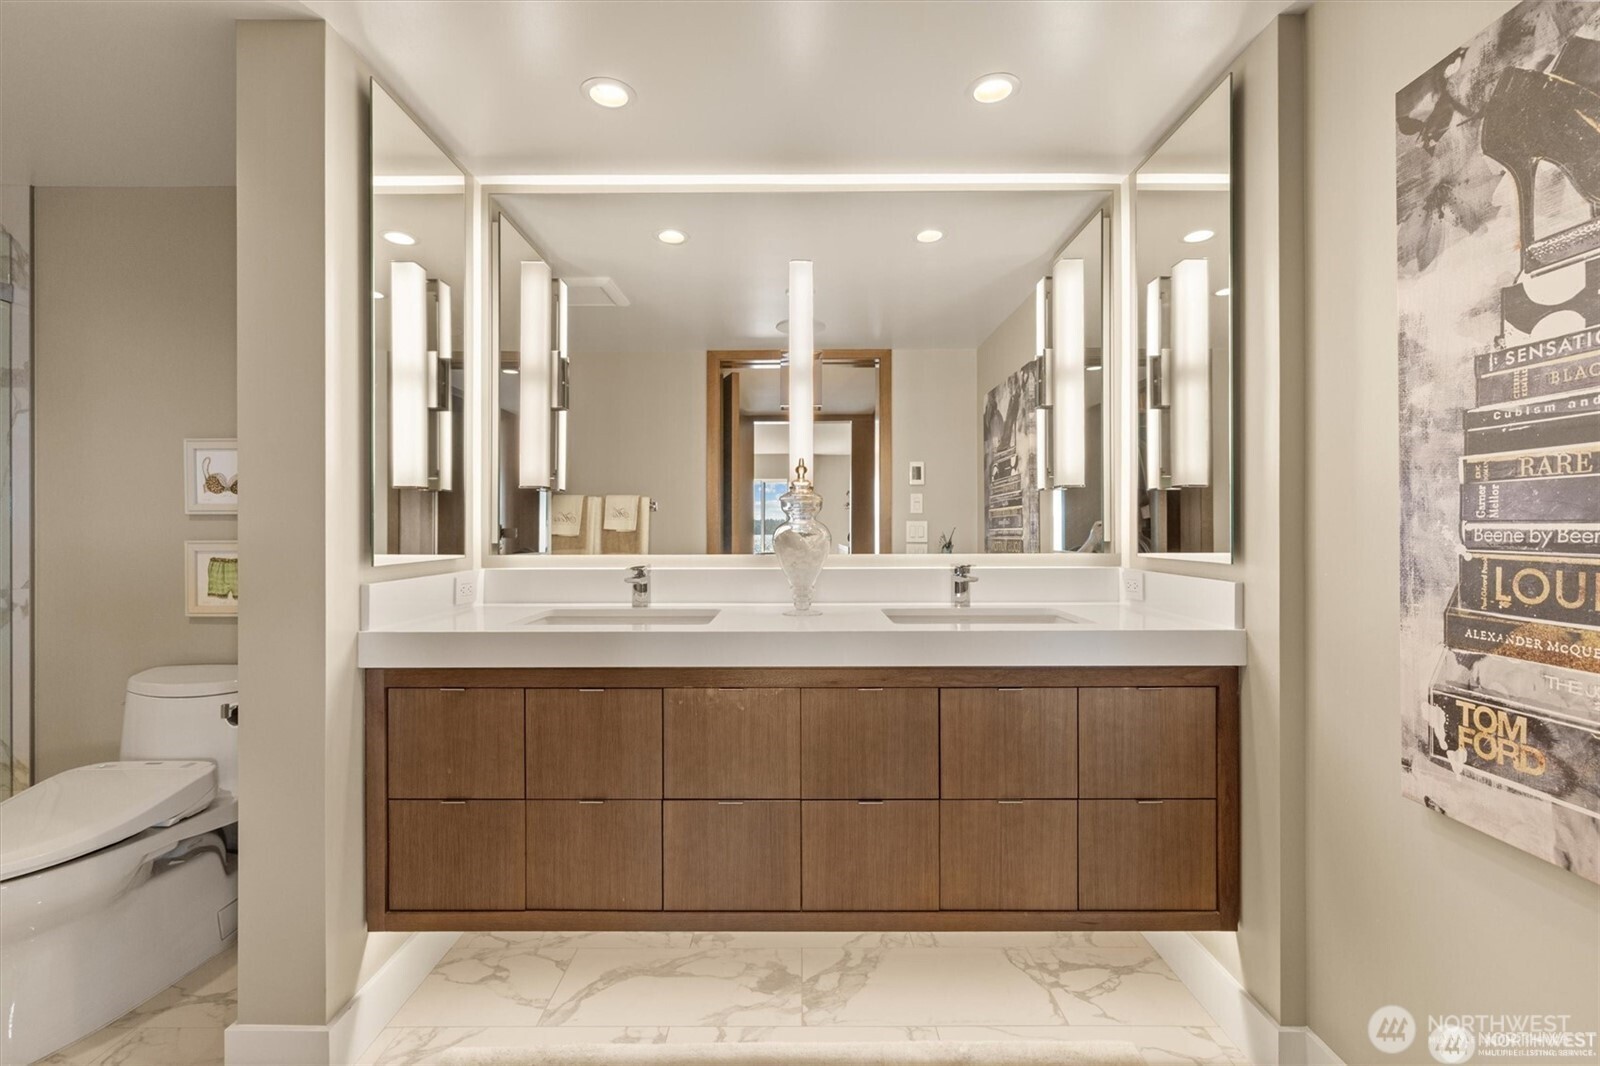
Bathroom with a double-sink wood vanity, large mirrors, and marble-patterned flooring.
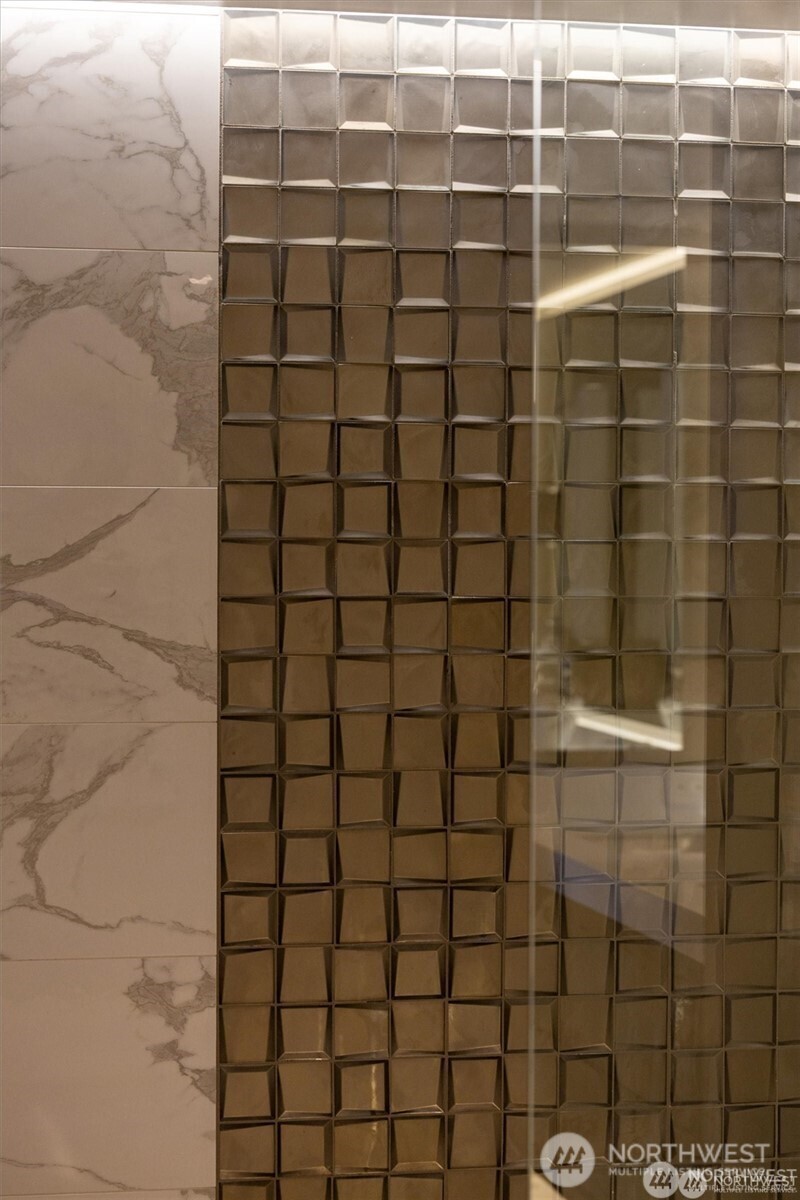
Bathroom shower with dimensional brown tile, glass enclosure, and veined marble-look wall tiles.
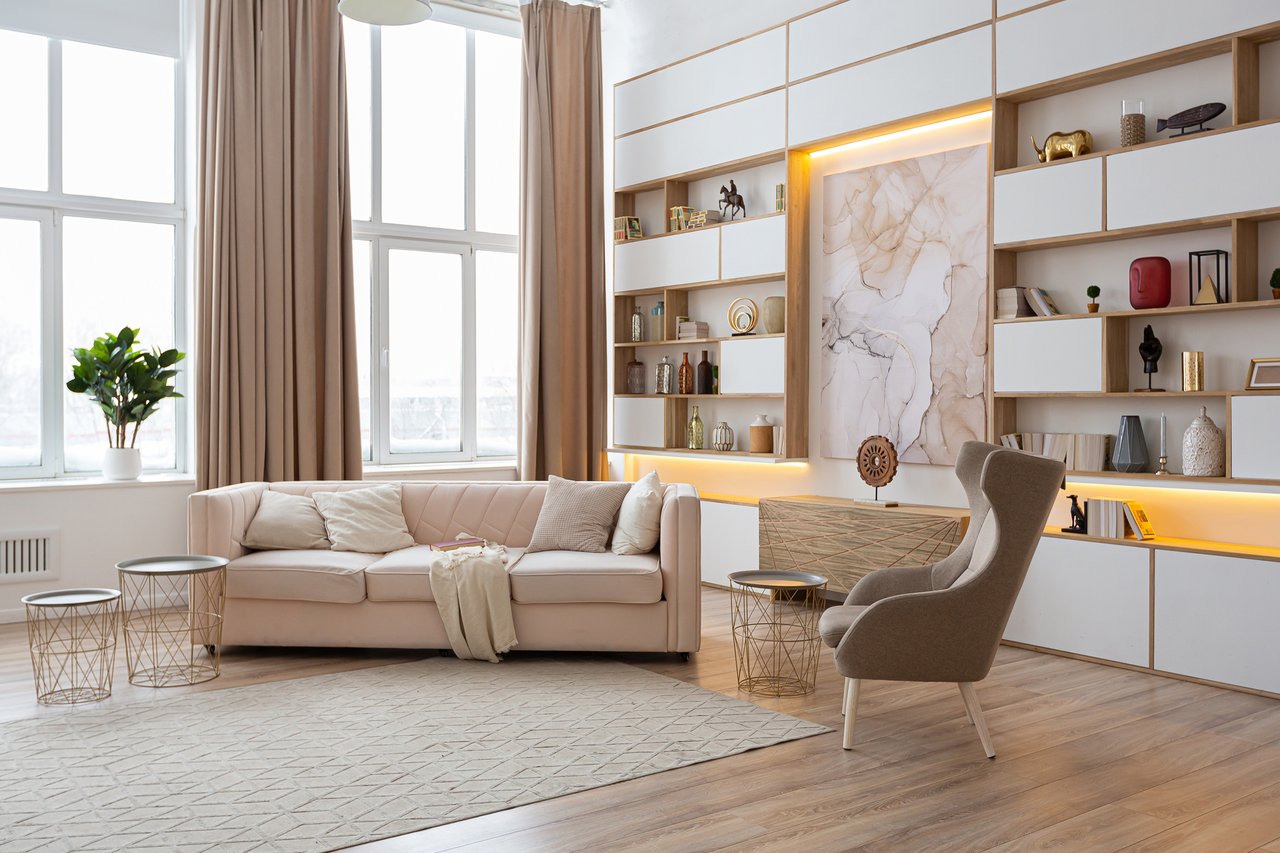
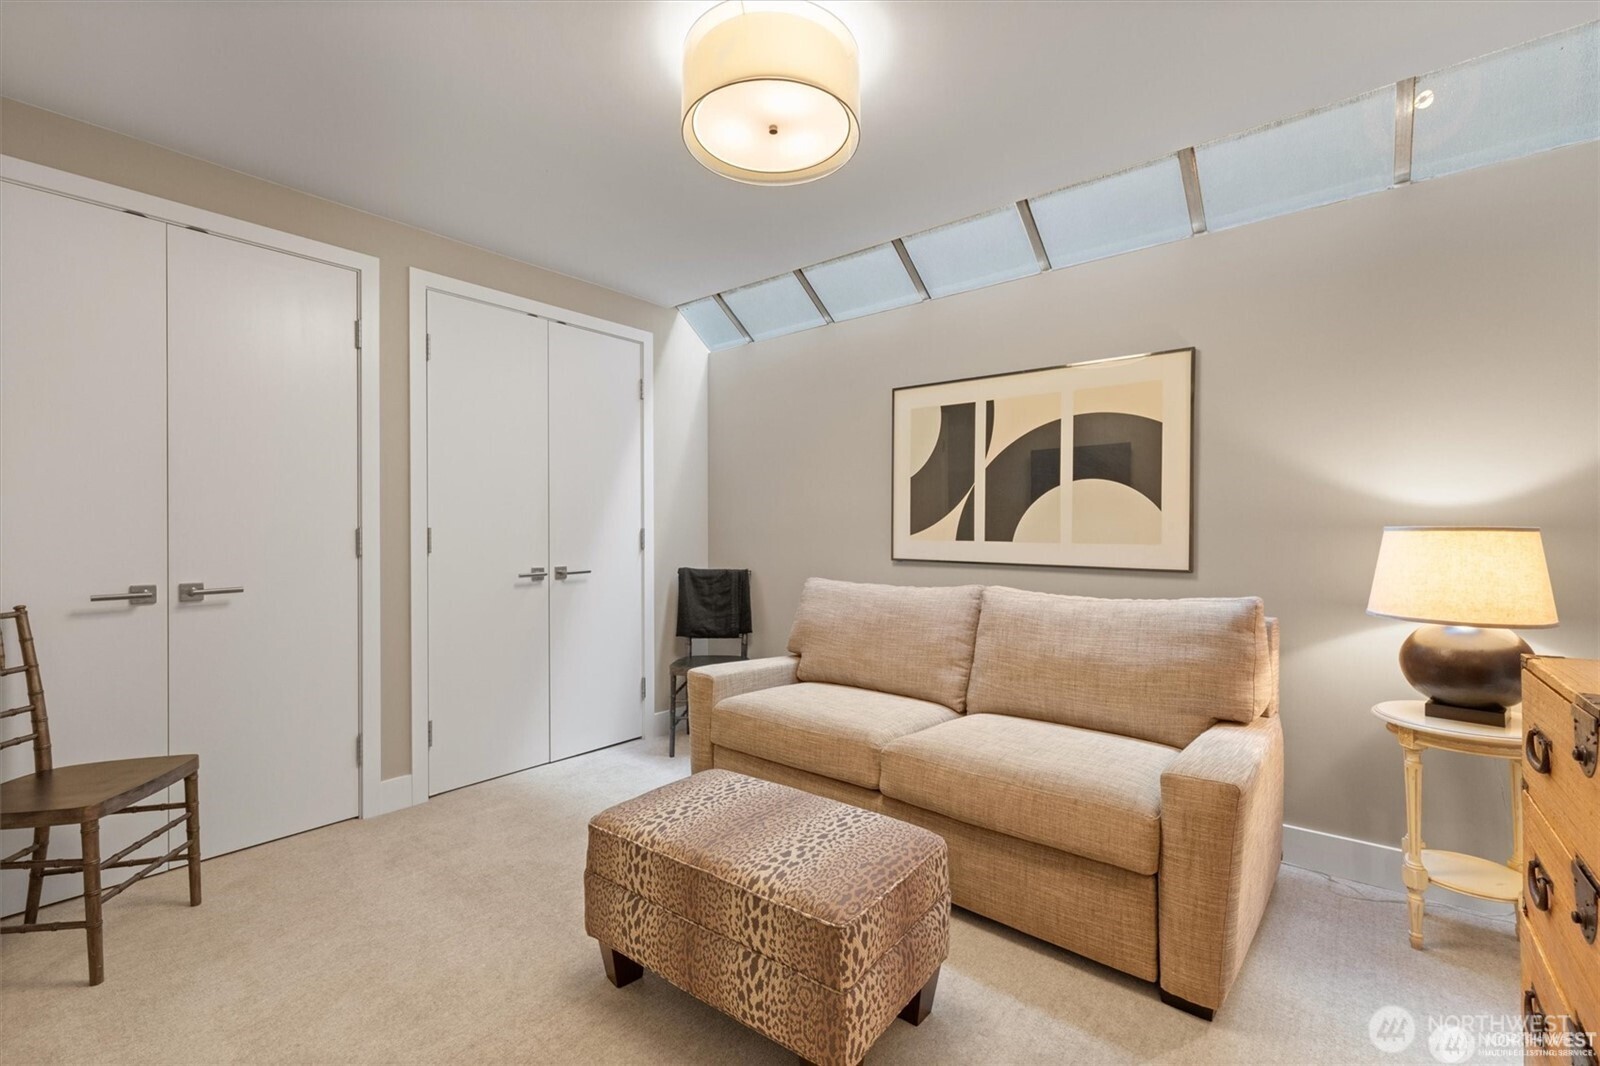
Living room with a beige sofa, patterned ottoman, and high clerestory windows.
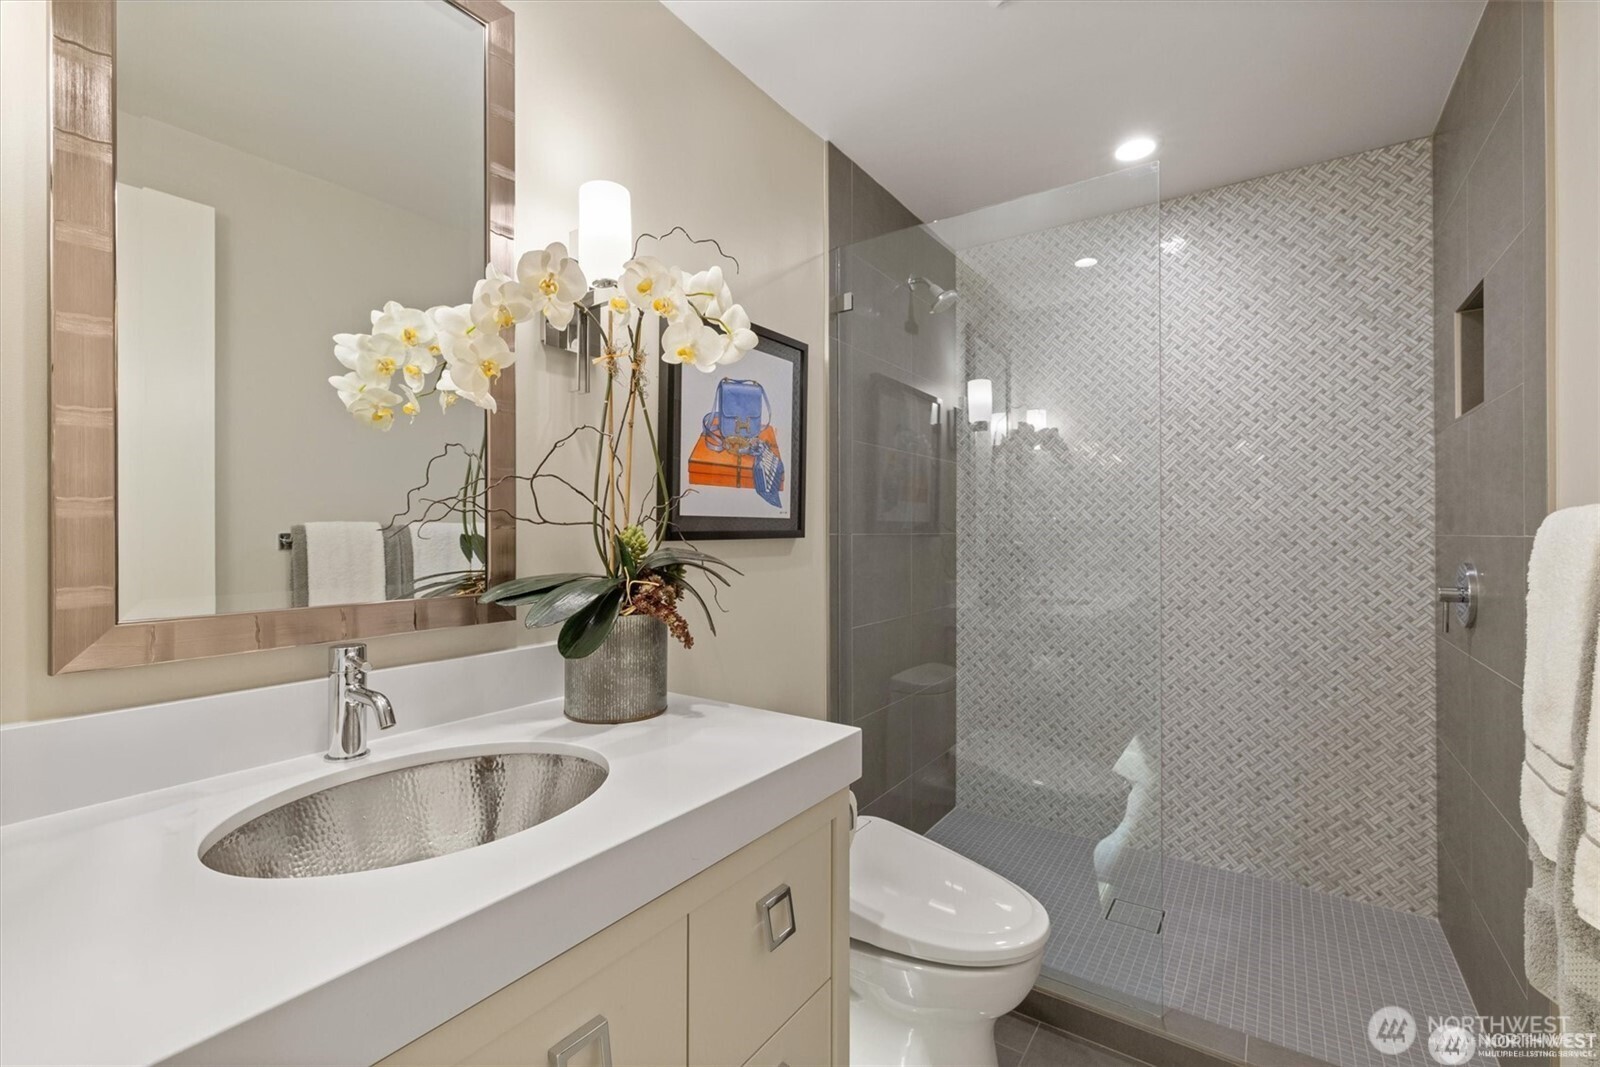
Bathroom with a glass walk-in shower, patterned gray tile, and orchid arrangement on the vanity.
Waterfront condo balcony with sectional seating, glass railing, and views across the water.
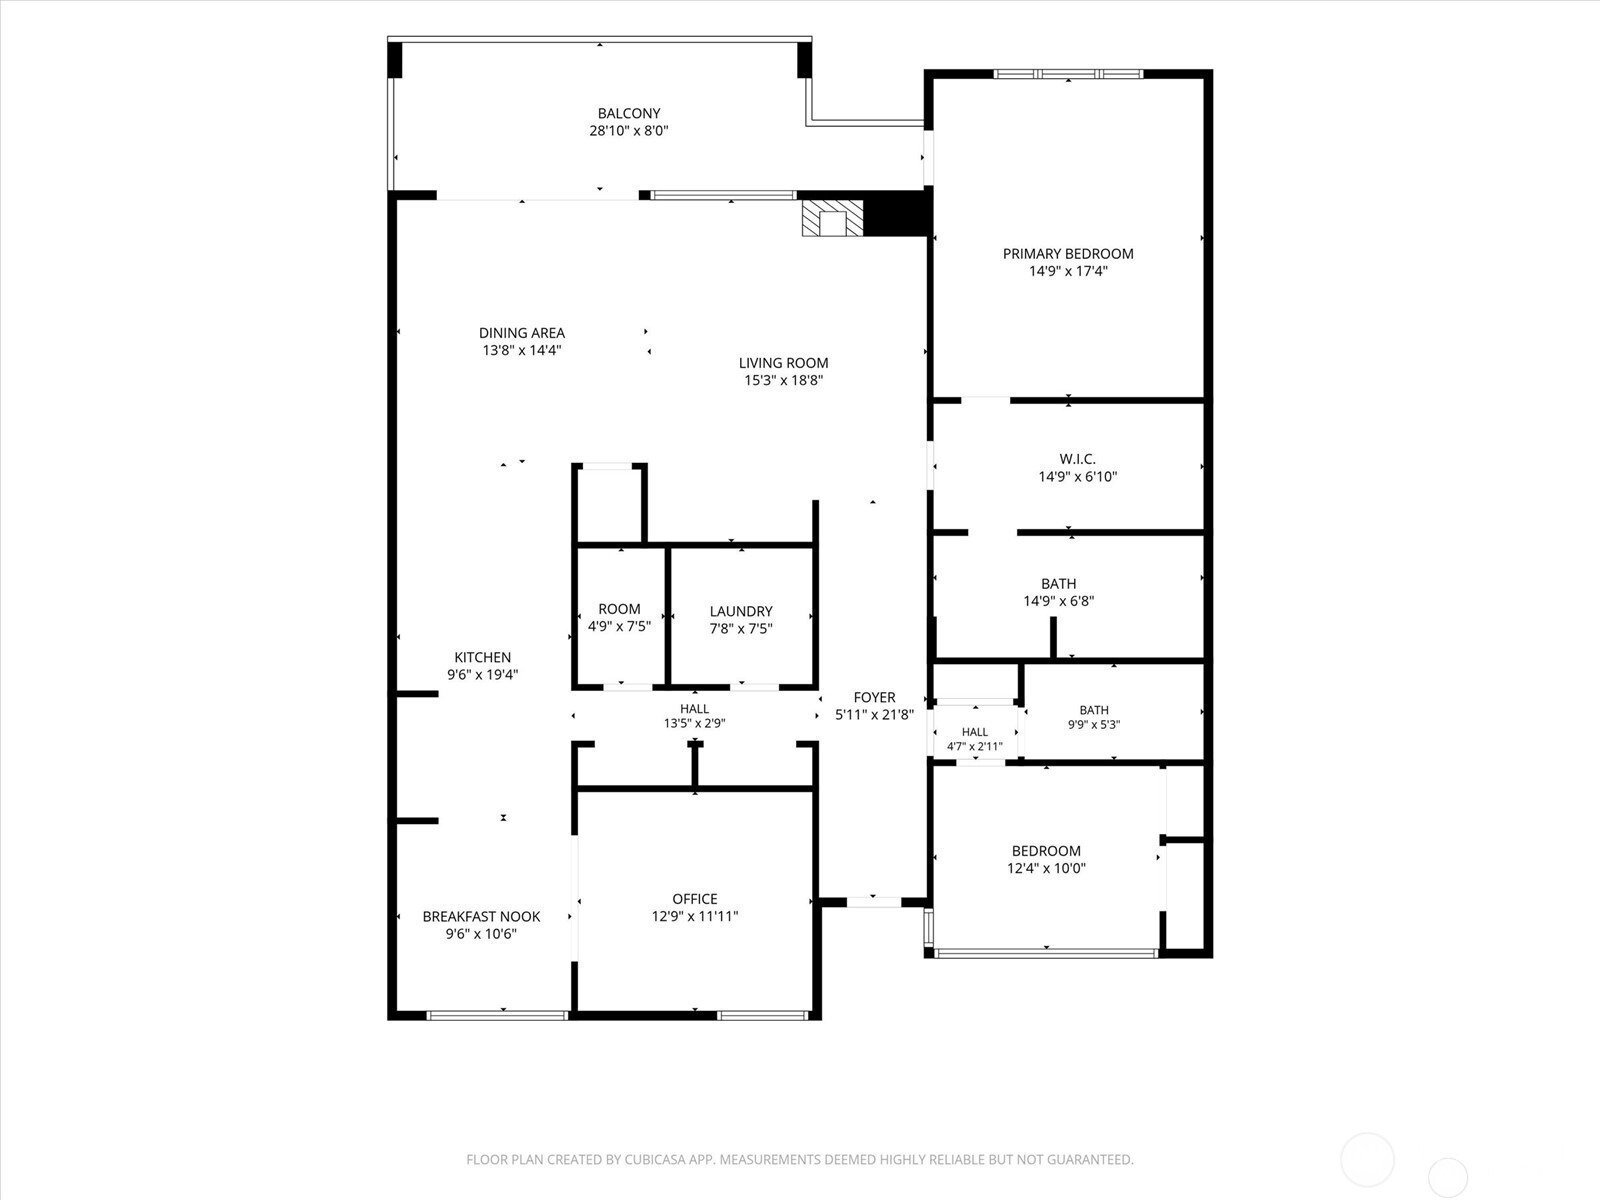
Two-bedroom condo floor plan with office, balcony, kitchen, and open living-dining area.
VIEW PHOTOS
Provided by NWMLS, Bought with Windermere R.E. Northeast, Inc and Listing Broker: Windermere Real Estate/East; Anastasia Miles; 425-260-5881; [email protected]
$2,875,000

827 Lake Street S Unit: 207

2 Beds 2 Baths 1,964 Sq.Ft.

Description

**Waterfront Sophistication on Lake Washington -- Kirkland Living at Its Finest** Experience the rare combination of timeless architecture, refined craftsmanship, and an unmatched waterfront lifestyle in this extraordinary Lake Washington residence just 4/10 of a mile from downtown Kirkland's acclaimed restaurants, boutiques, and vibrant waterfront amenities. Reimagined down to the studs in 2016 by renowned architect Stillwell Hanson, this exceptional home showcases thoughtful design, elevated finishes, and effortless indoor-outdoor living. The building envelope underwent a complete transformation approximately seven years ago, including new building wrap, siding, windows, and deck, providing peace of mind alongside modern luxury. Wake up to sweeping panoramic views spanning Seattle to Kenmore, dramatic cityscapes, and breathtaking sunsets that transform the horizon almost nightly. The expansive private deck is designed for year-round enjoyment with two built-in heaters, and dual sun shades -- the perfect setting for morning coffee, sunset gatherings, or evening entertaining. The heart of the home features custom cabinetry, premium finishes, and top-tier appliances, including a Sub-Zero refrigerator and dedicated wine room. The warm ambiance of the wood-burning fireplace adds an inviting touch to the sophisticated living spaces. Enjoy the coveted Kirkland waterfront lifestyle with HOA-assigned moorage, & three premier side by side parking spaces.

Share Property

Location

827 Lake Street S Unit: 207, Kirkland, WA 98033

Status

Sold

Date Sold

October 7, 2026
Anastasia Miles

Anastasia Miles

TITLE

Managing Broker

Property Amenities

Interior
Fireplace Wood Burning
Appliances Dishwasher, Disposal, Dryer, Microwave, Refrigerator, Stove(s)/Range(s), Washer
Flooring Ceramic Tile, Hardwood, Carpet
Total Bedrooms: 2
Three-Quarter Bathrooms: 2
Other Interior Features Fireplace
Area & Lot
Total area 1,964 Sq.Ft.
Living area 1,964 Sq.Ft.
MLS® ID 2573332
Year Built 1978
School District Lake Washington
High School Buyer To Verify
Middle School Buyer To Verify
Elementary School Buyer To Verify
Water Frontage Lake
View Description City,Lake,Mountains,Territorial
Type Condo
Status Sold
Exterior
Stories 2
Air conditioning None
Heat type Wall Furnace
Security Features Security Gate
Other Exterior Features Wood
Parking Individual Garage
Lot Features Sidewalk
Roof Flat
Finance
Sales Price $2,875,000
HOA Fees $2,026 monthly
Real Estate Tax $15,095 yearly

Kirkland

Work with Anastasia

Whether you're buying or selling, I offer the market knowledge, resources, and support needed to help you make informed decisions. My goal is to simplify the process, anticipate challenges, and create a seamless experience tailored to your unique needs.