Leave a Message

Thank you for your message. I will be in touch with you shortly.

715 183rd Street SE
715 183rd Street SE
715 183rd Street SE
715 183rd Street SE
715 183rd Street SE
715 183rd Street SE
715 183rd Street SE
715 183rd Street SE
715 183rd Street SE
715 183rd Street SE
715 183rd Street SE
715 183rd Street SE
715 183rd Street SE
715 183rd Street SE
715 183rd Street SE
715 183rd Street SE
715 183rd Street SE
715 183rd Street SE
715 183rd Street SE
715 183rd Street SE
715 183rd Street SE
715 183rd Street SE
715 183rd Street SE
715 183rd Street SE
715 183rd Street SE
715 183rd Street SE
715 183rd Street SE
715 183rd Street SE
715 183rd Street SE
VIEW PHOTOS
Provided by NWMLS, Listed by Windermere Real Estate/East
$999,999

715 183rd Street SE

3 Beds 2 Baths 1,887 Sq.Ft. 0.59 Acres

Description

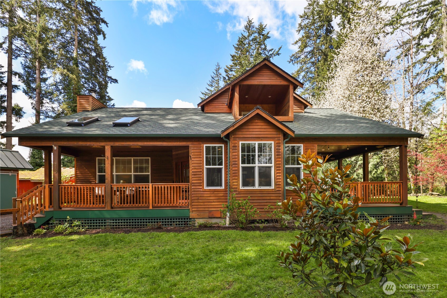
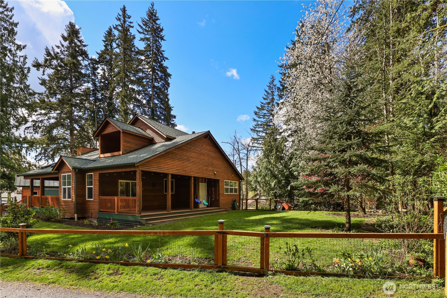
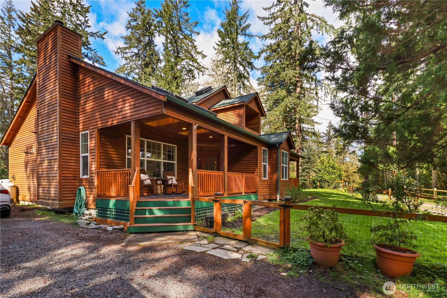
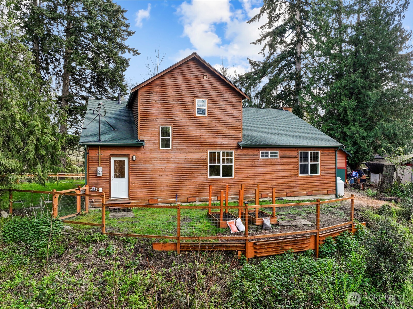
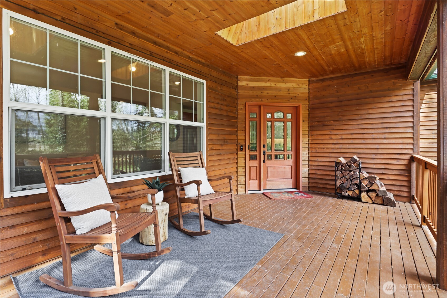
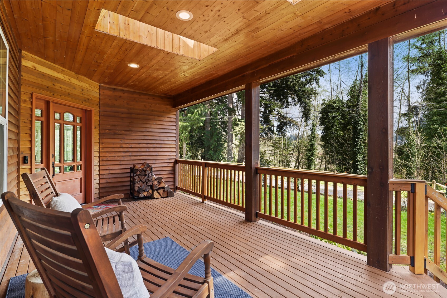
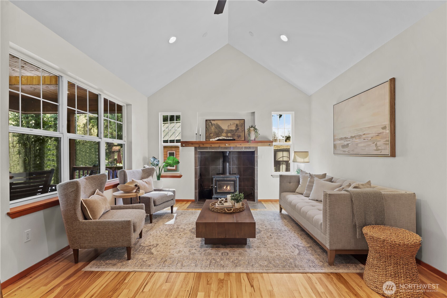
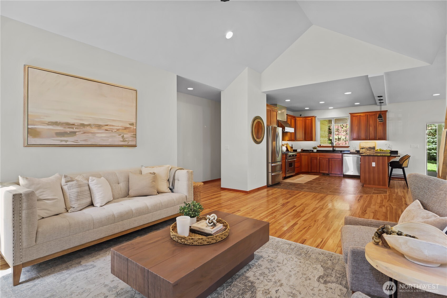
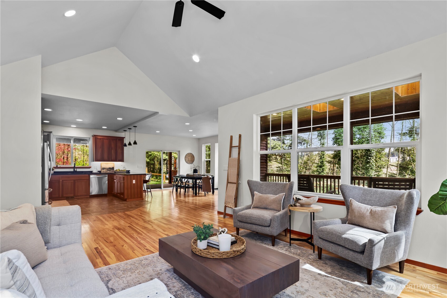
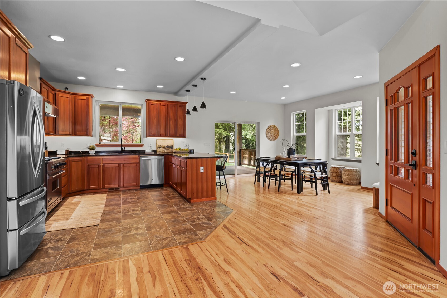
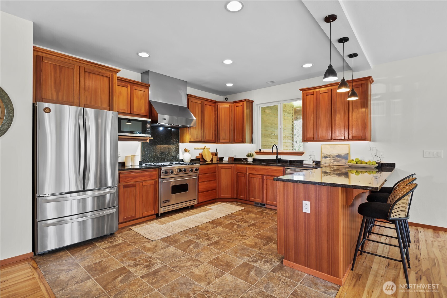
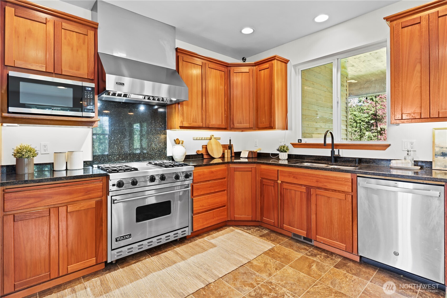
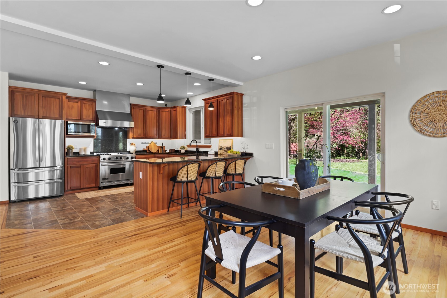
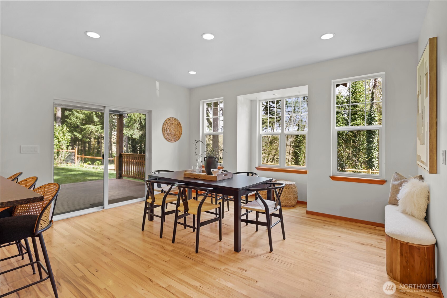
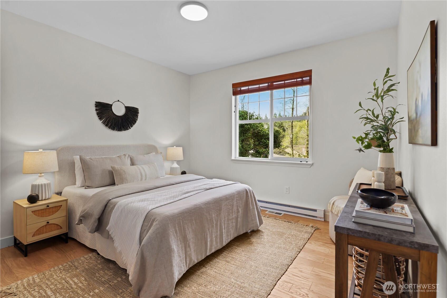
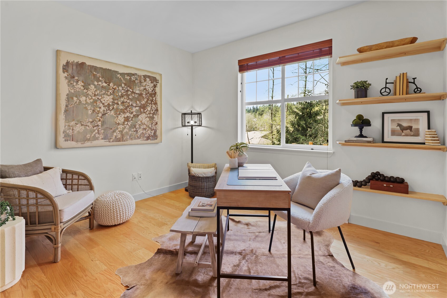
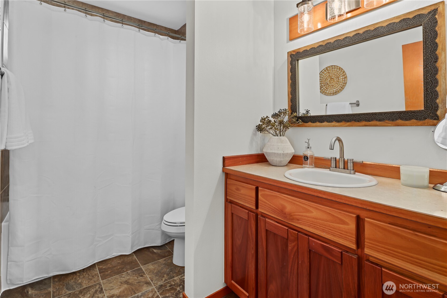
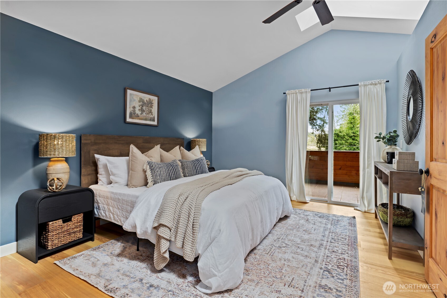
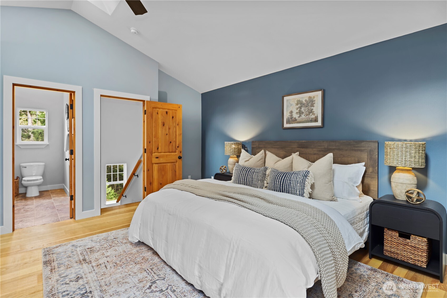
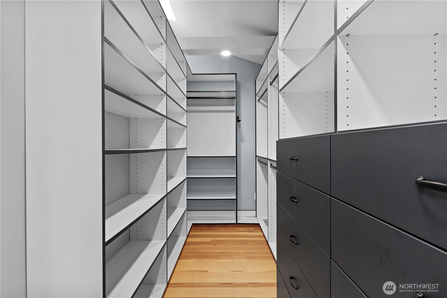
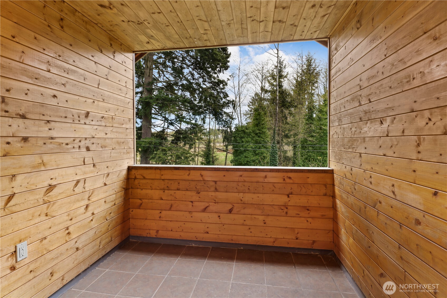
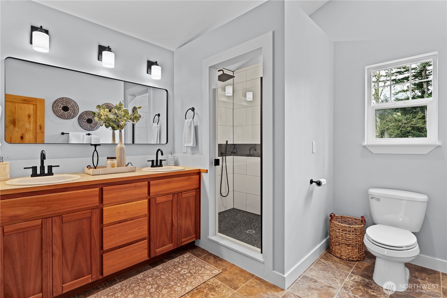
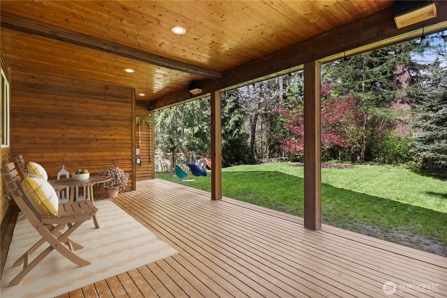
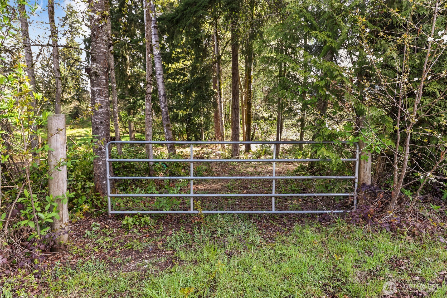
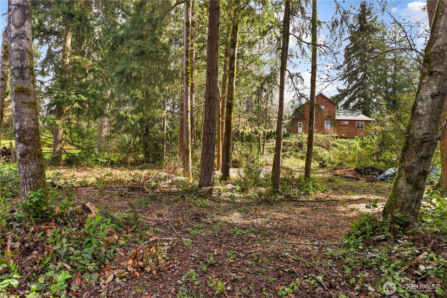
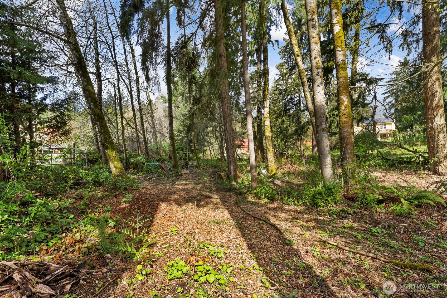
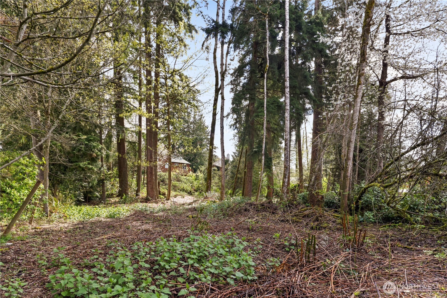
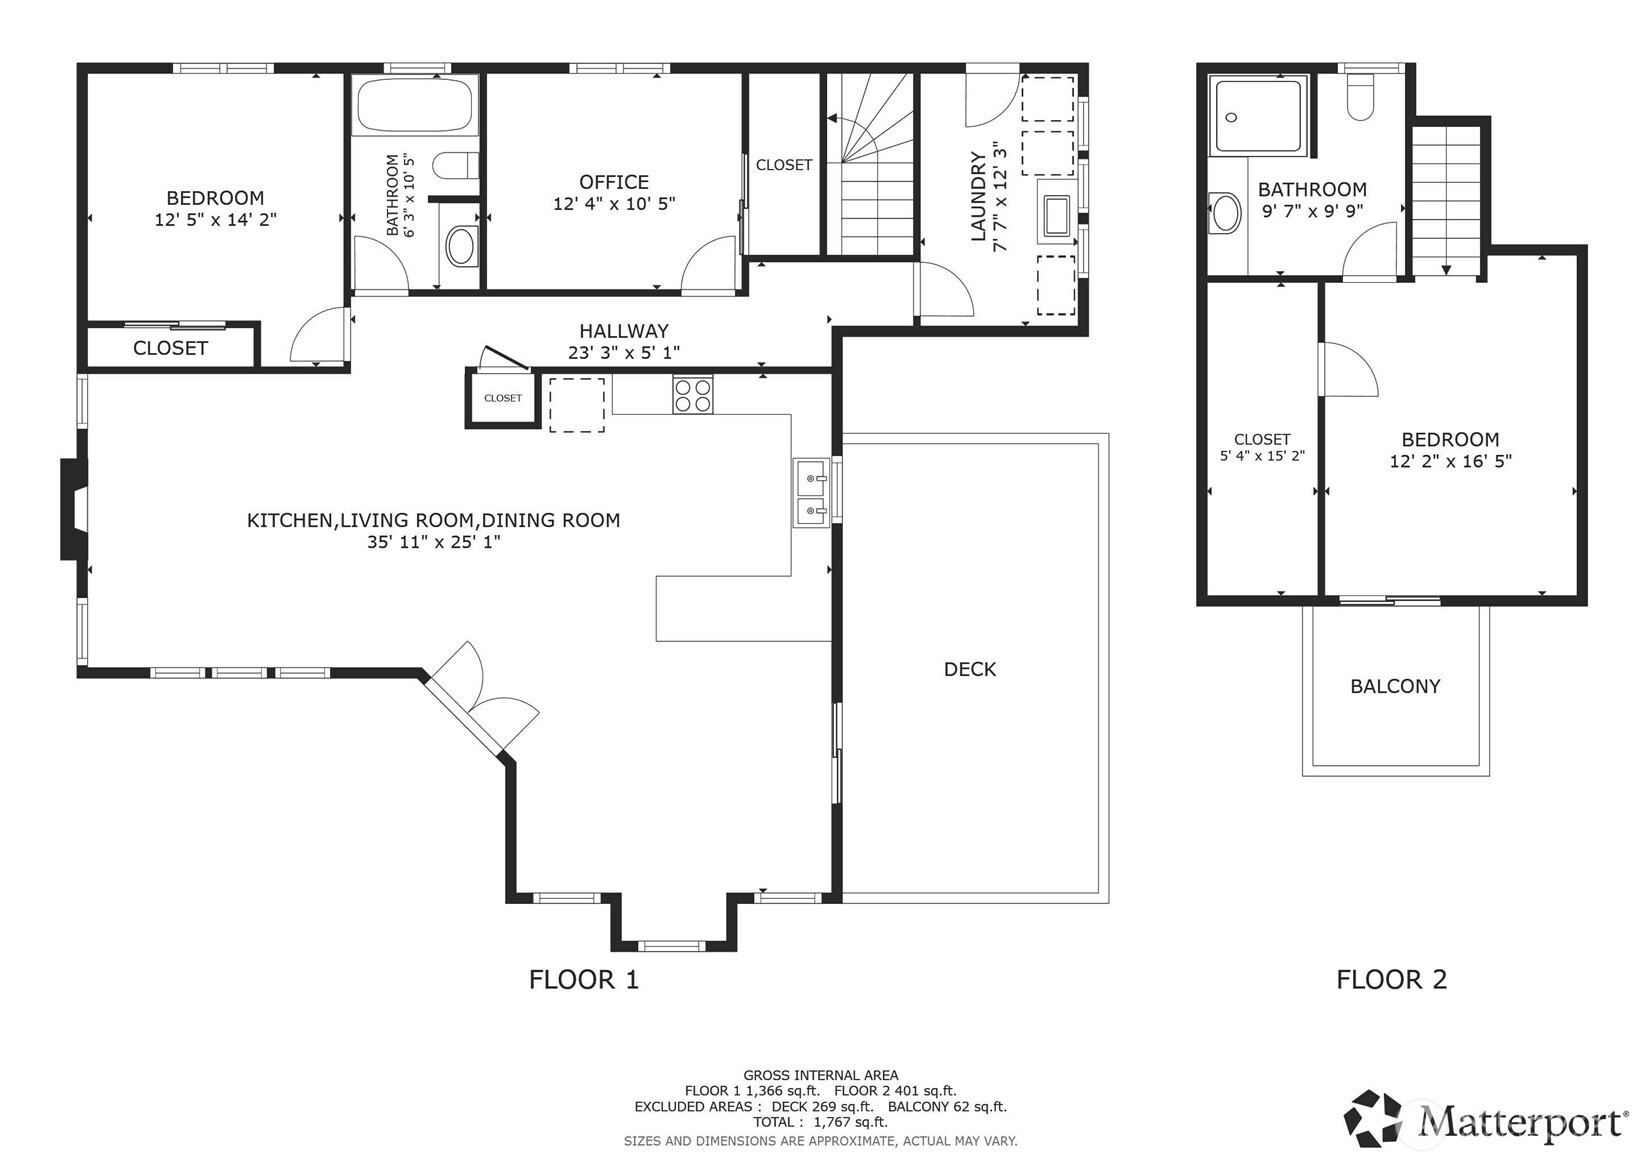
This custom-built home was thoughtfully designed to capture stunning territorial views from its perch atop a private 25,700 sq ft lot. Exceptional investment opportunity with potential subdivision on a private 25,700 sq ft lot. This custom-built home offers both immediate enjoyment and future upside. Inside, the open floor plan features soaring ceilings, rich hickory floors, and a gourmet kitchen with custom Brazilian wood cabinetry & granite countertops. Just beyond the dining room, enjoy outdoor living at its best--covered to keep you dry while you relax and take in the peaceful surroundings. The spacious primary suite includes a large walk-in closet and private ensuite bath. Conveniently located close to town, yet with the tranquility and feel of country living! To access the back of the property drive past to John Bailey Road.

Share Property

Location

715 183rd Street SE, Bothell, WA 98012

Status

Sold

Date Sold

May 12, 2026
Anastasia Miles

Anastasia Miles

TITLE

Managing Broker

Property Amenities

Interior
Fireplace Wood Burning
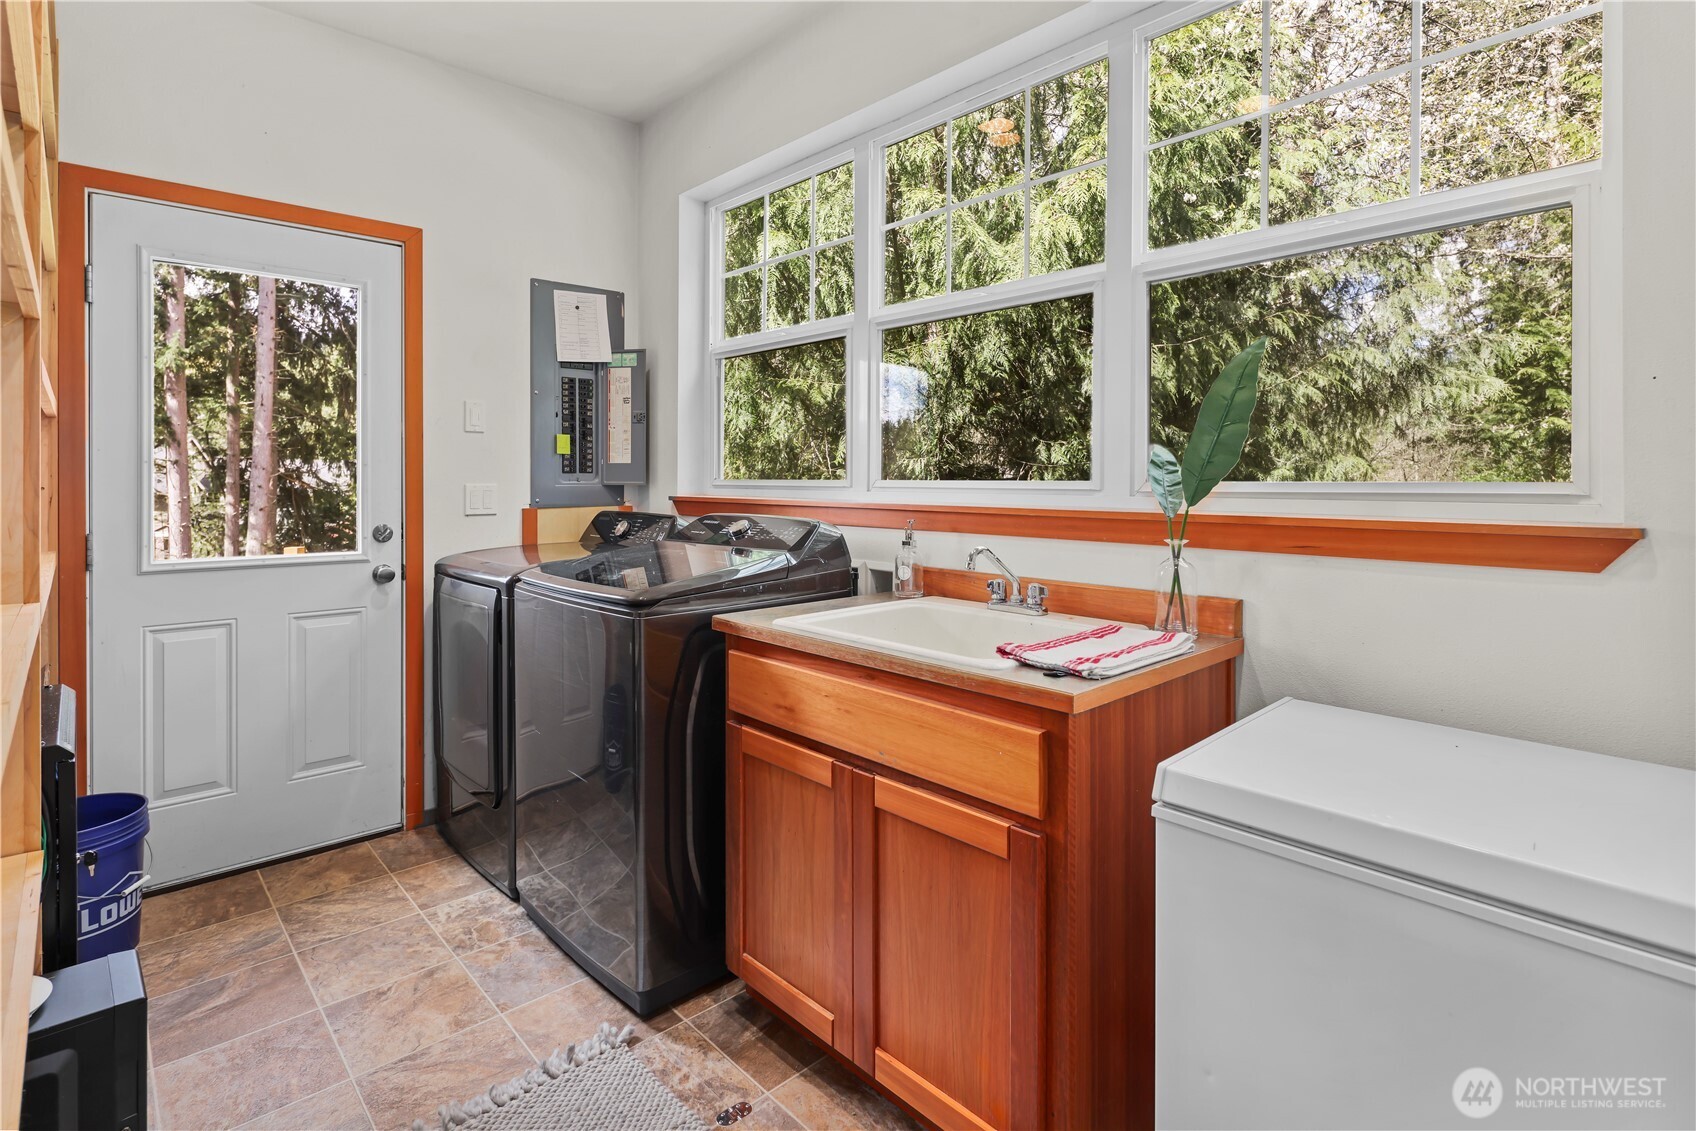
Appliances Dishwasher, Disposal, Dryer, Microwave, Refrigerator, Stove(s)/Range(s), Washer
Flooring Engineered Hardwood, Hardwood, Laminate
Total Bedrooms: 3
Three-Quarter Bathrooms: 1
Full Bathrooms: 1
Other Interior Features Ceiling Fan(s), Dbl Pane/Storm Window, Dining Room, Fireplace, Skylight(s), Vaulted Ceiling(s), Walk-In Closet(s), Water Heater
Area & Lot
Total area 1,887 Sq.Ft.
Lot Area 0.59 Acres
Living area 1,887 Sq.Ft.
MLS® ID 2506658
Year Built 2008
School District Everett
High School Henry M. Jackson Hig
Middle School Heatherwood Mid
Elementary School Woodside Elem
View Description Territorial
Architecture Styles Contemporary
Type Residential
Status Sold
Exterior
Stories 2
Air conditioning None
Heat type Forced Air
Water Source Individual Well
Security Features Fully Fenced
Sewer Septic Tank
Other Exterior Features Wood, Wood Products
Parking Driveway, RV Parking
Lot Features Dead End Street, Open Space, Paved, Secluded
Roof Composition
Finance
Sales Price $999,999
Real Estate Tax $9,160 yearly

Work with Anastasia

Whether you're buying or selling, I offer the market knowledge, resources, and support needed to help you make informed decisions. My goal is to simplify the process, anticipate challenges, and create a seamless experience tailored to your unique needs.