Anastasia Miles
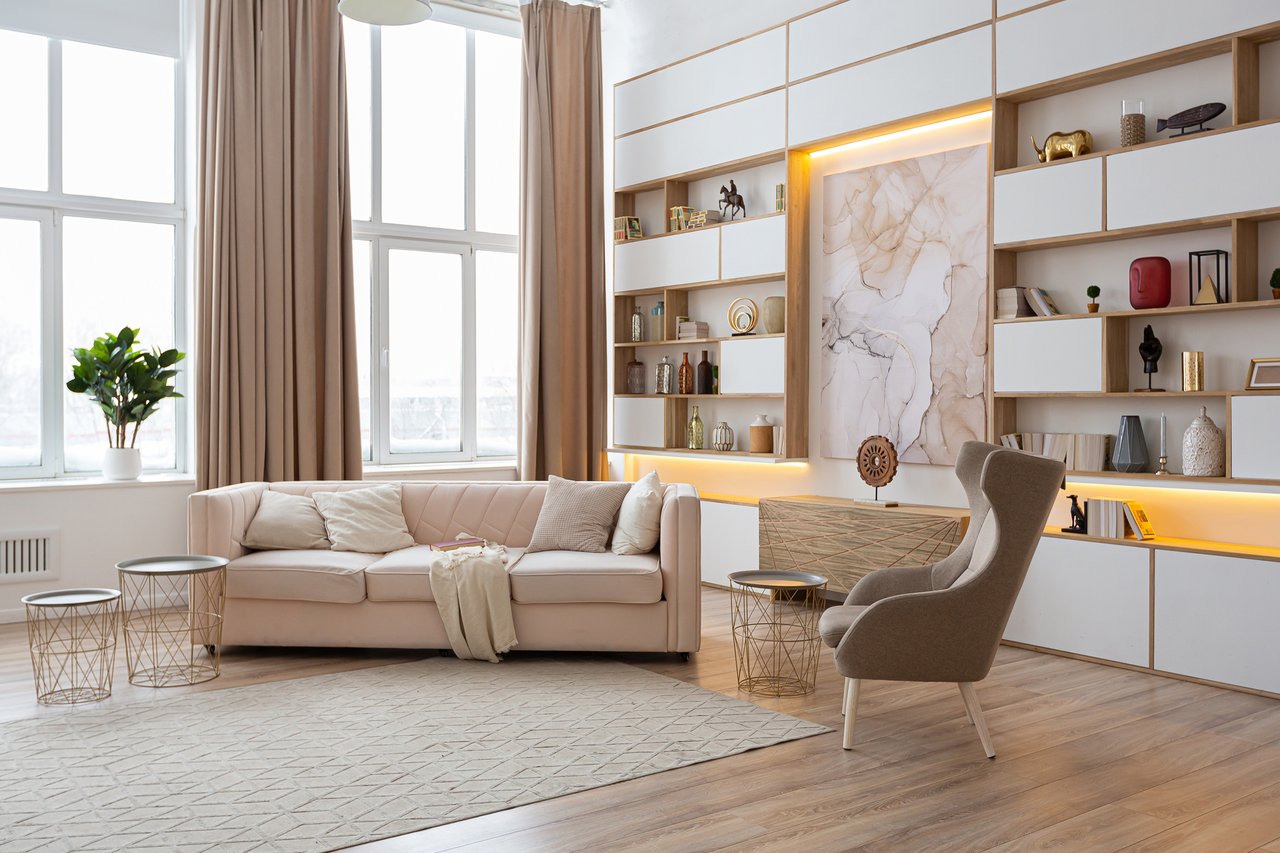
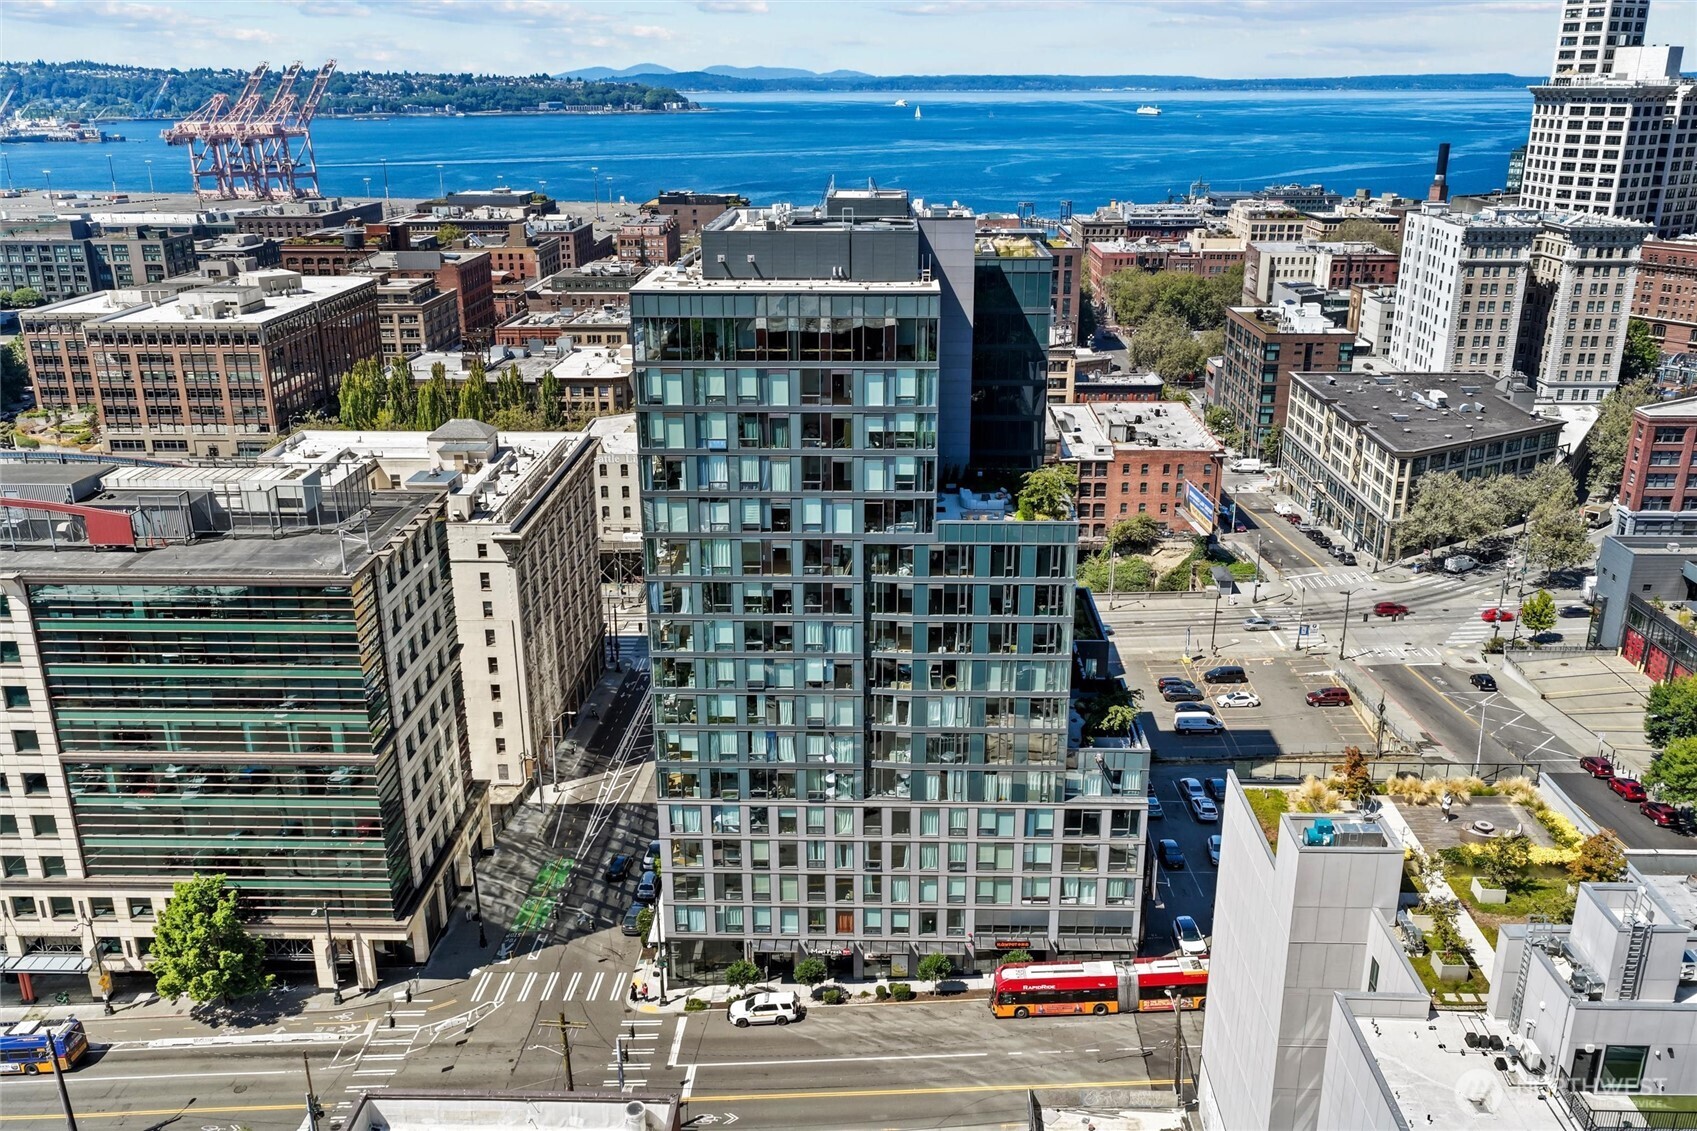
Aerial view of a glass high-rise among downtown buildings beside the waterfront.
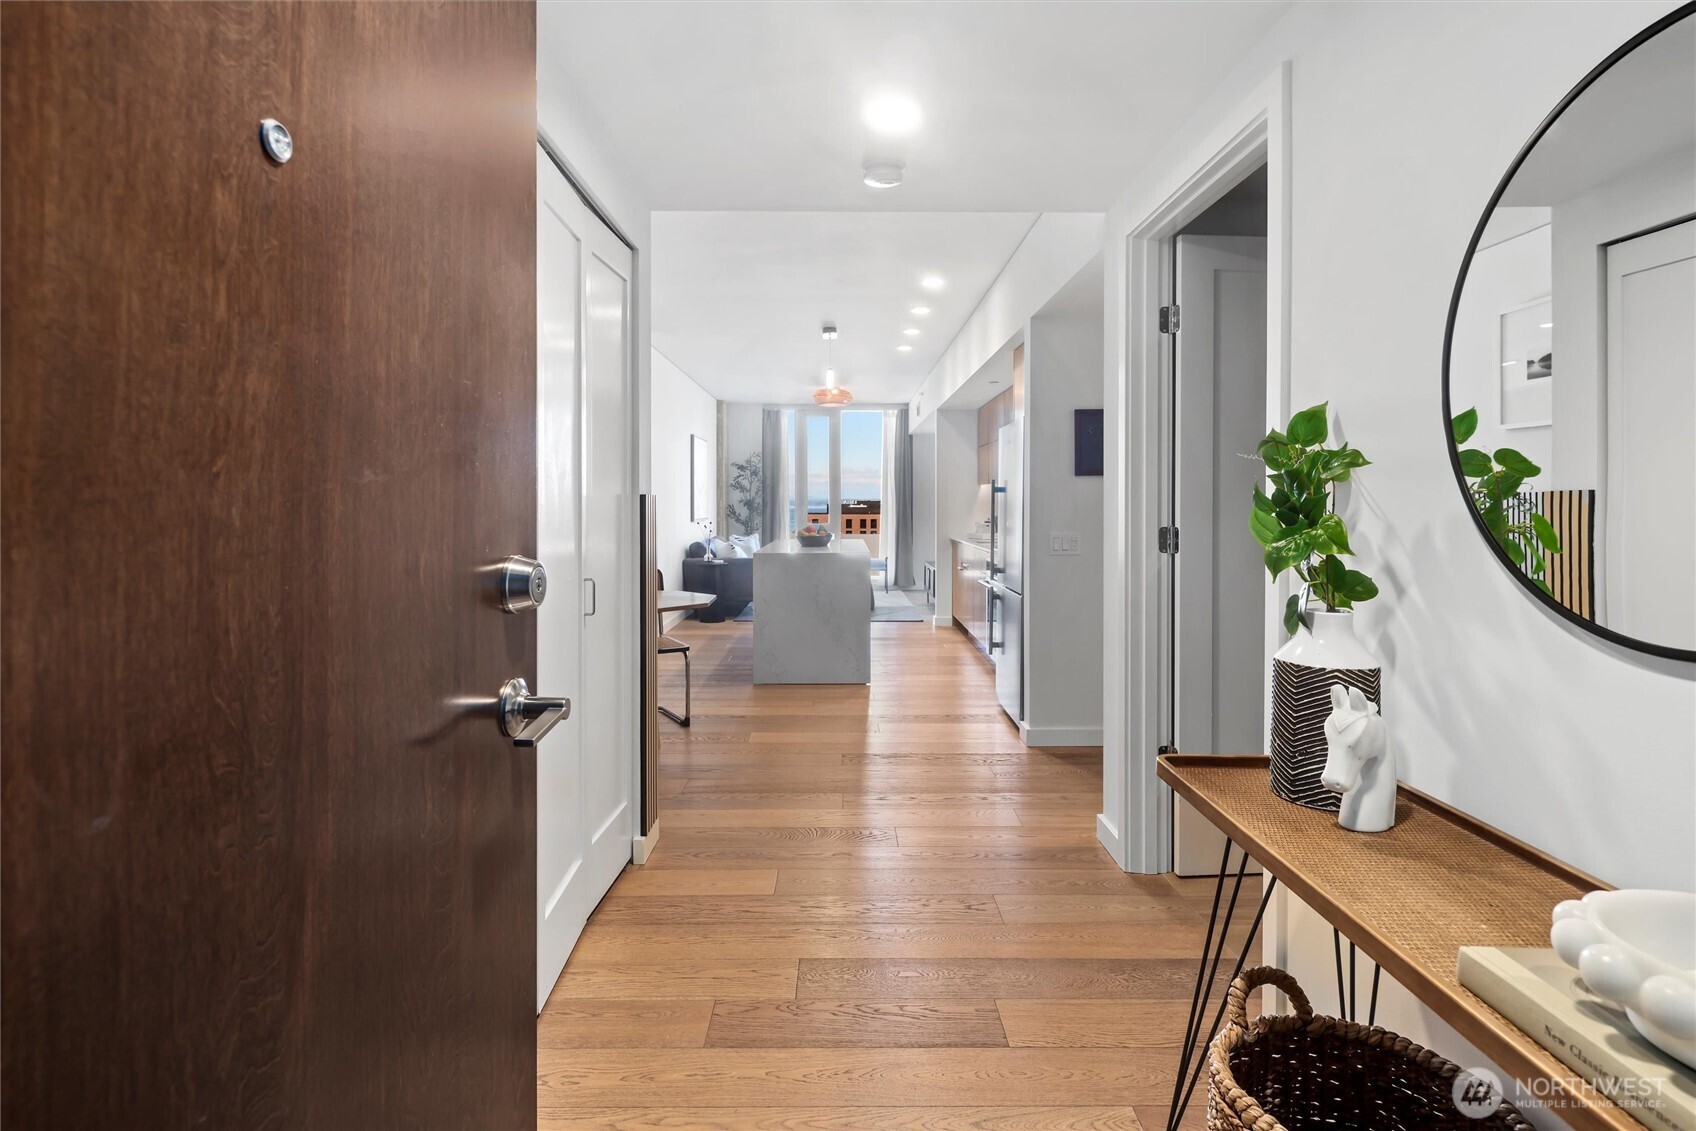
Apartment entry hall with wide oak floors, a round mirror, and an open view toward the living area.
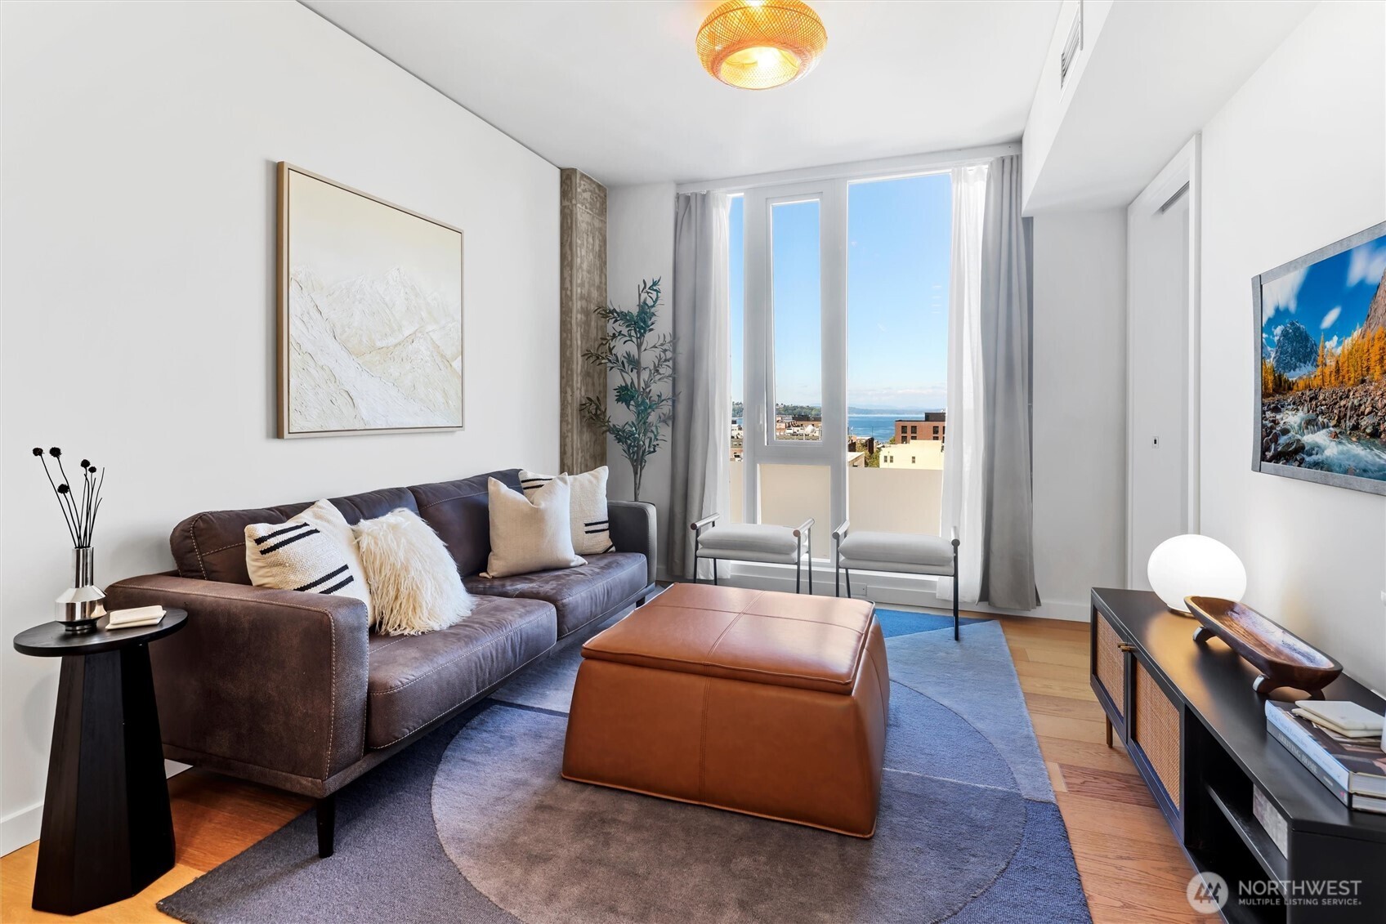
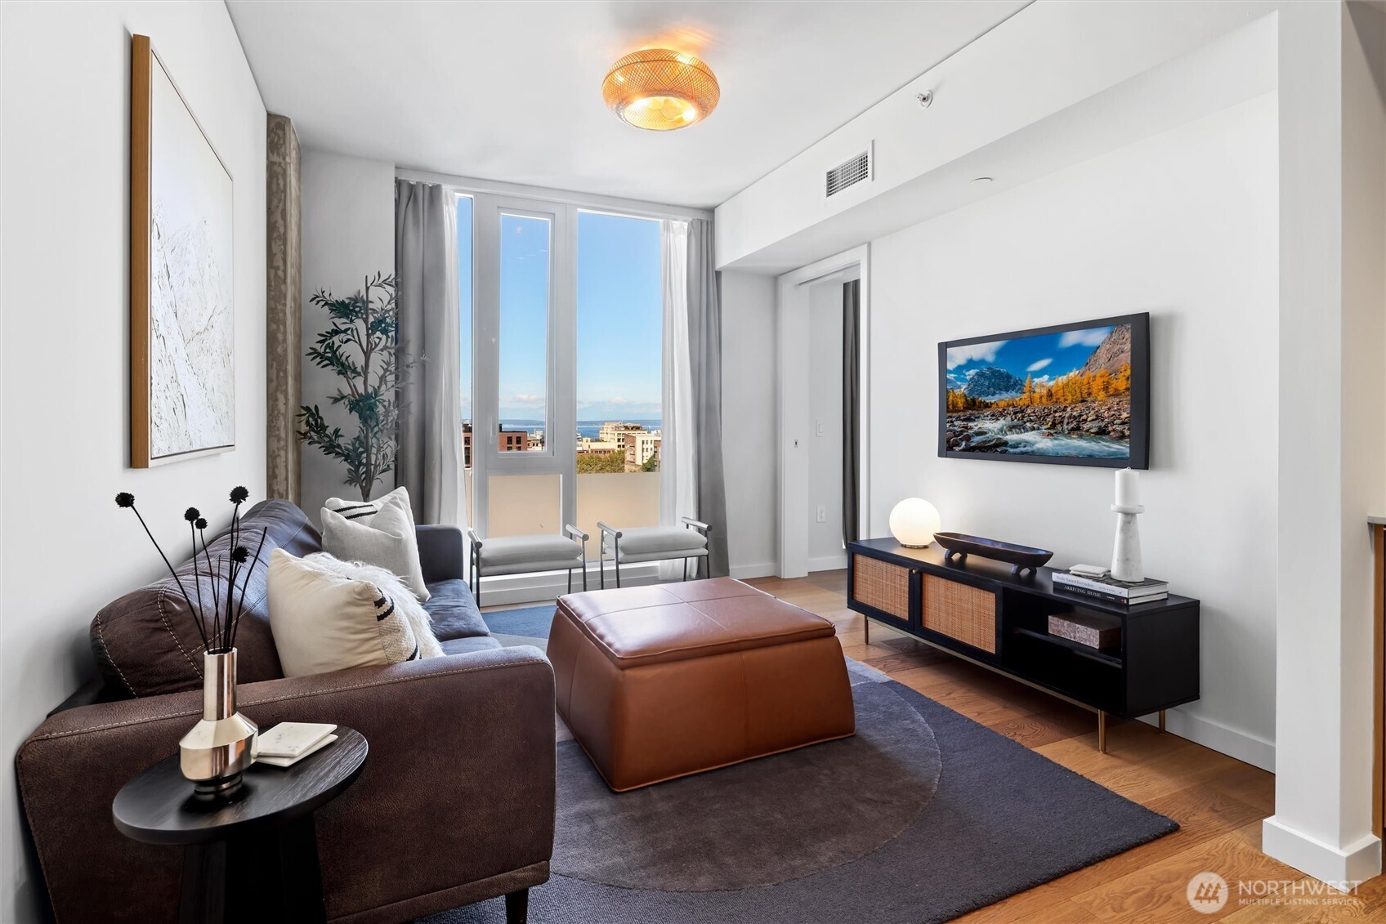
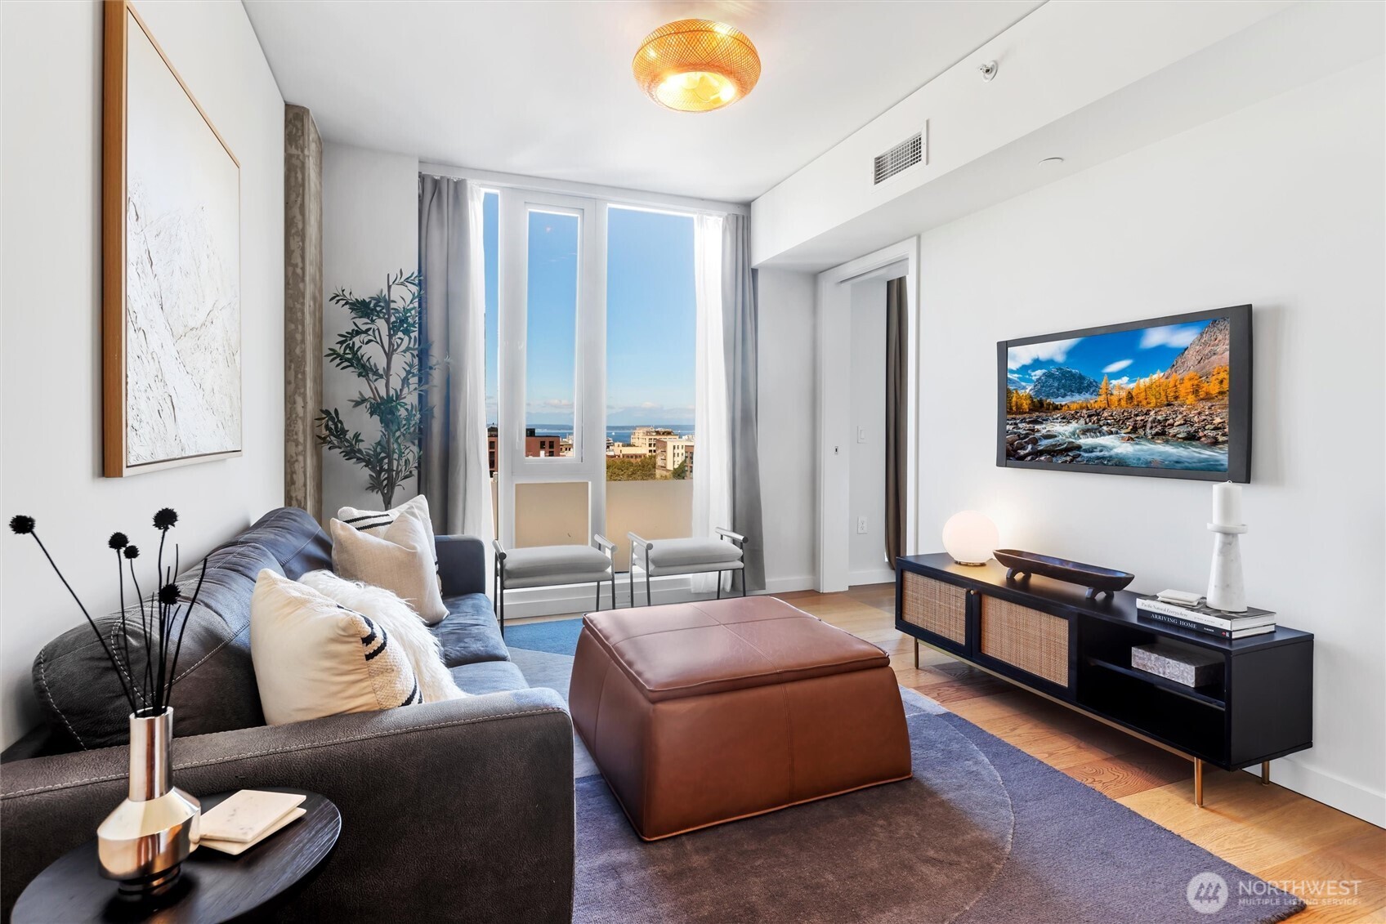
Living room with a brown leather sofa, blue rug, and water view through tall windows.
Staged living room with floor-to-ceiling windows, hardwood floors, and a glimpse of water beyond.
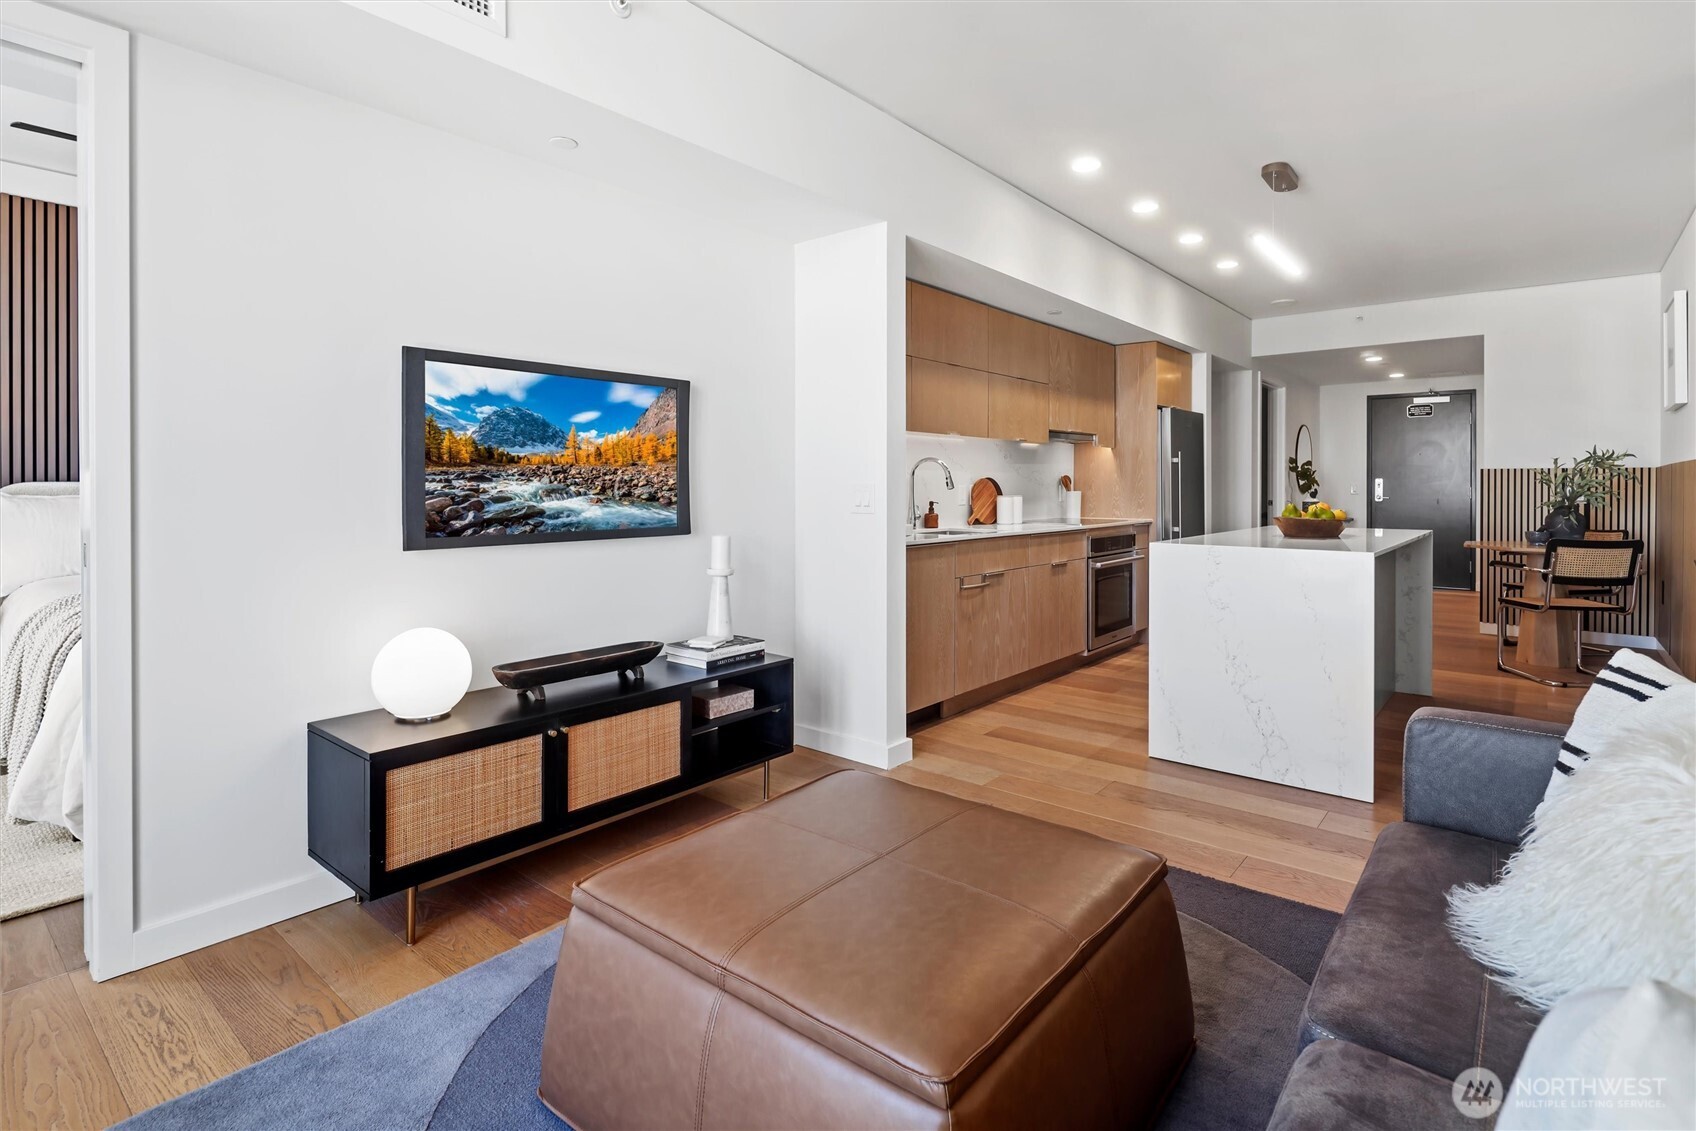
Open living room and kitchen with wood cabinetry, a white waterfall island, and modern furnishings.
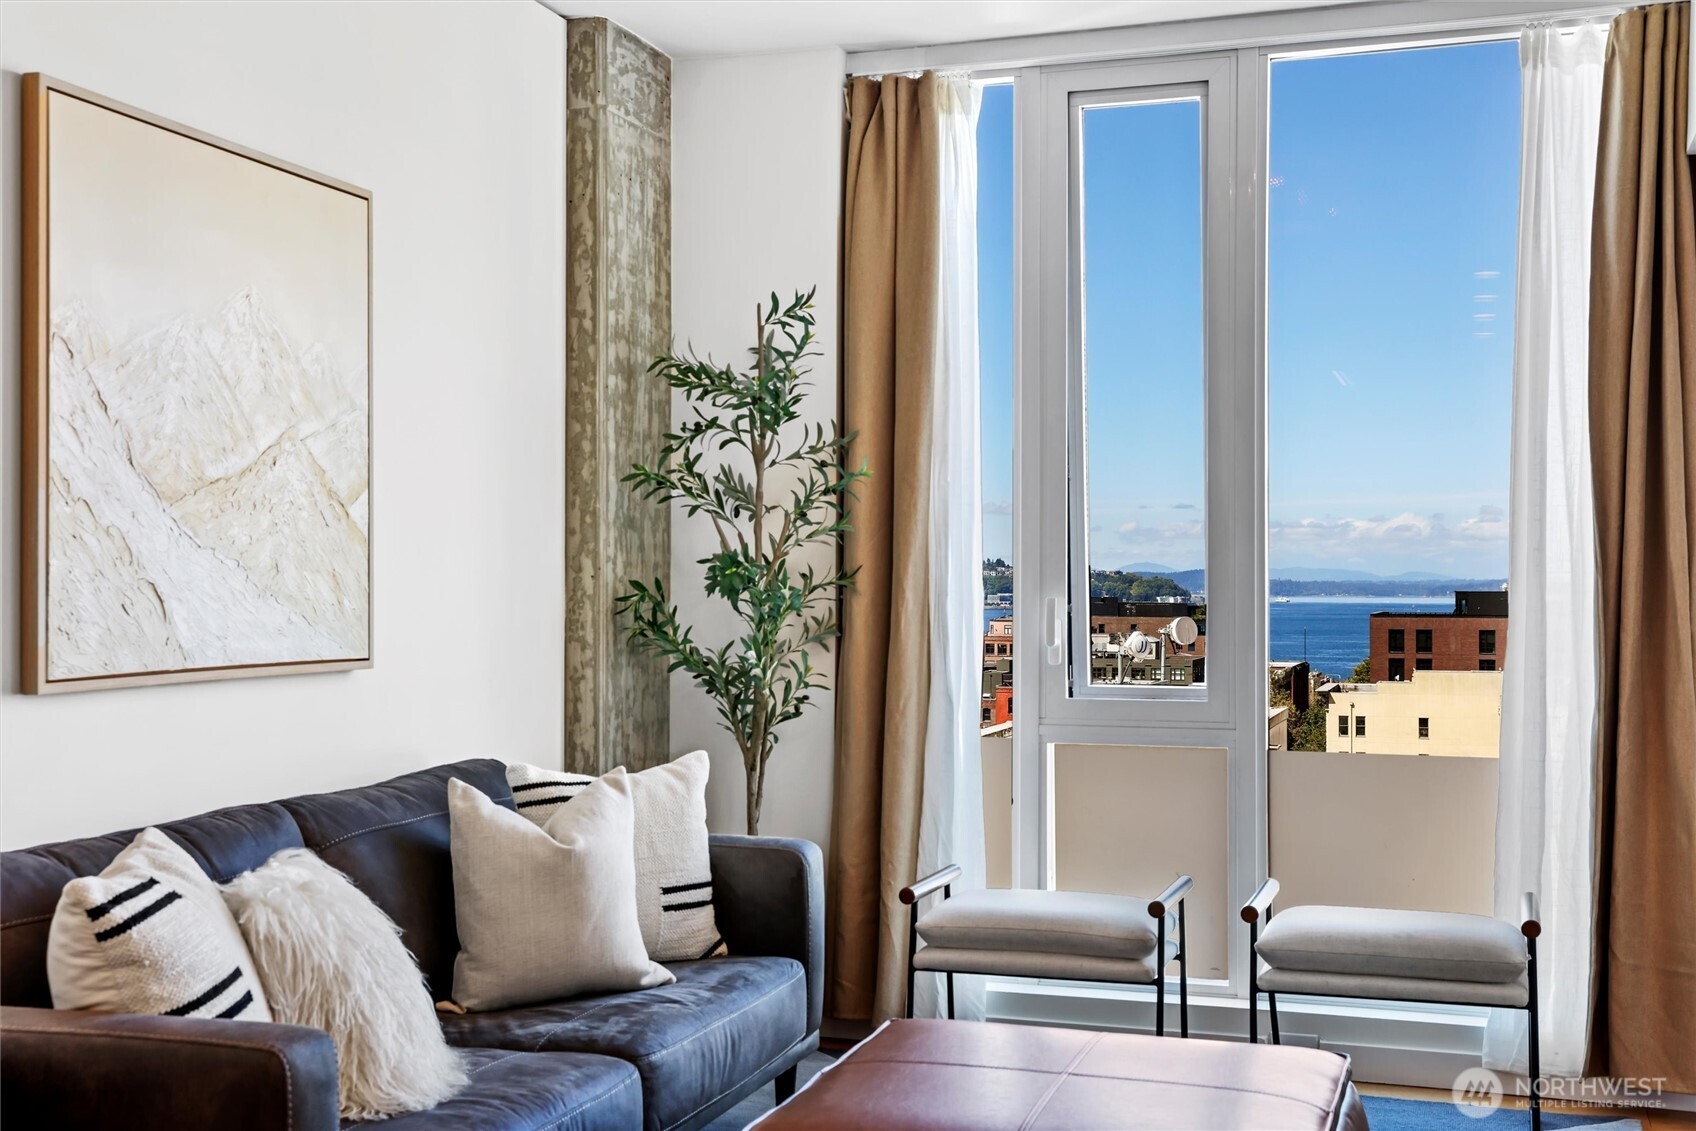
Living room with a dark sofa and tall windows overlooking the water and Seattle buildings.
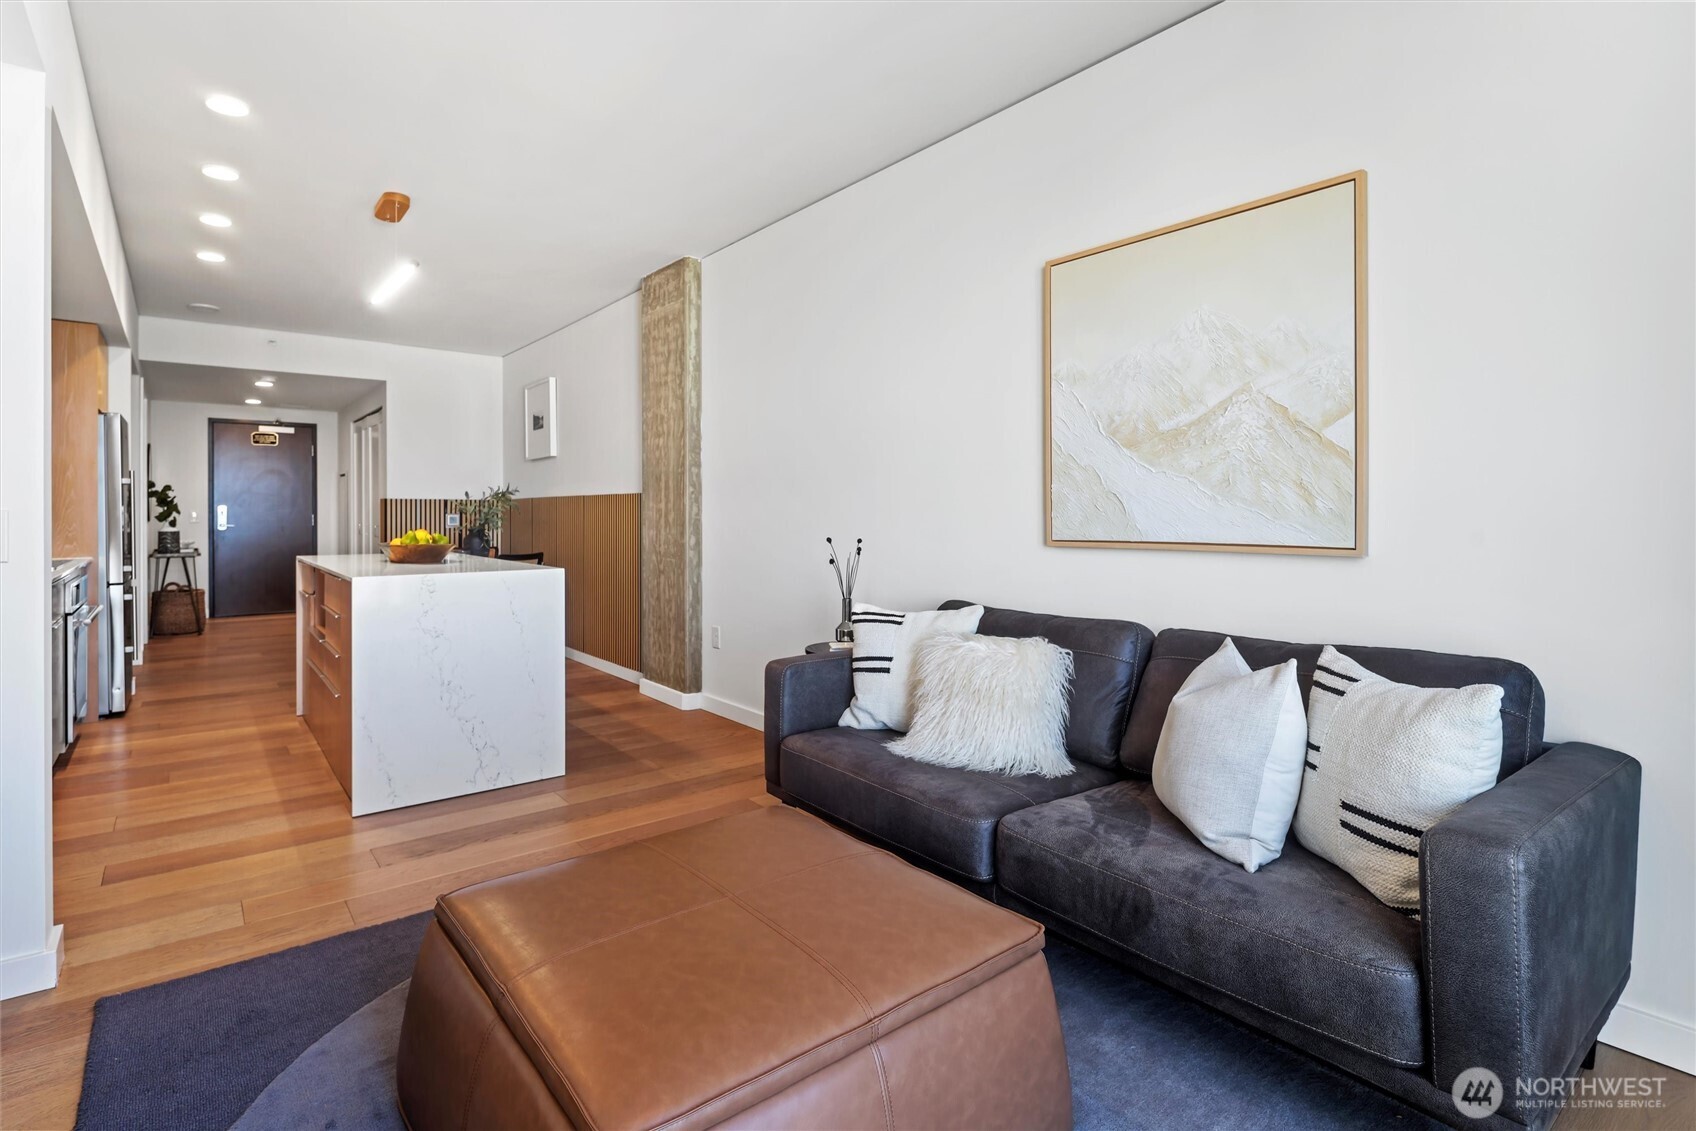
Living room with a dark sectional sofa, wood floors, and a white kitchen island.
Staged living room with a blue sofa, leather ottoman, and water views through tall windows.
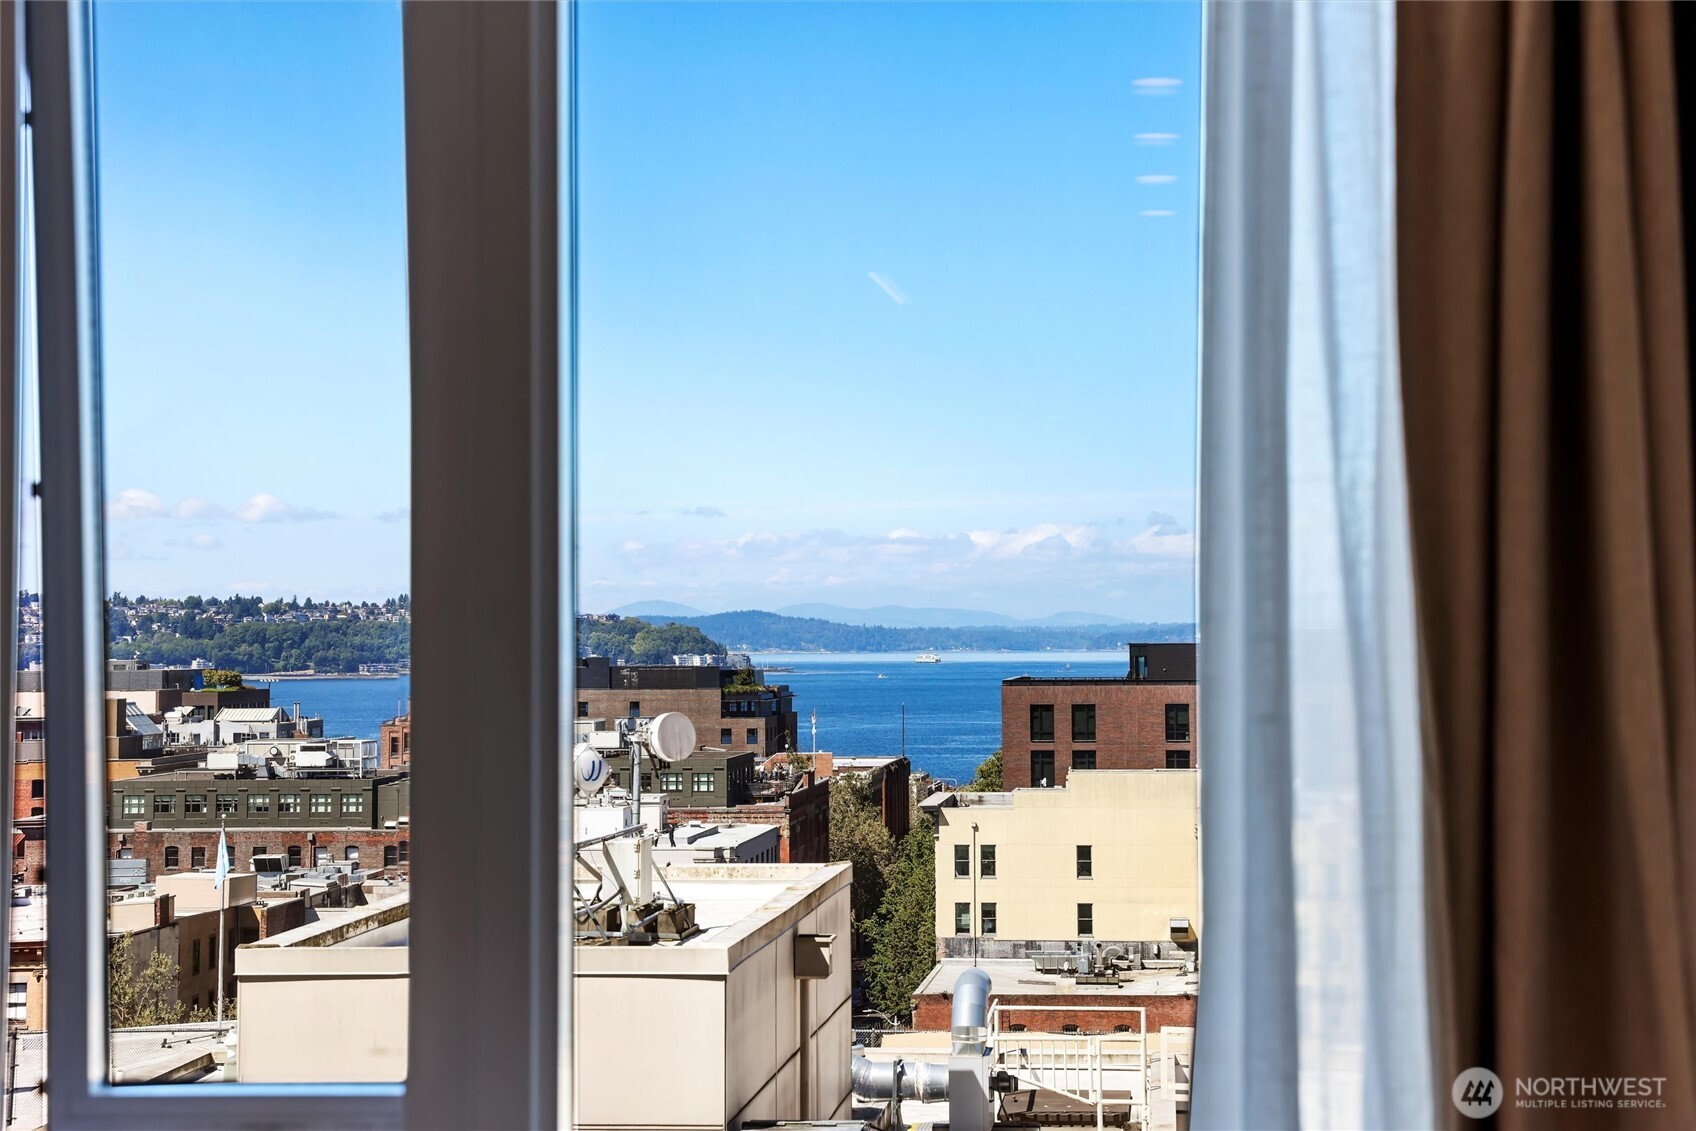
Water and downtown buildings viewed through a high-rise window.
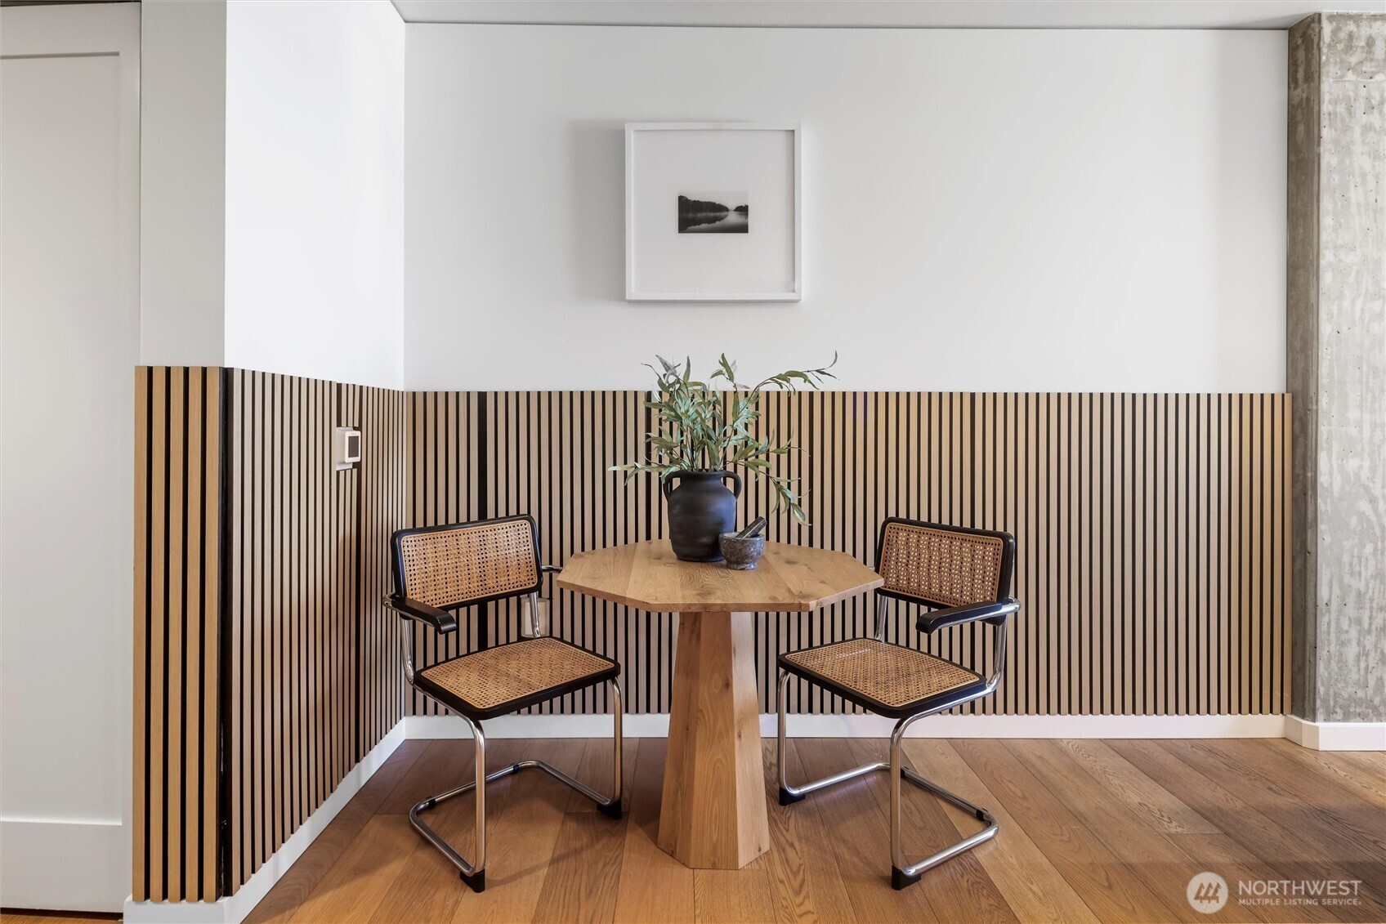
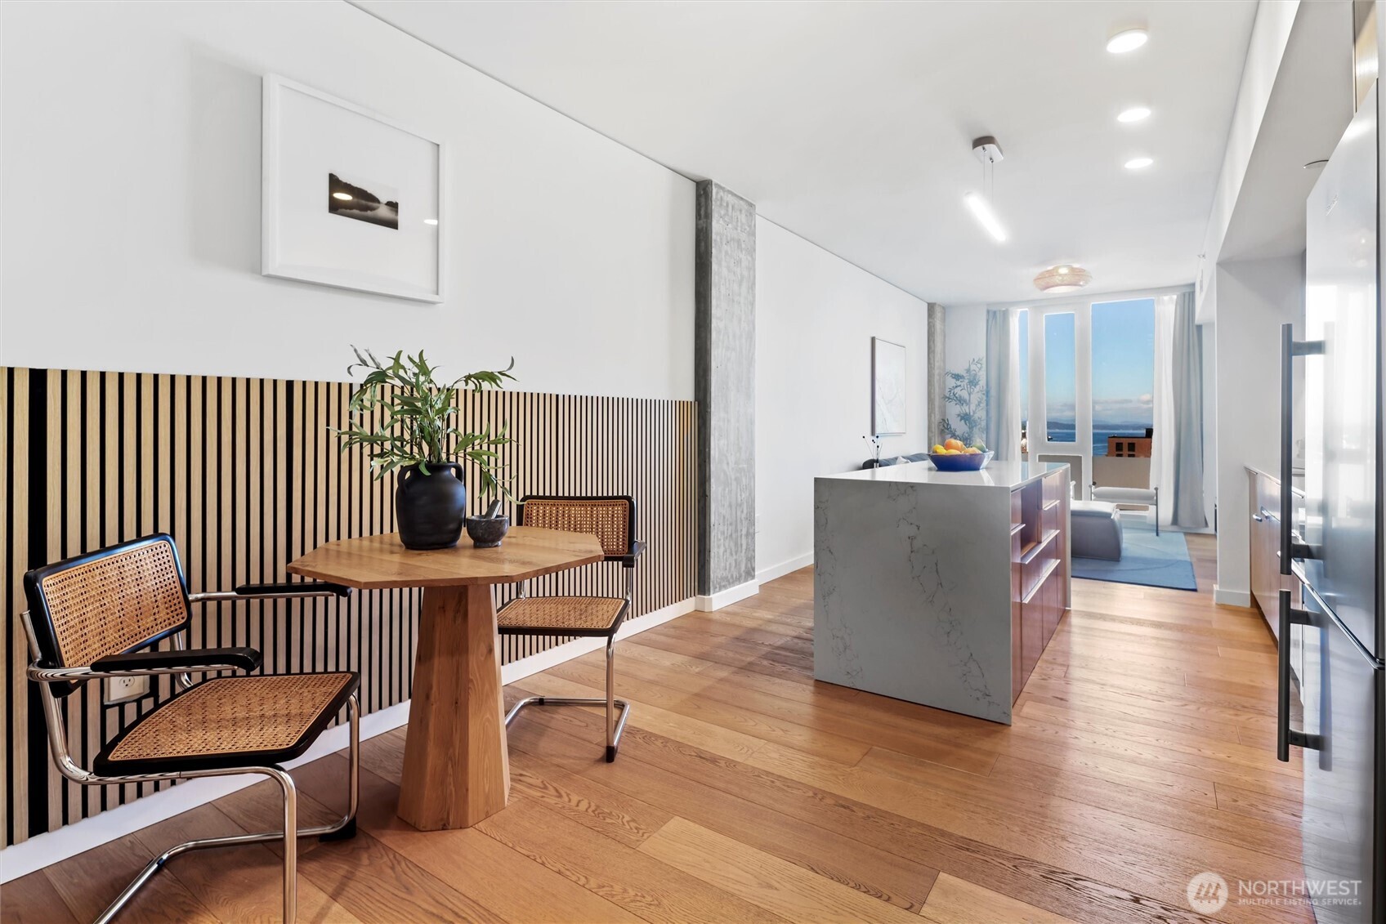
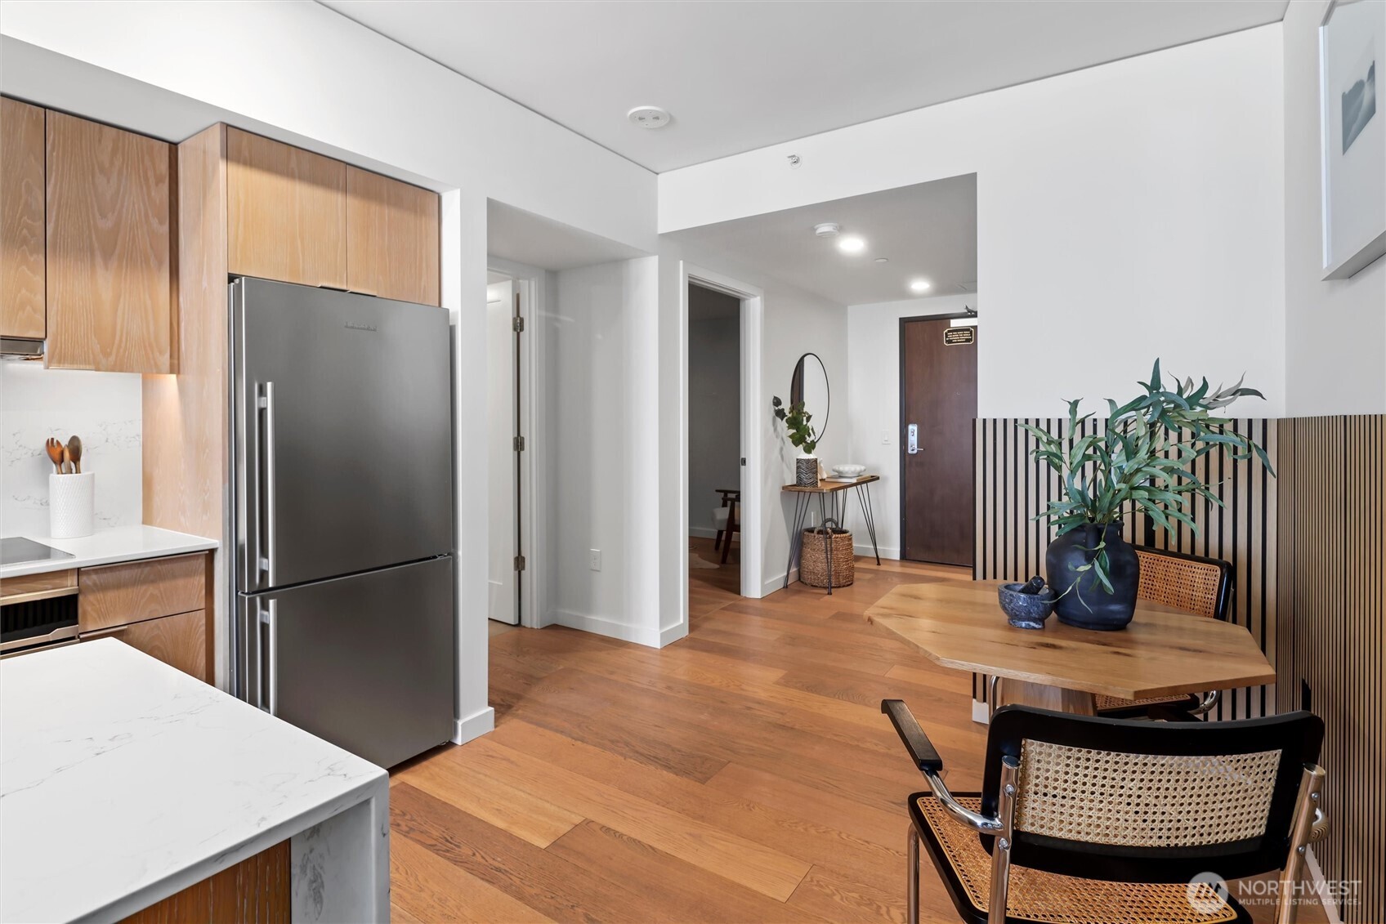
Dining nook with a wooden table, two cane chairs, and vertical wood-slat wall panels.
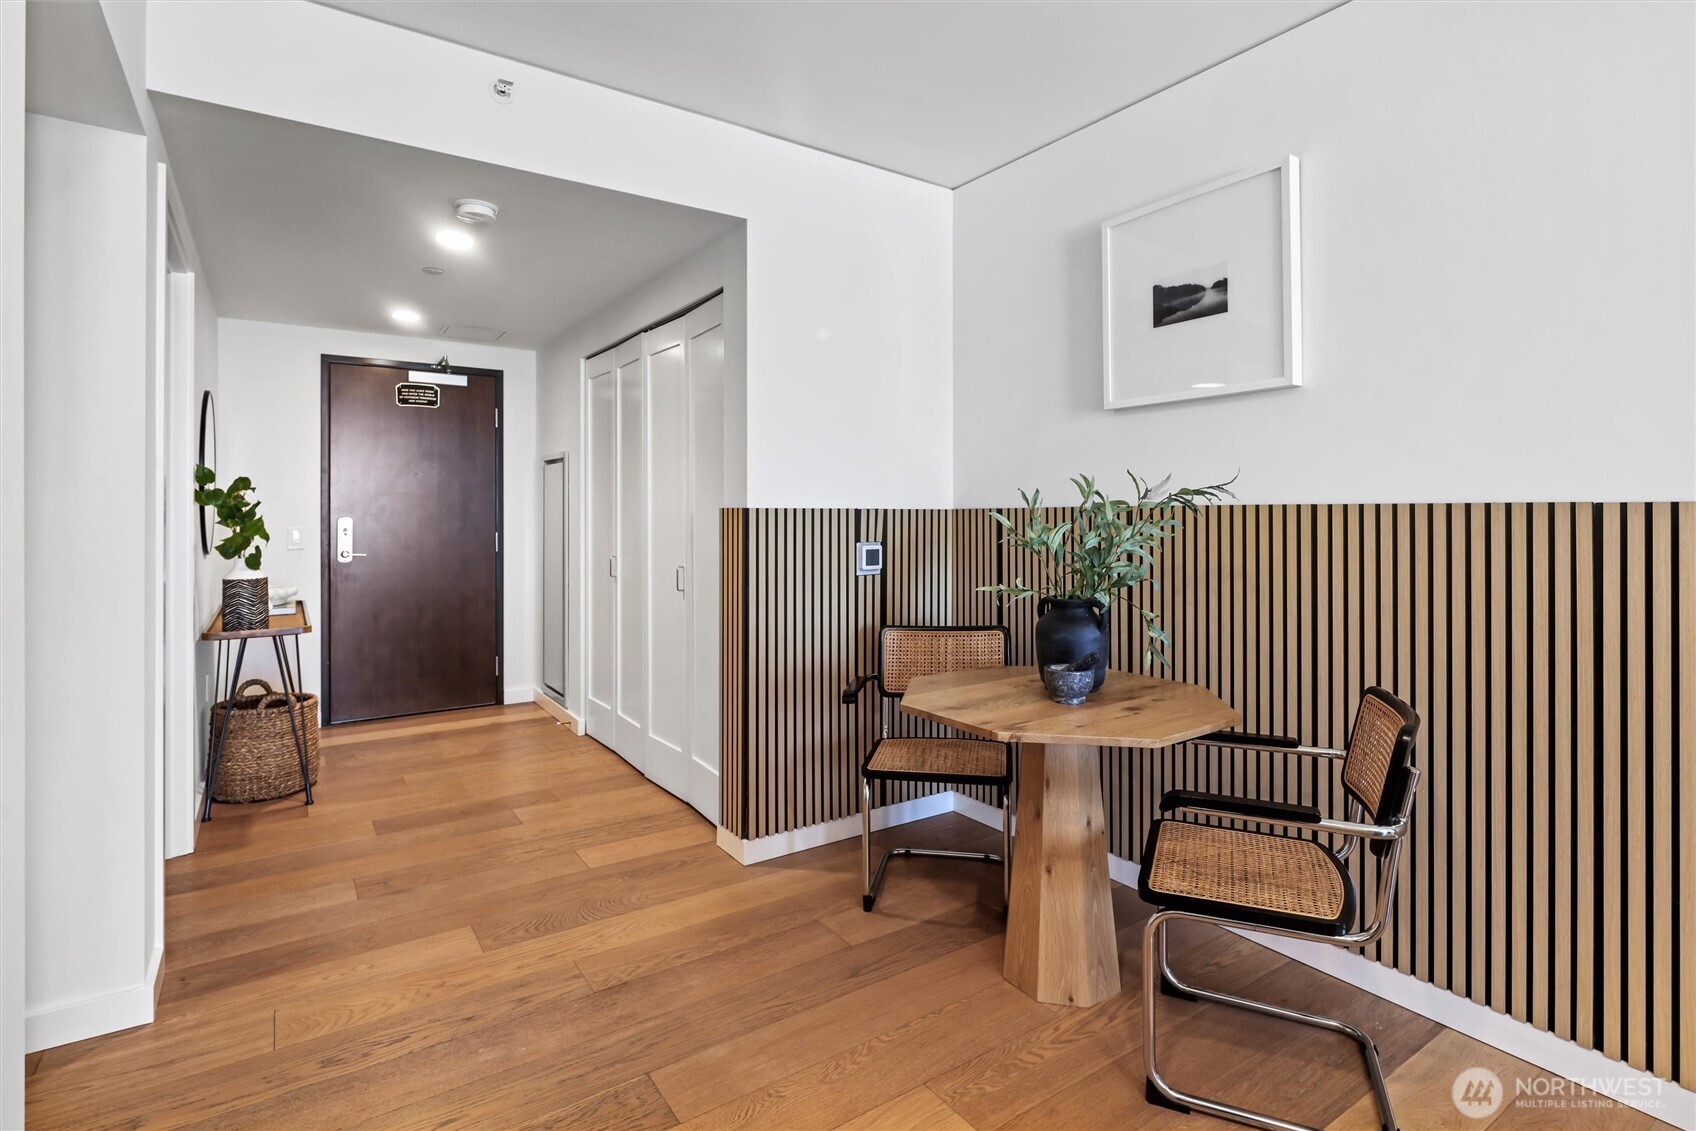
Entryway and dining nook with wood floors, a slatted accent wall, and a round table.
Open-plan kitchen and dining area with a marble island, wood floors, and water visible through the windows.
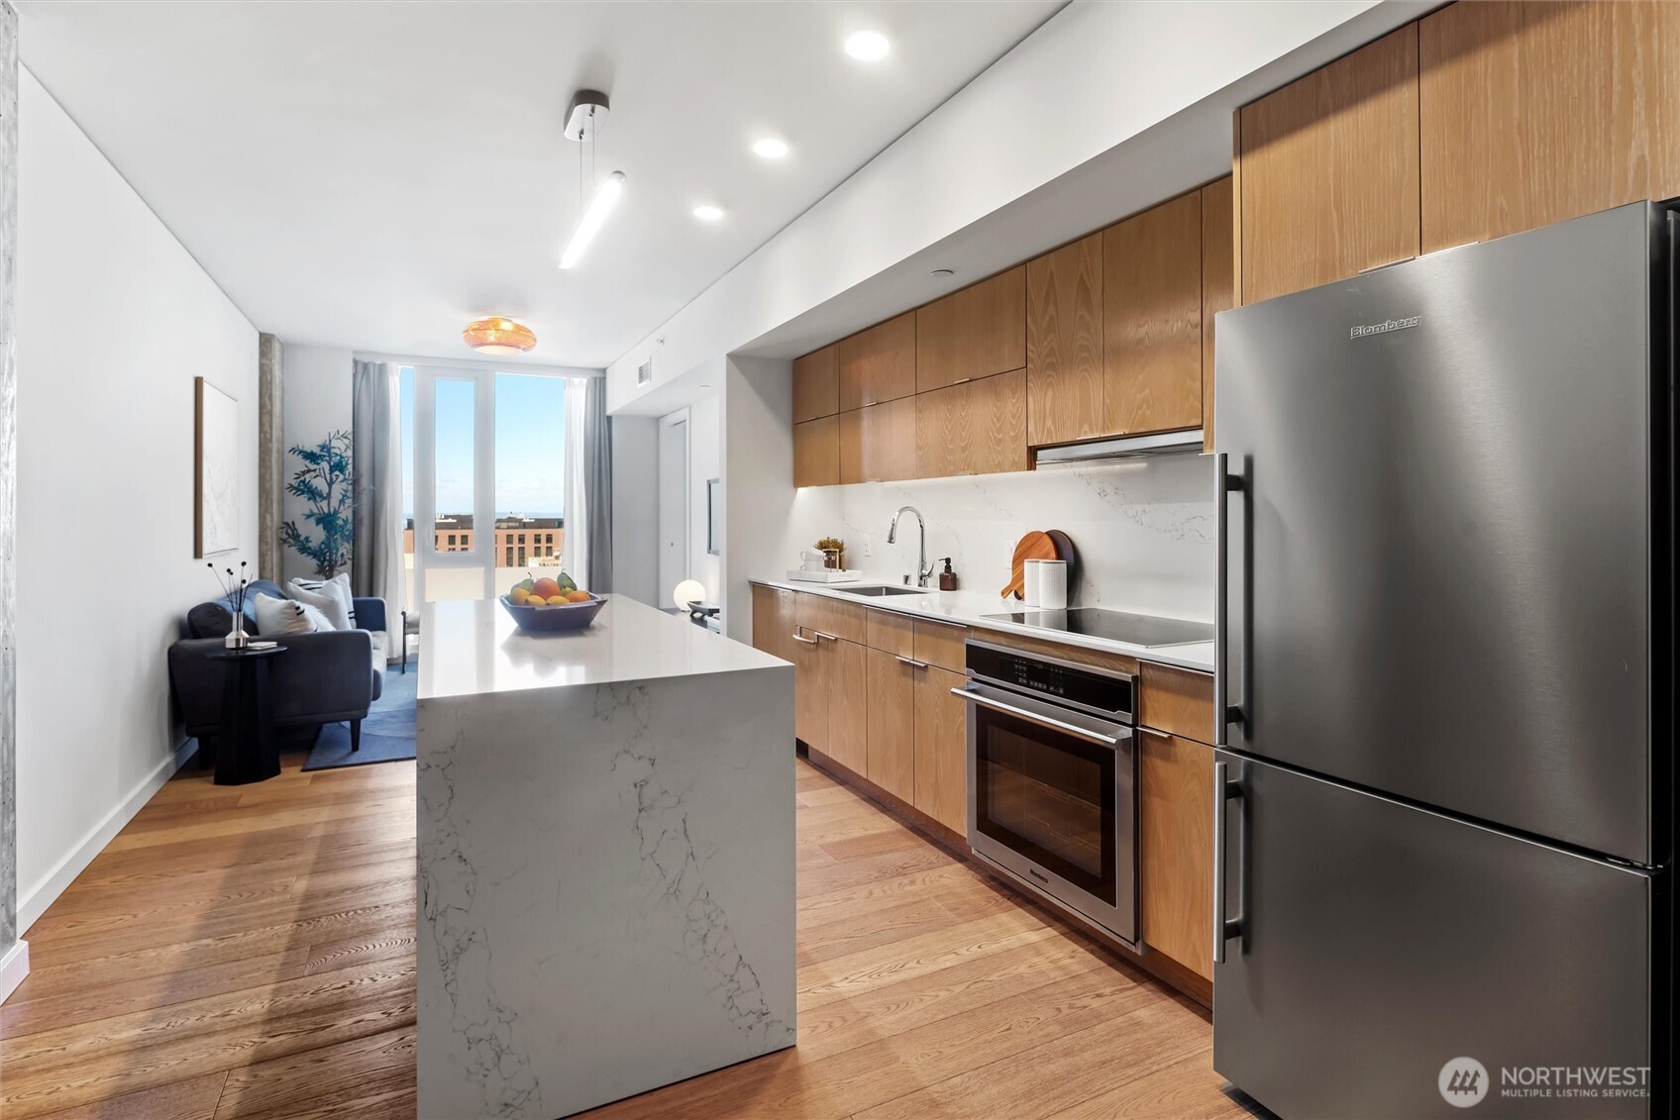
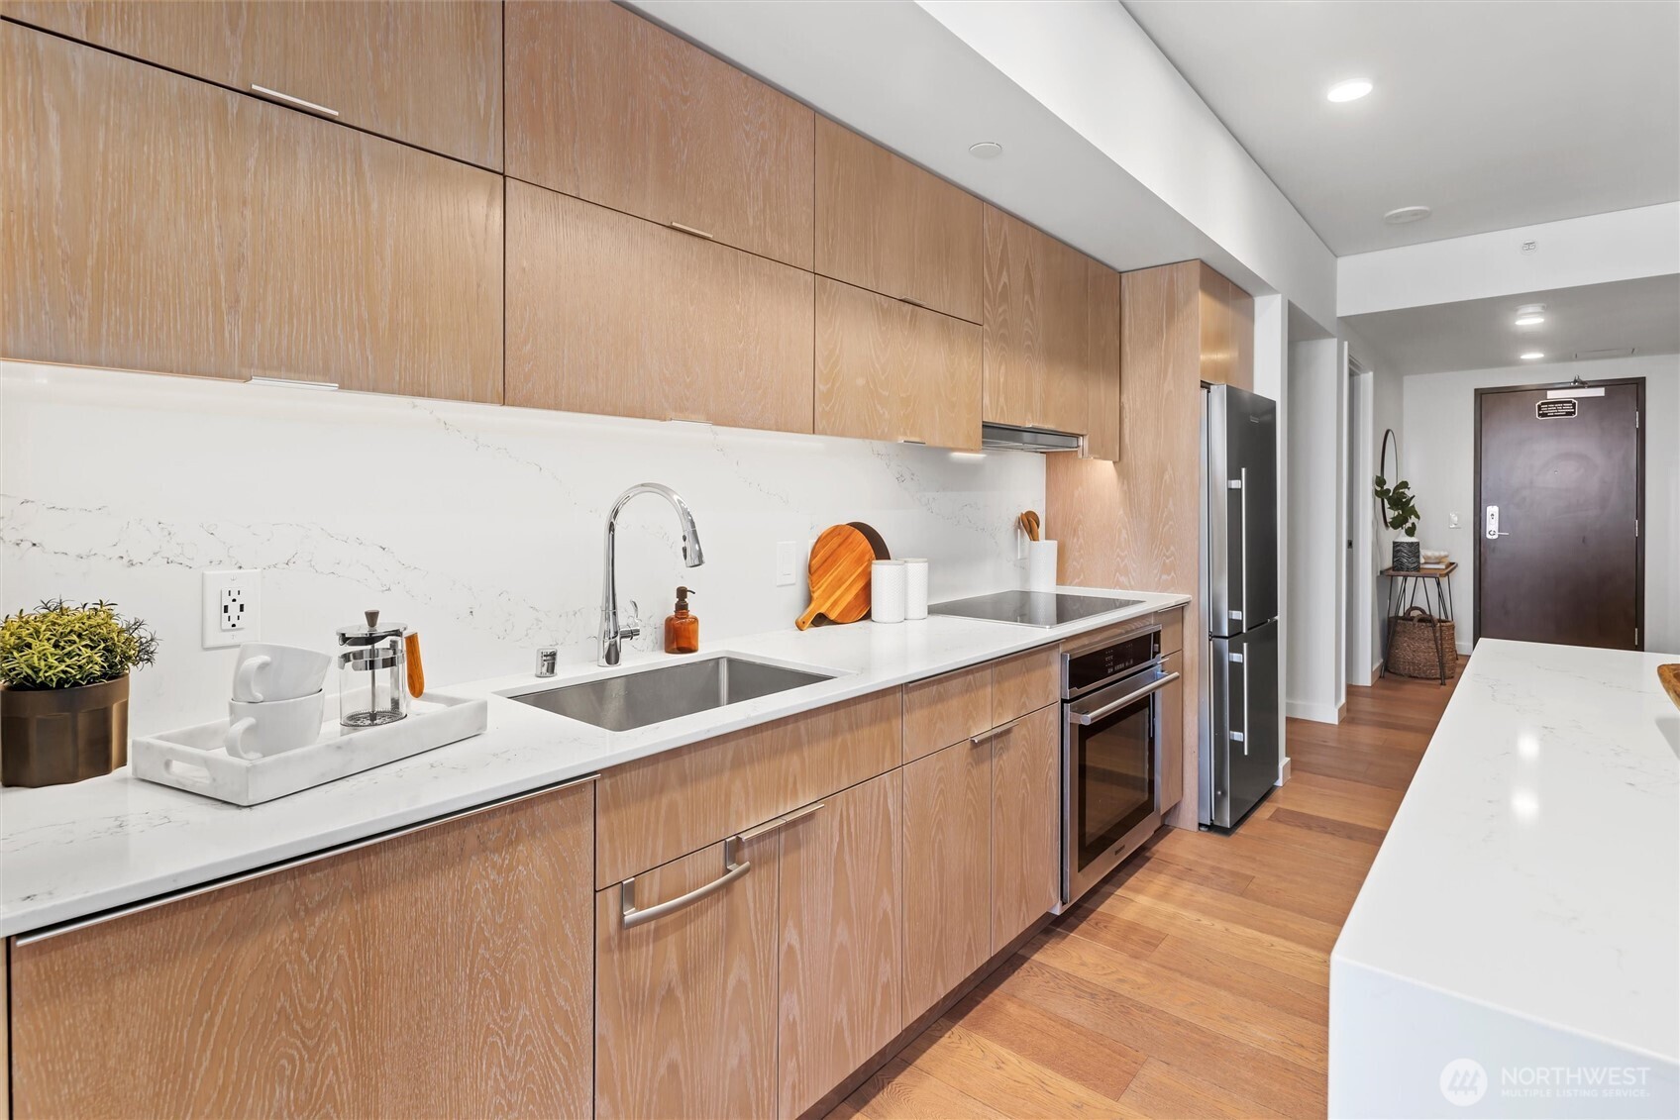
Modern kitchen with a marble-patterned island, wood cabinets, stainless appliances, and adjoining sitting area.
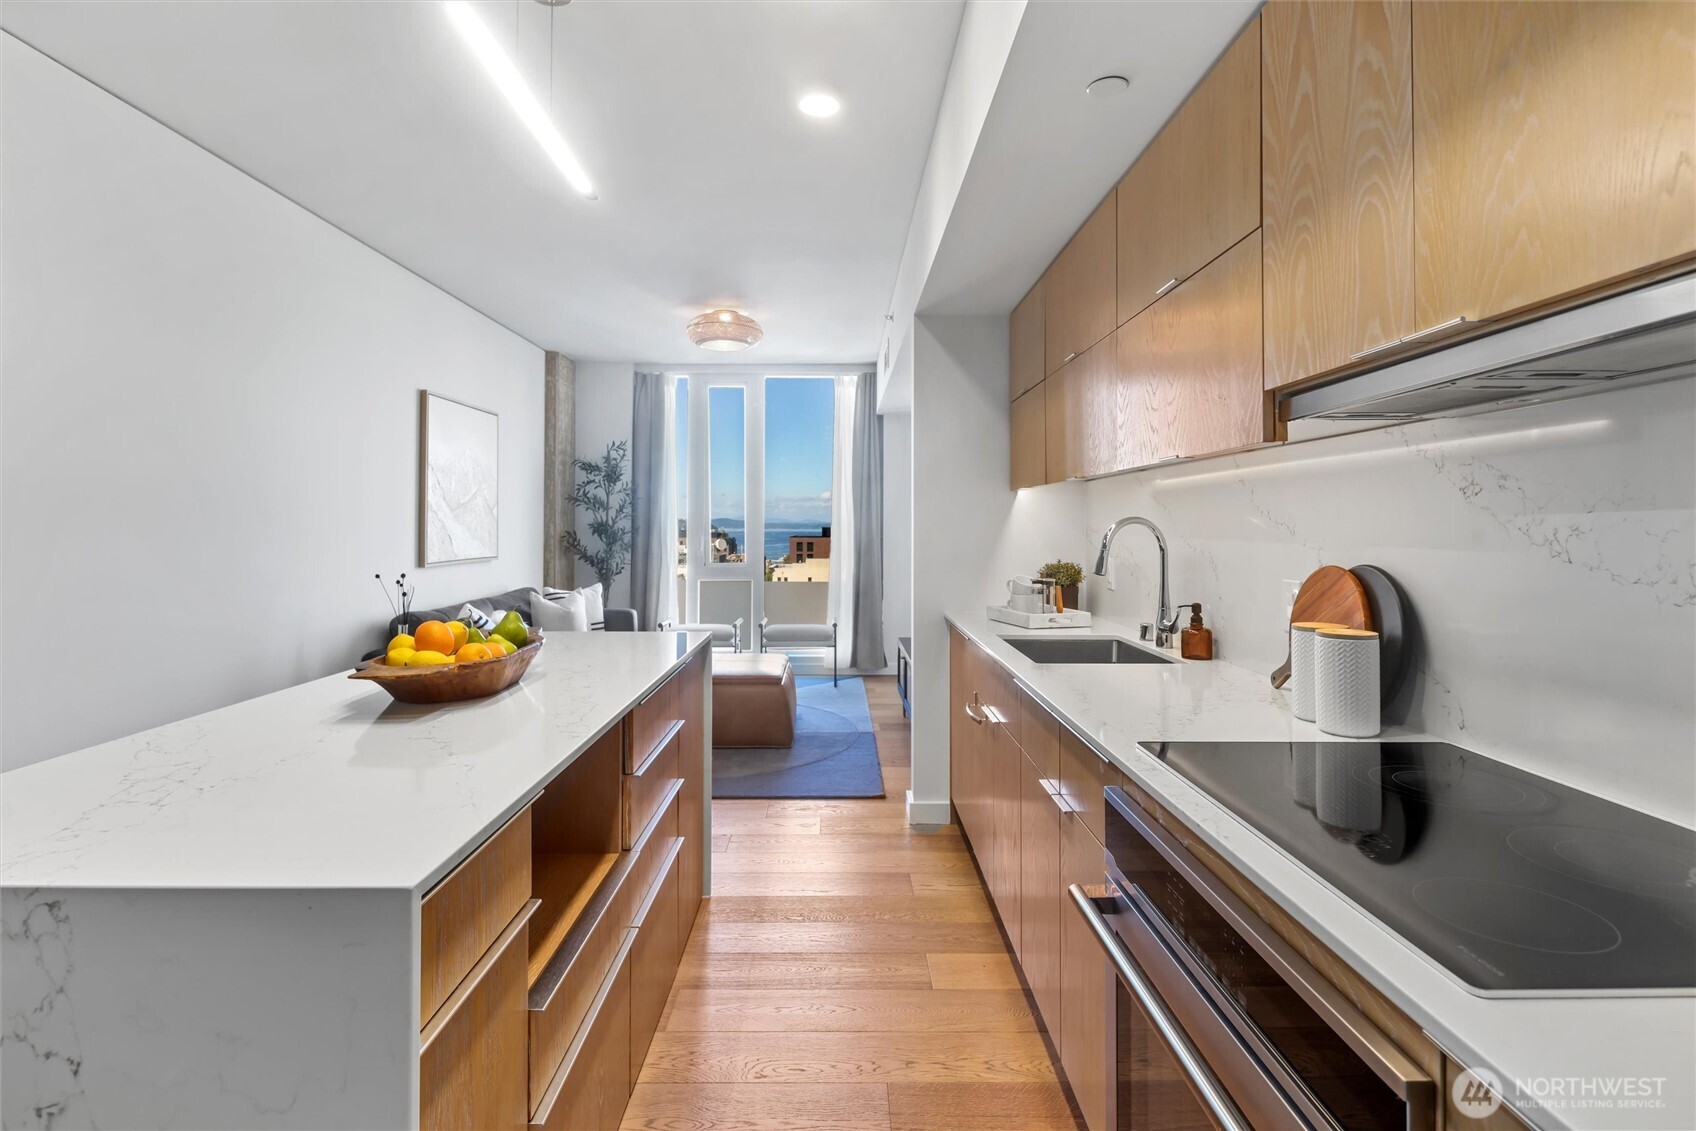
Modern kitchen with wood cabinetry, marble counters, and a distant water view.
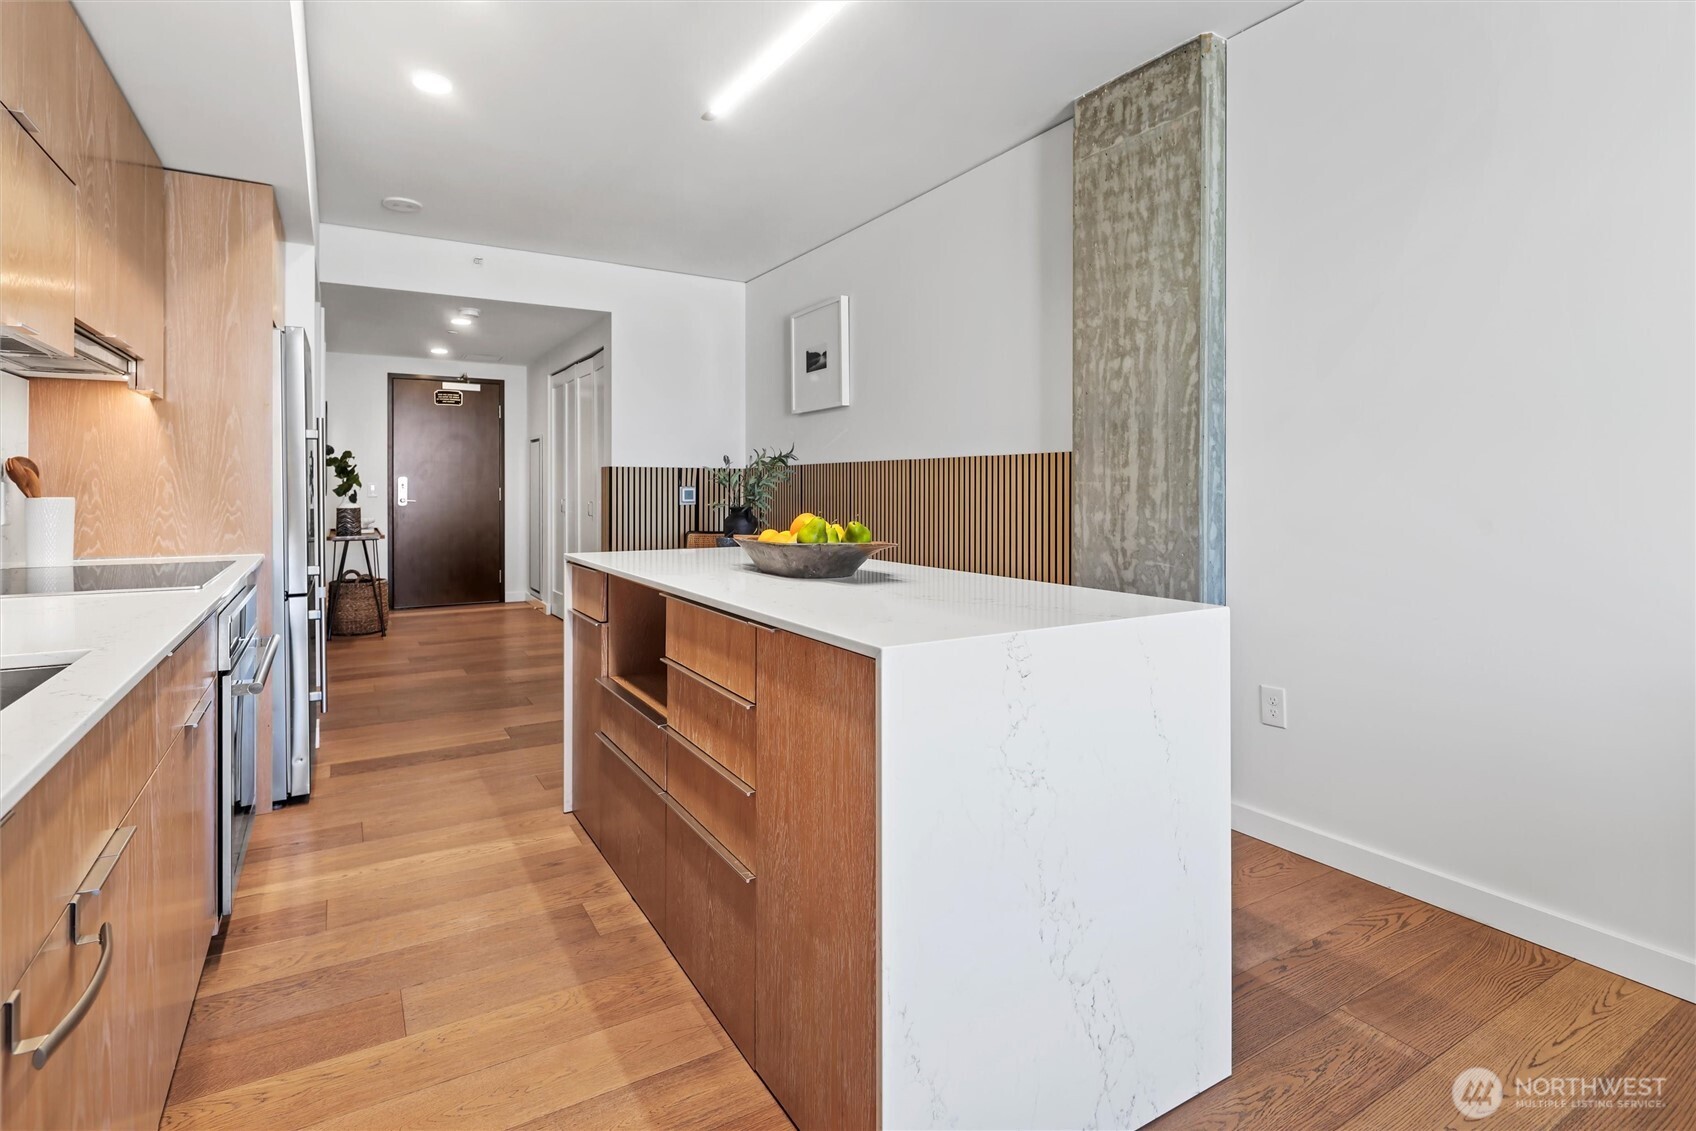
Modern kitchen with wood cabinetry, a white waterfall island, and hardwood floors.
Modern kitchen with light wood cabinetry, marble-look counters, stainless appliances, and a peninsula.
Open kitchen and dining area with wood cabinetry, a stainless refrigerator, and a plant-topped table.
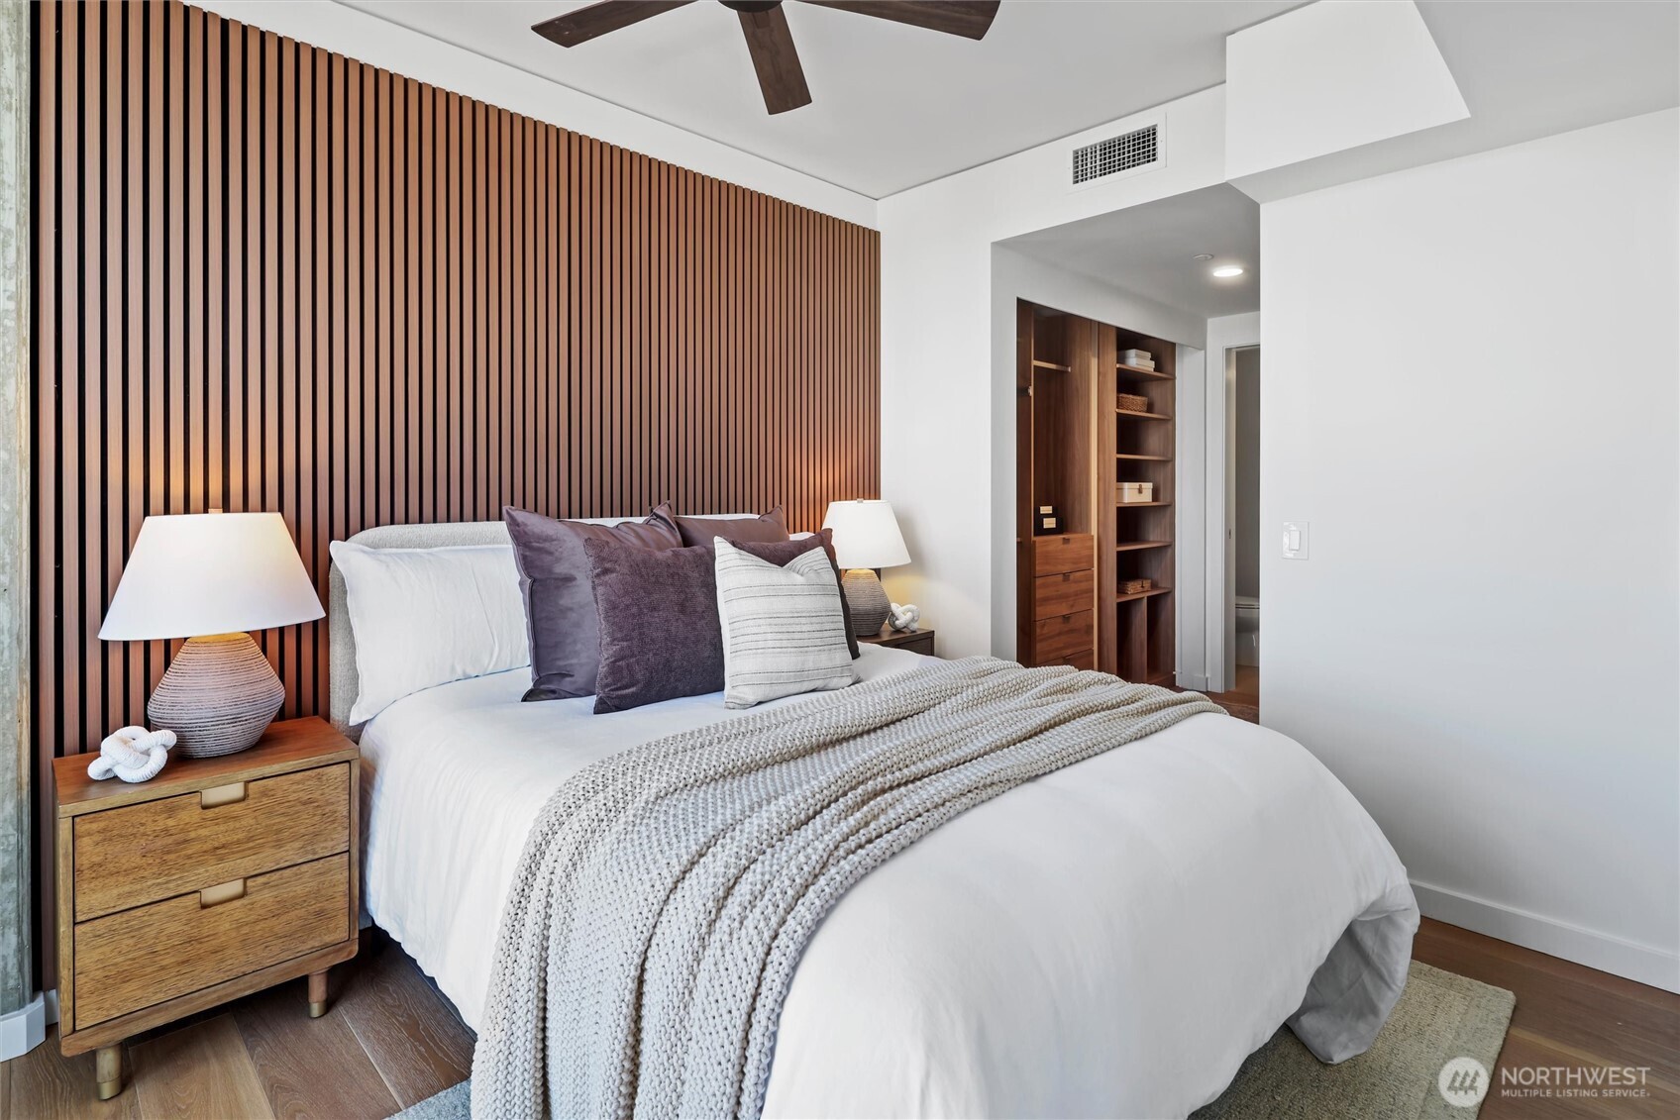
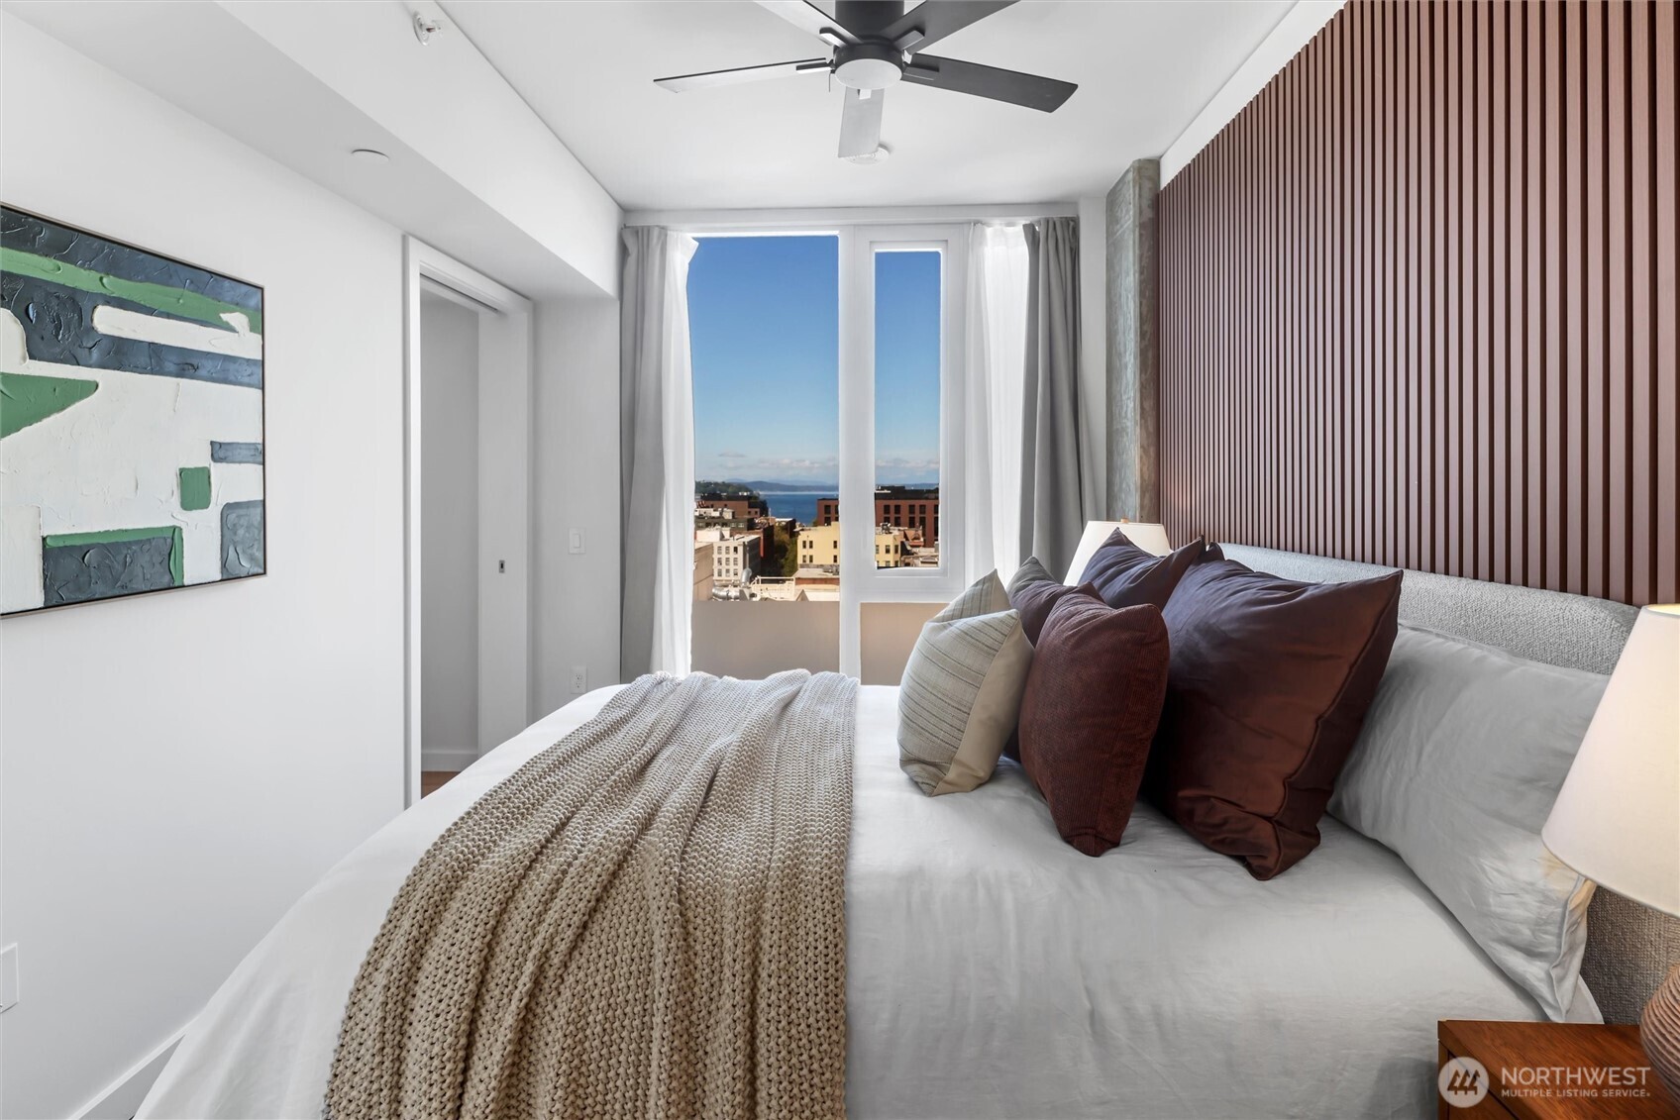
Staged bedroom with a white bed, wood-slat accent wall, and built-in shelving.
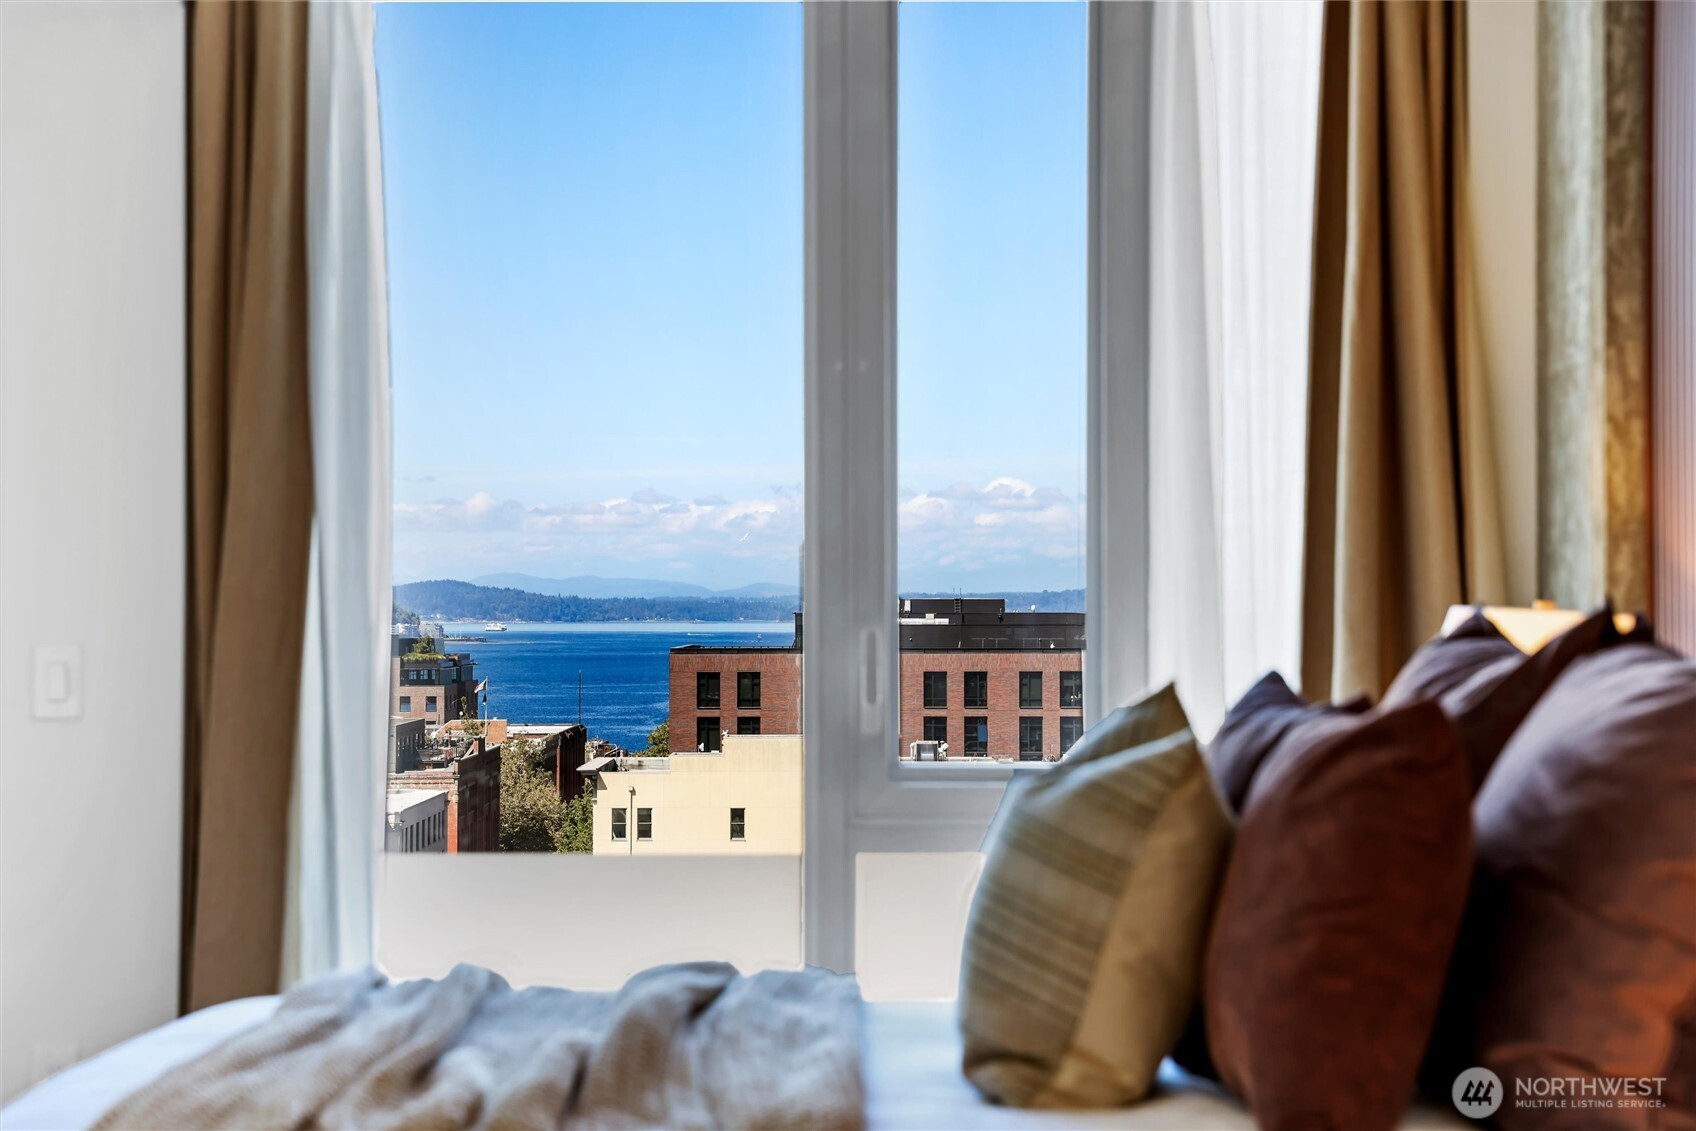
Bedroom window overlooking blue water and distant wooded hills, with pillows in the foreground.
Staged bedroom with a large bed, wood-slat accent wall, and a window overlooking the water.
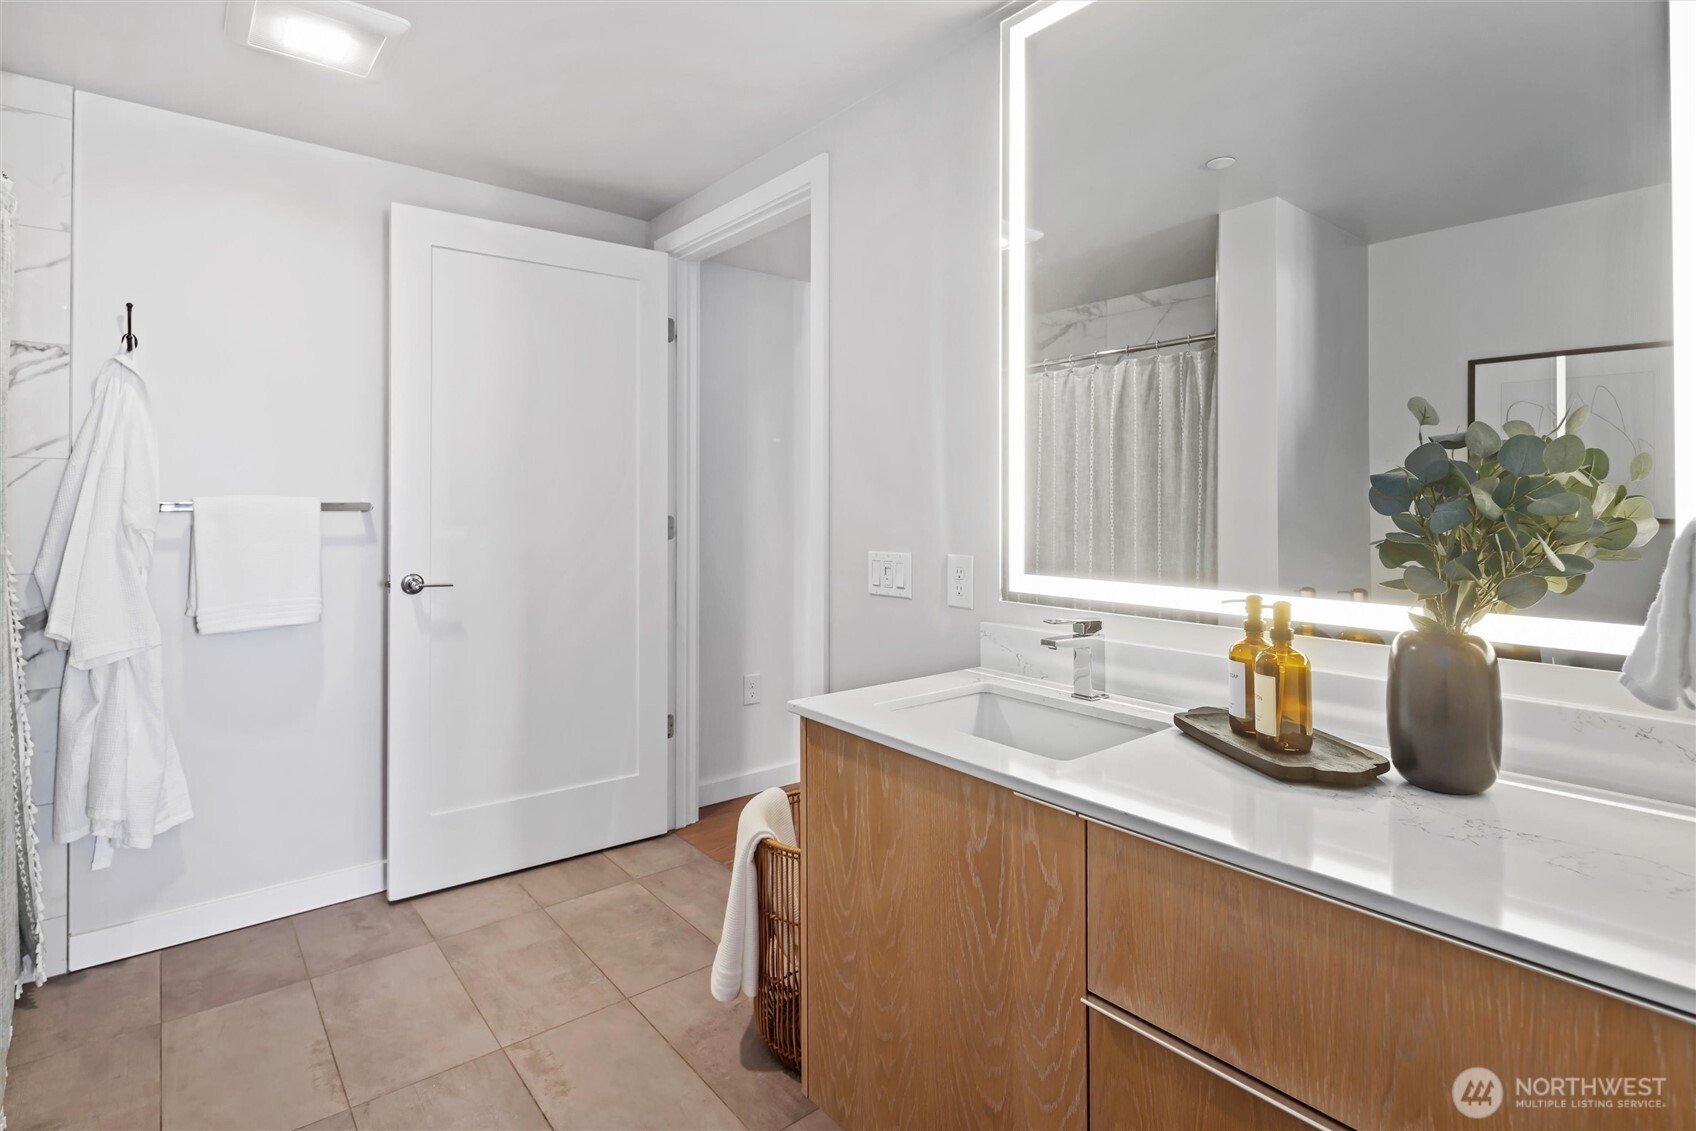
Bathroom with a wood vanity, illuminated mirror, and tiled floor.
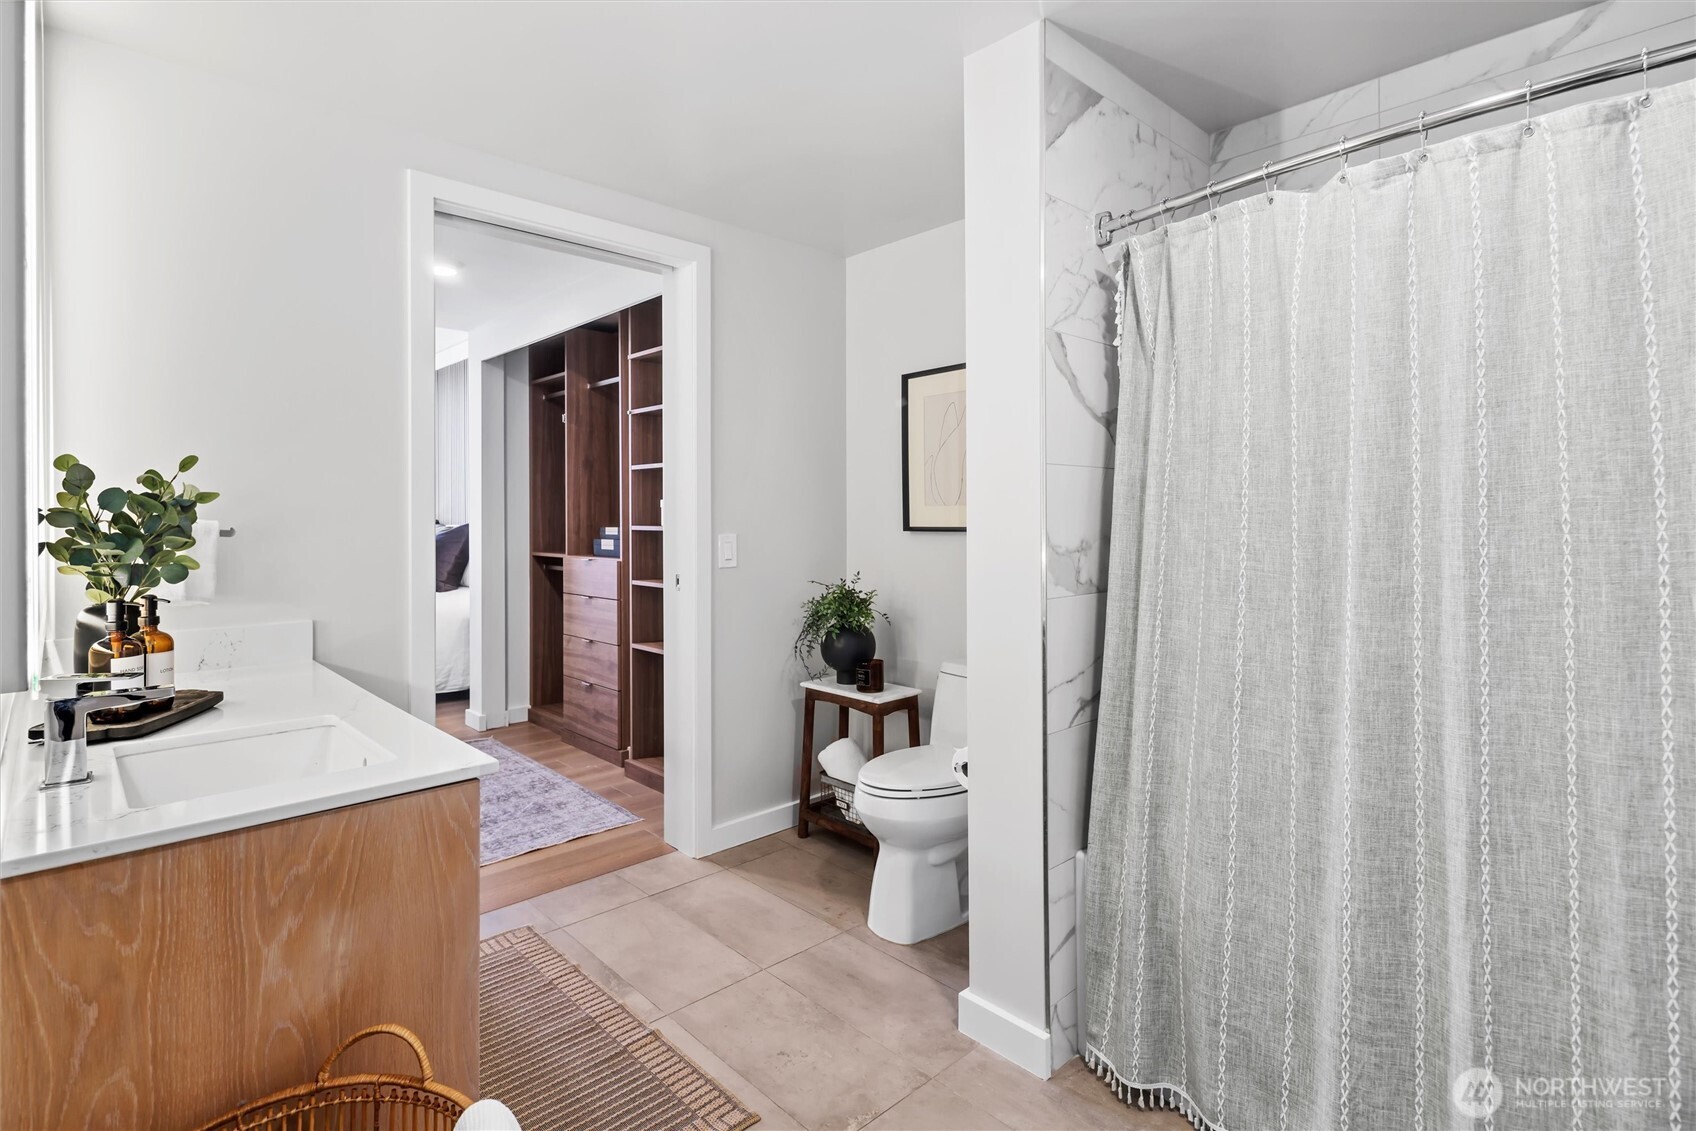
Bathroom with a wood vanity, marble shower surround, and gray patterned curtain.
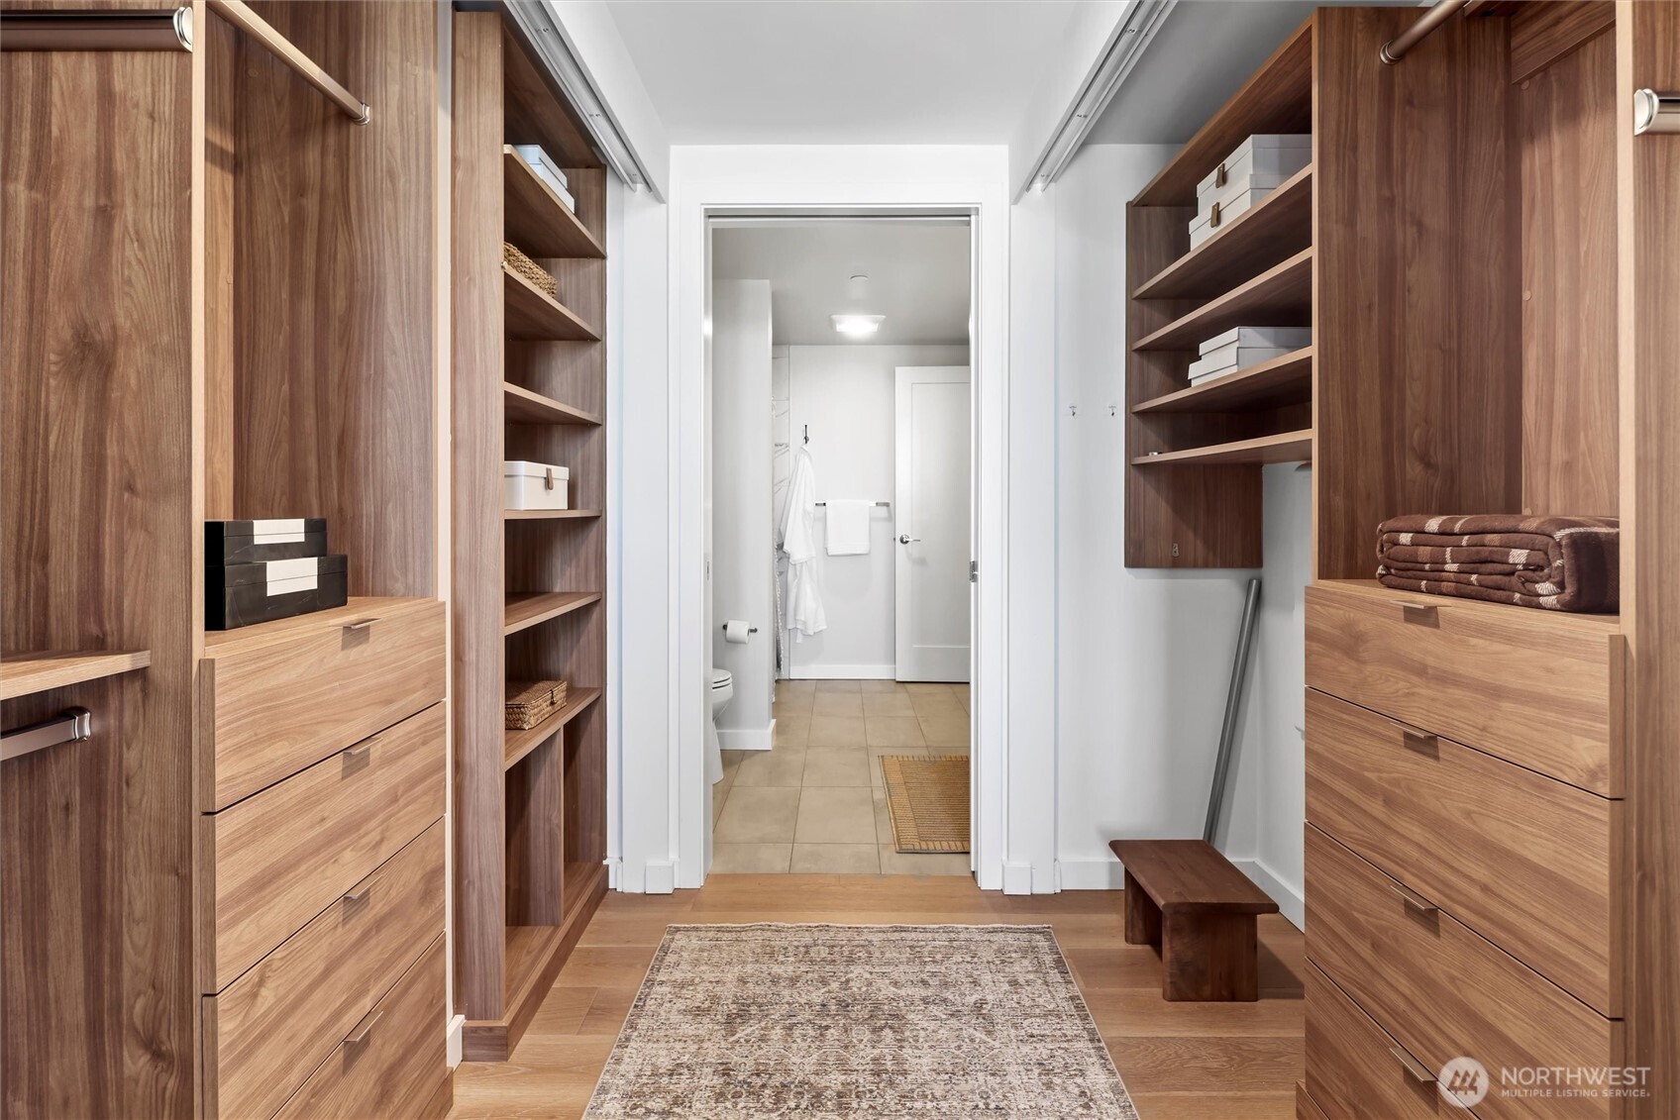
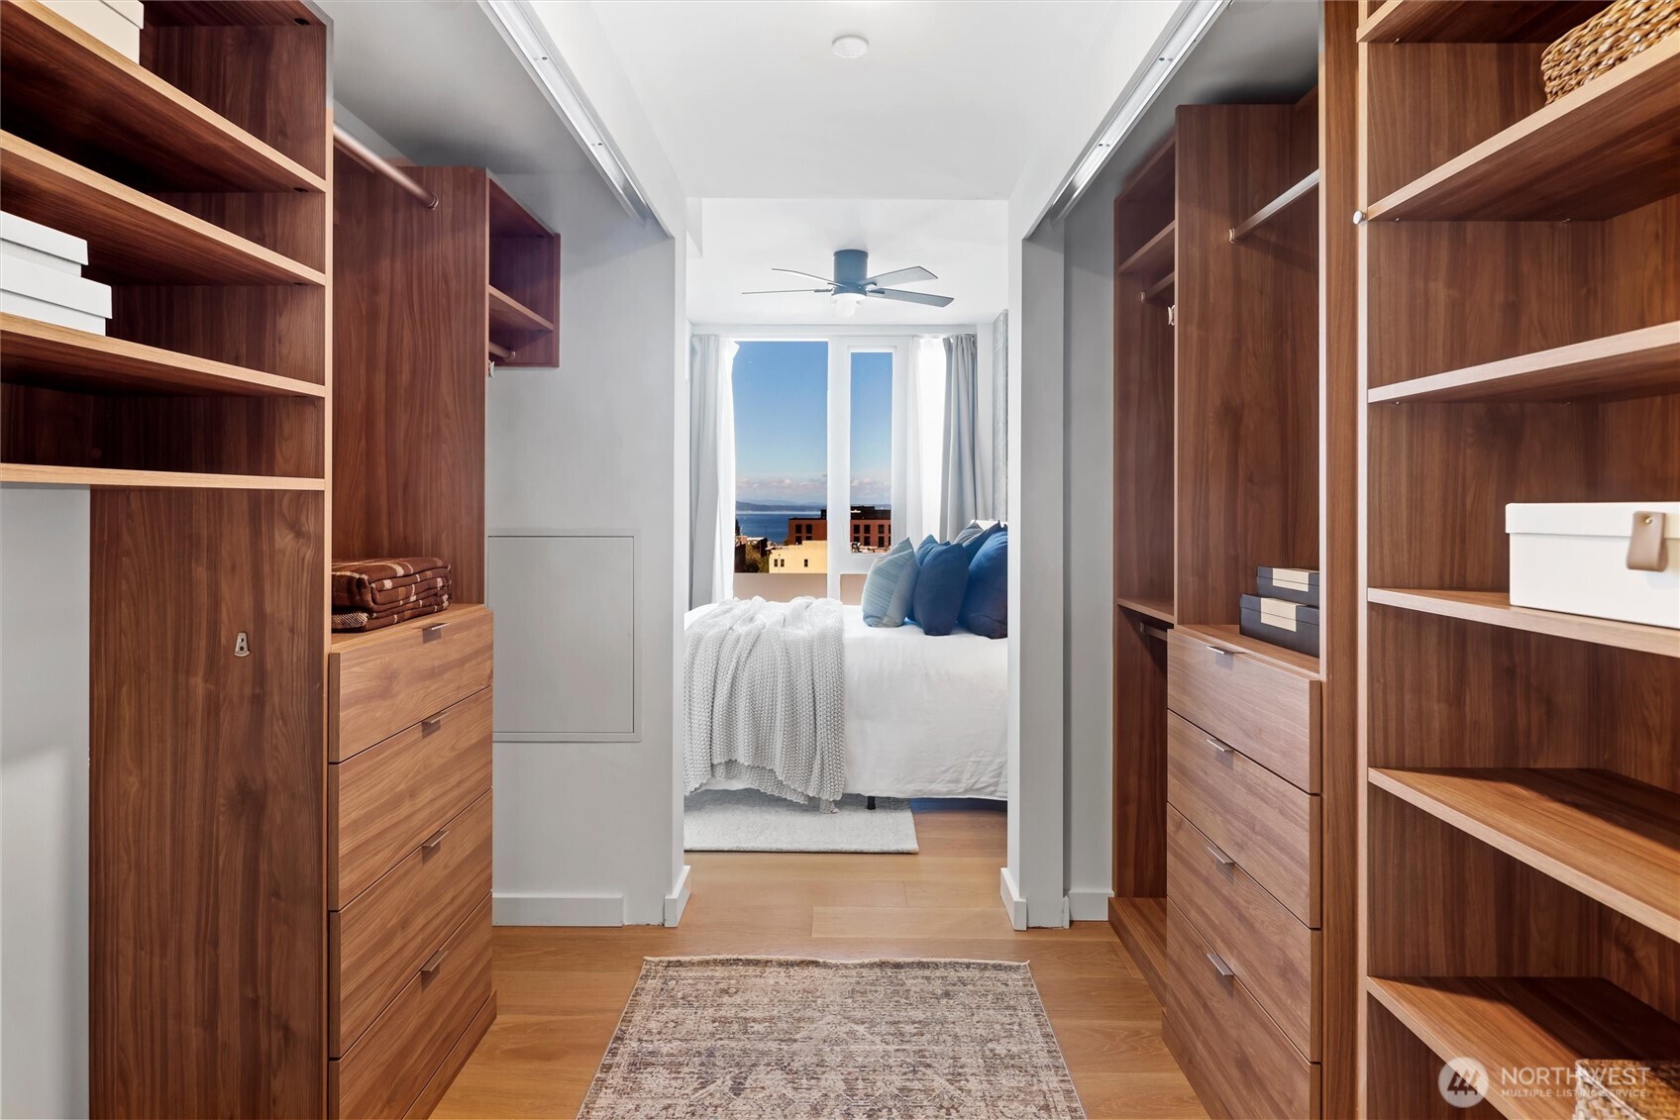
Walk-in closet with walnut built-ins, drawers, shelving, and a view into the bathroom.
Walk-in closet with walnut shelving and drawers, opening to a bedroom with a water view.
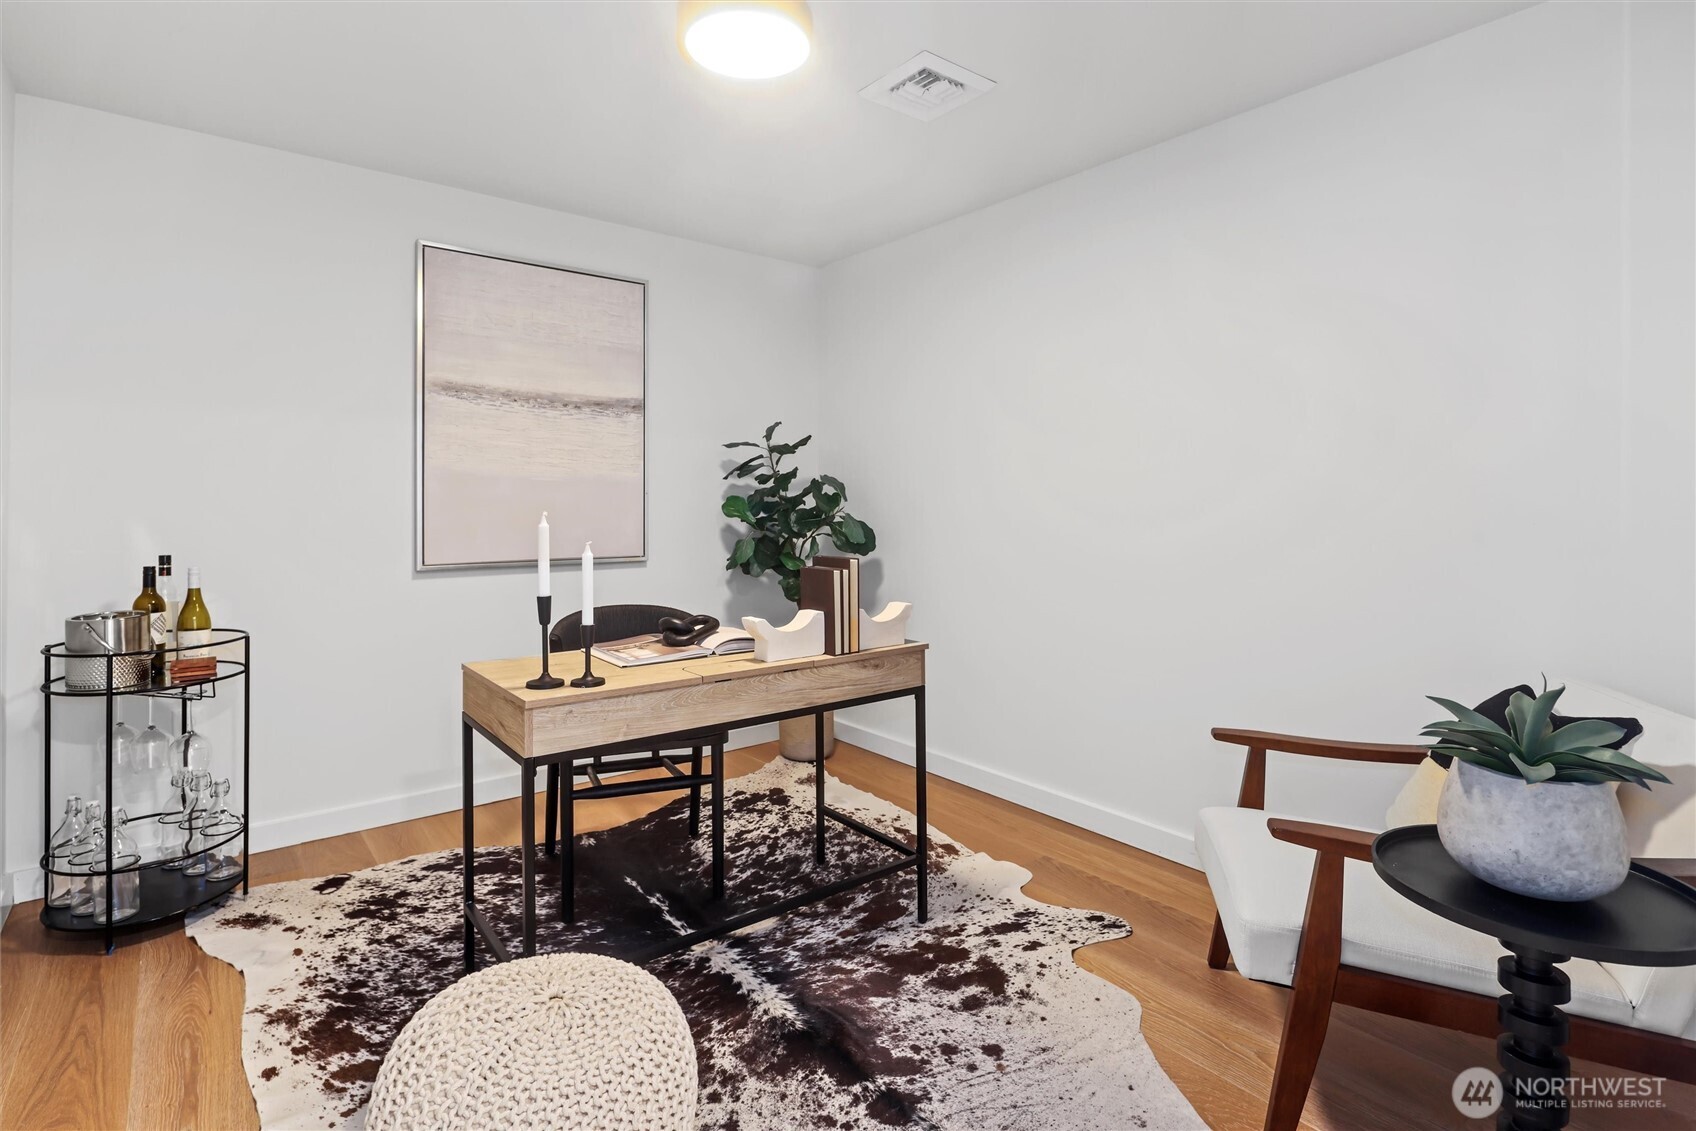
Staged office with a wood desk, patterned rug, bar cart, and white armchair.
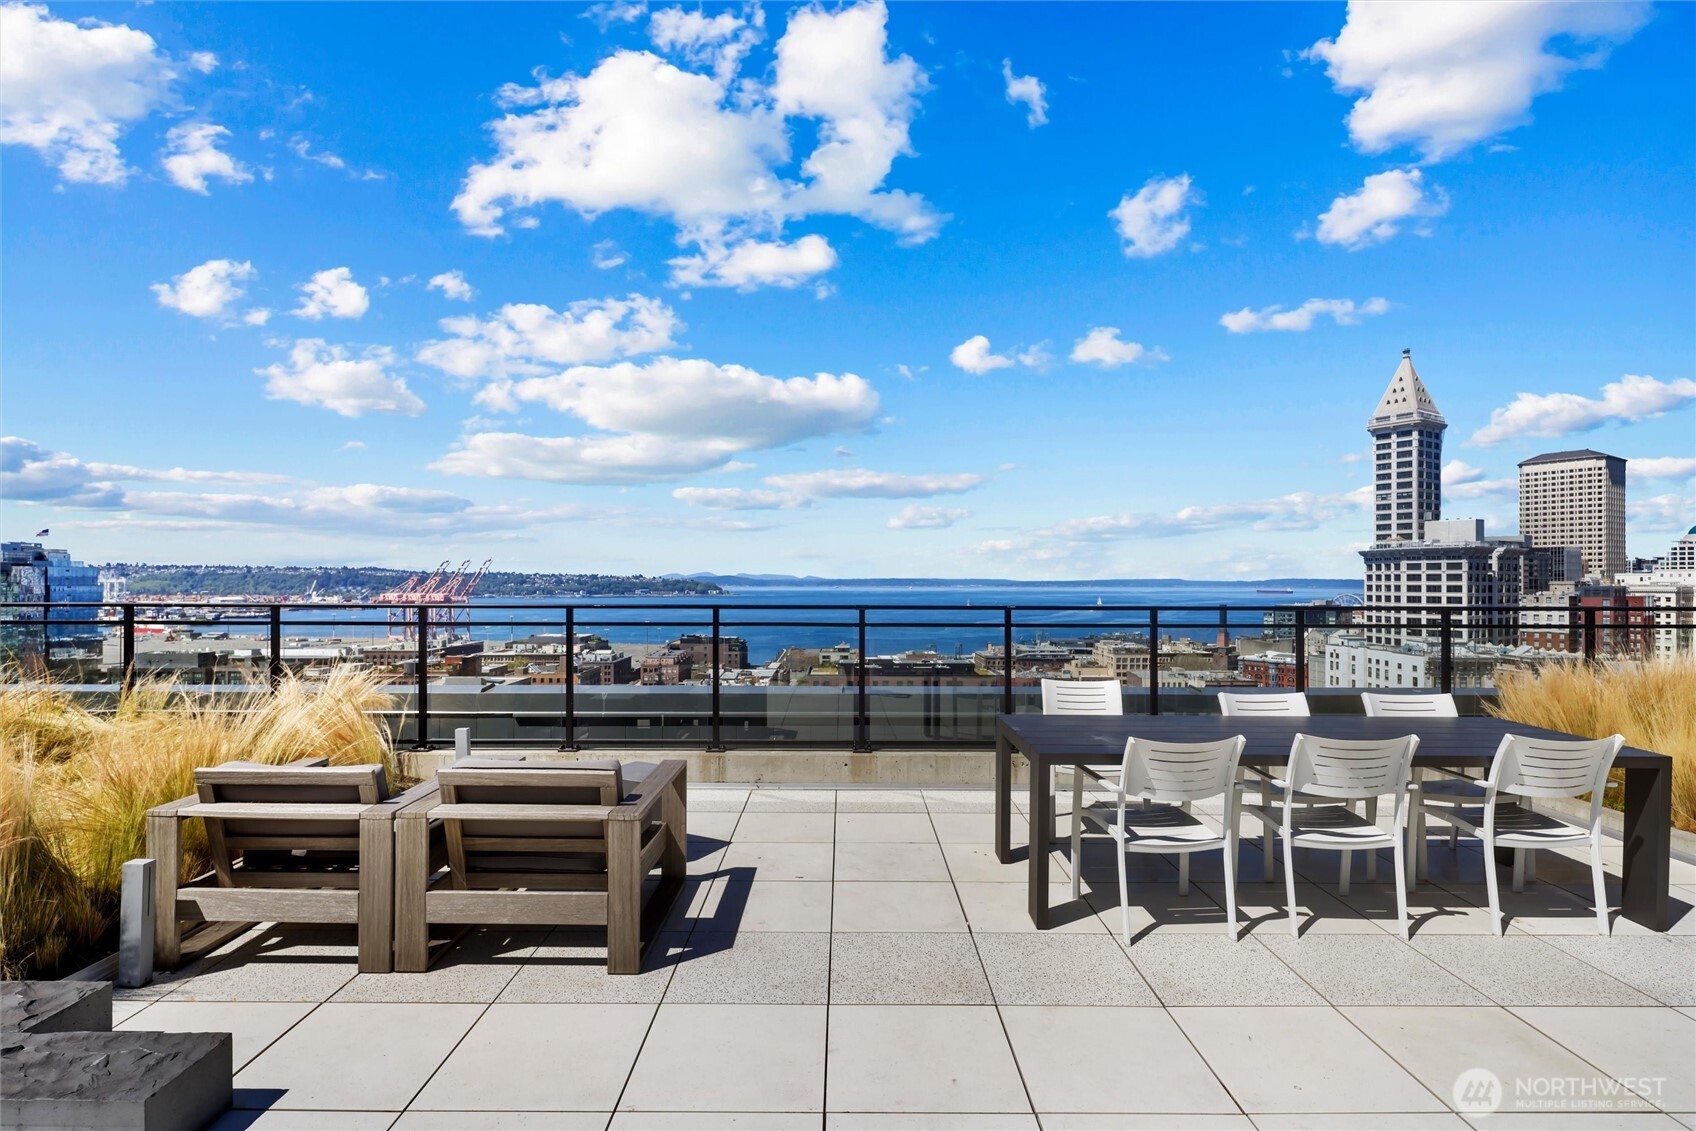
Rooftop terrace with outdoor dining and seating overlooking Seattle’s waterfront and skyline.
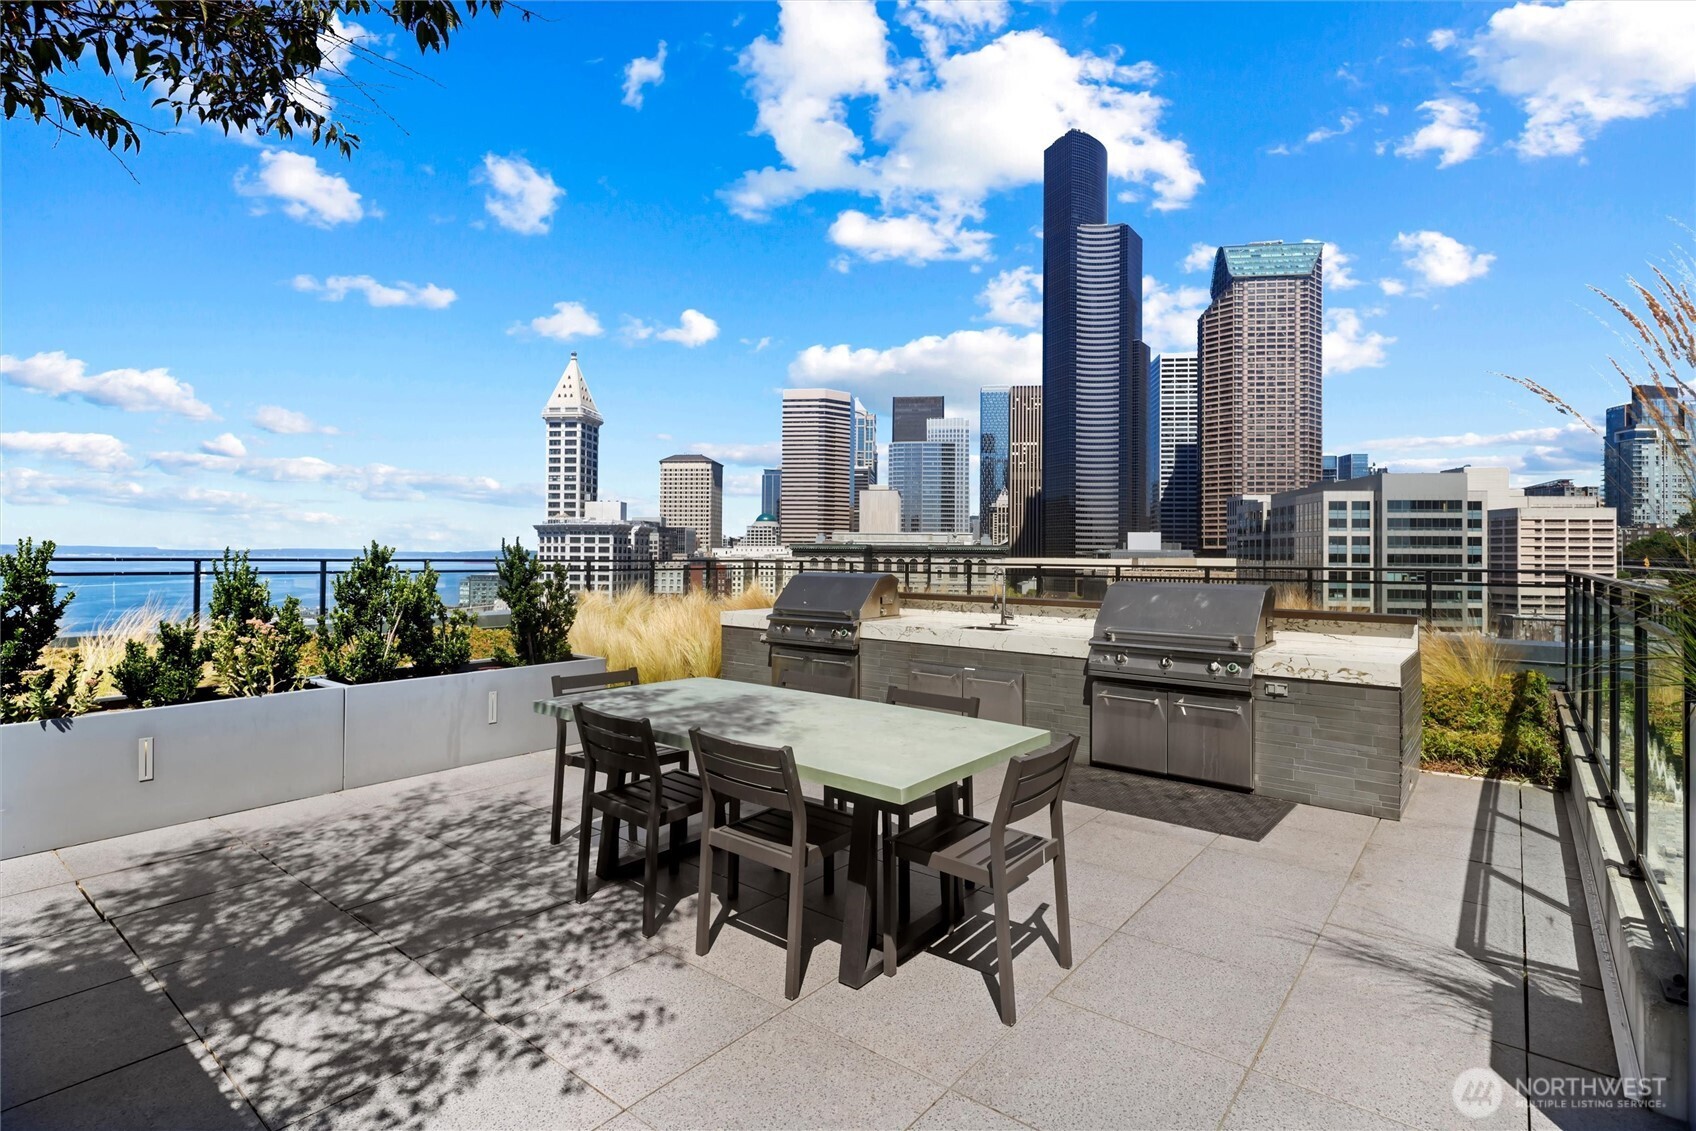
Rooftop terrace with outdoor dining table, grills, and Seattle skyline and water views.
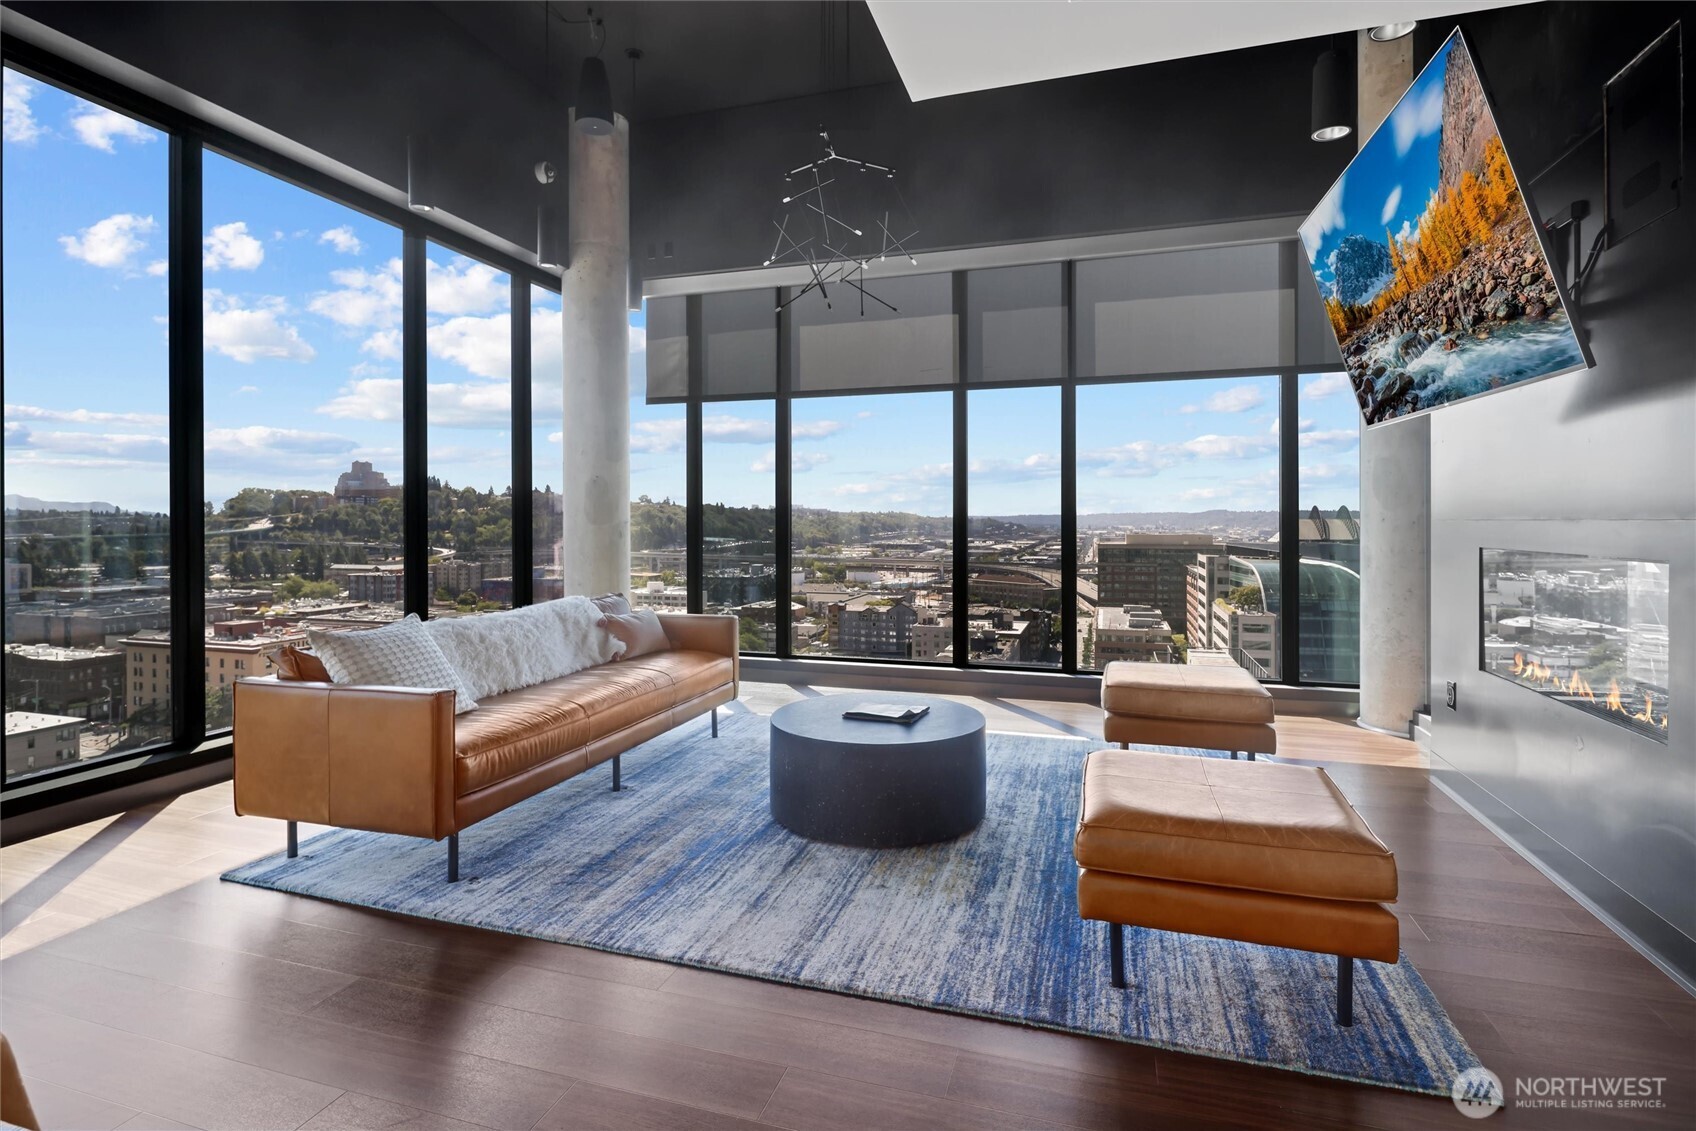
Furnished living room with floor-to-ceiling windows, leather seating, a fireplace, and city views.
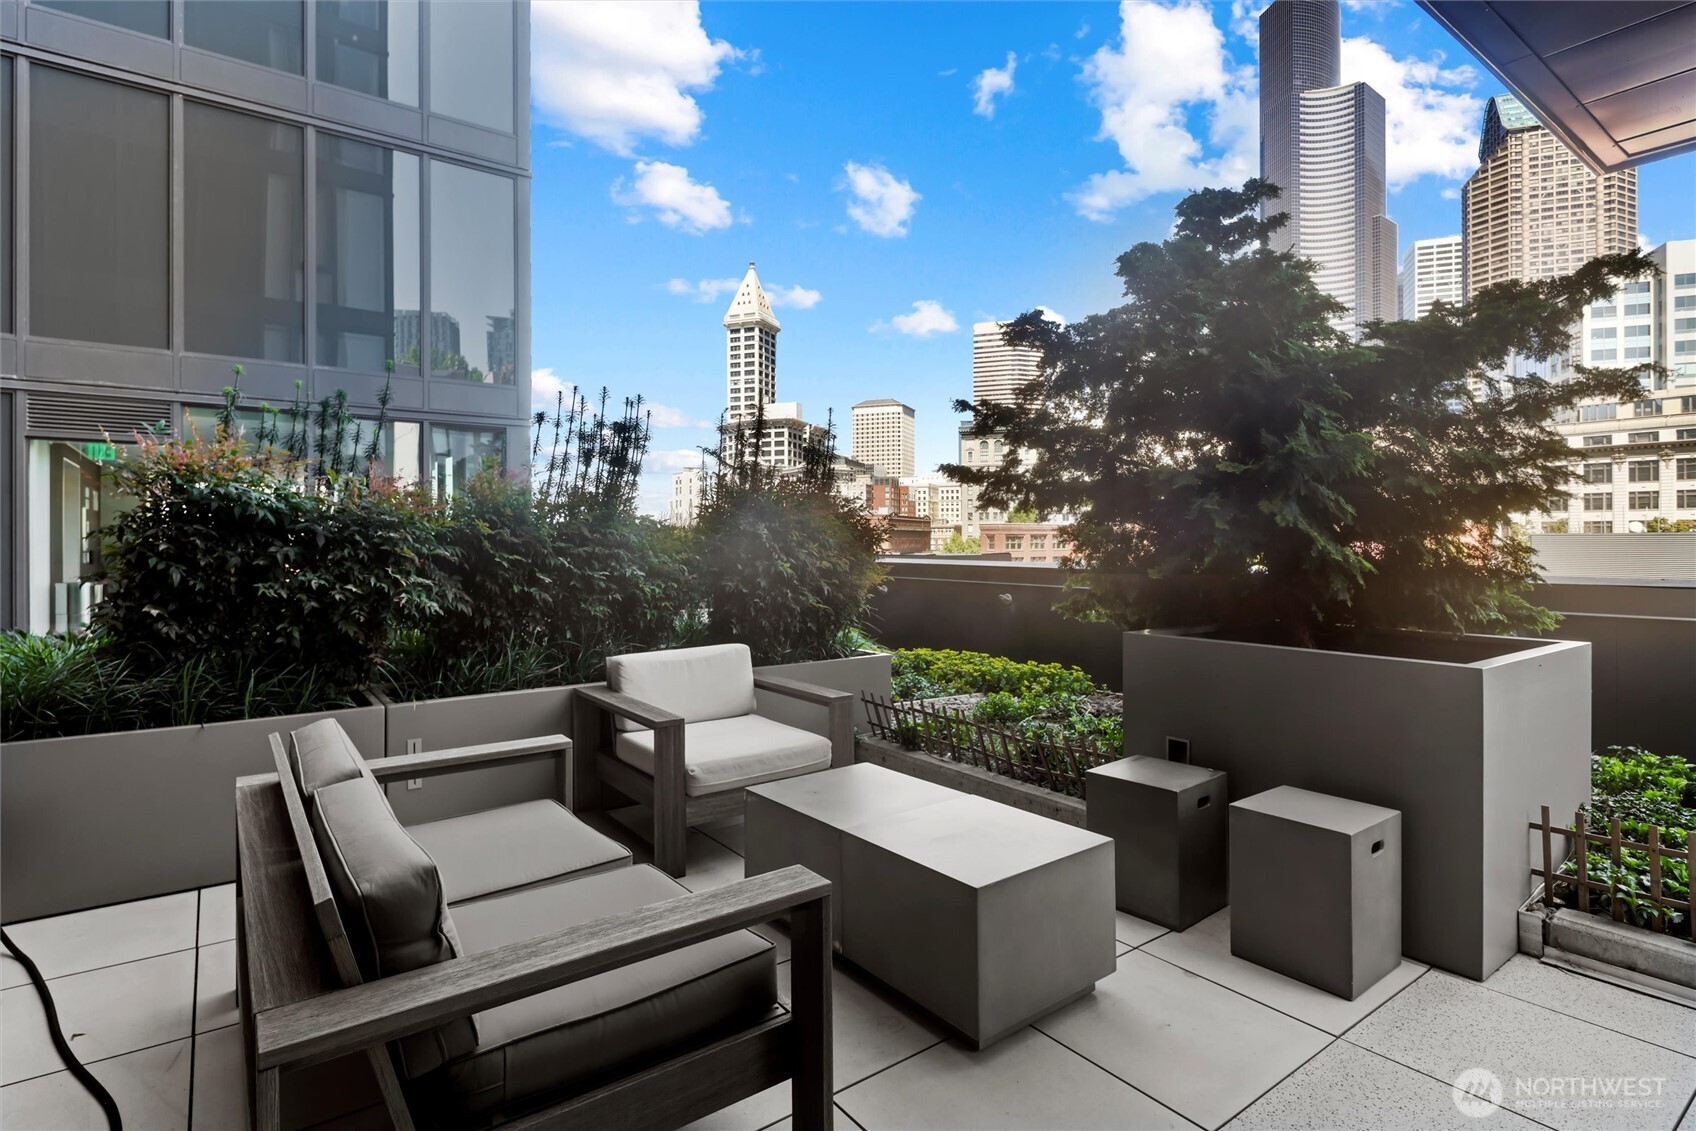
Furnished rooftop terrace with modern lounge seating and a downtown Seattle skyline view.
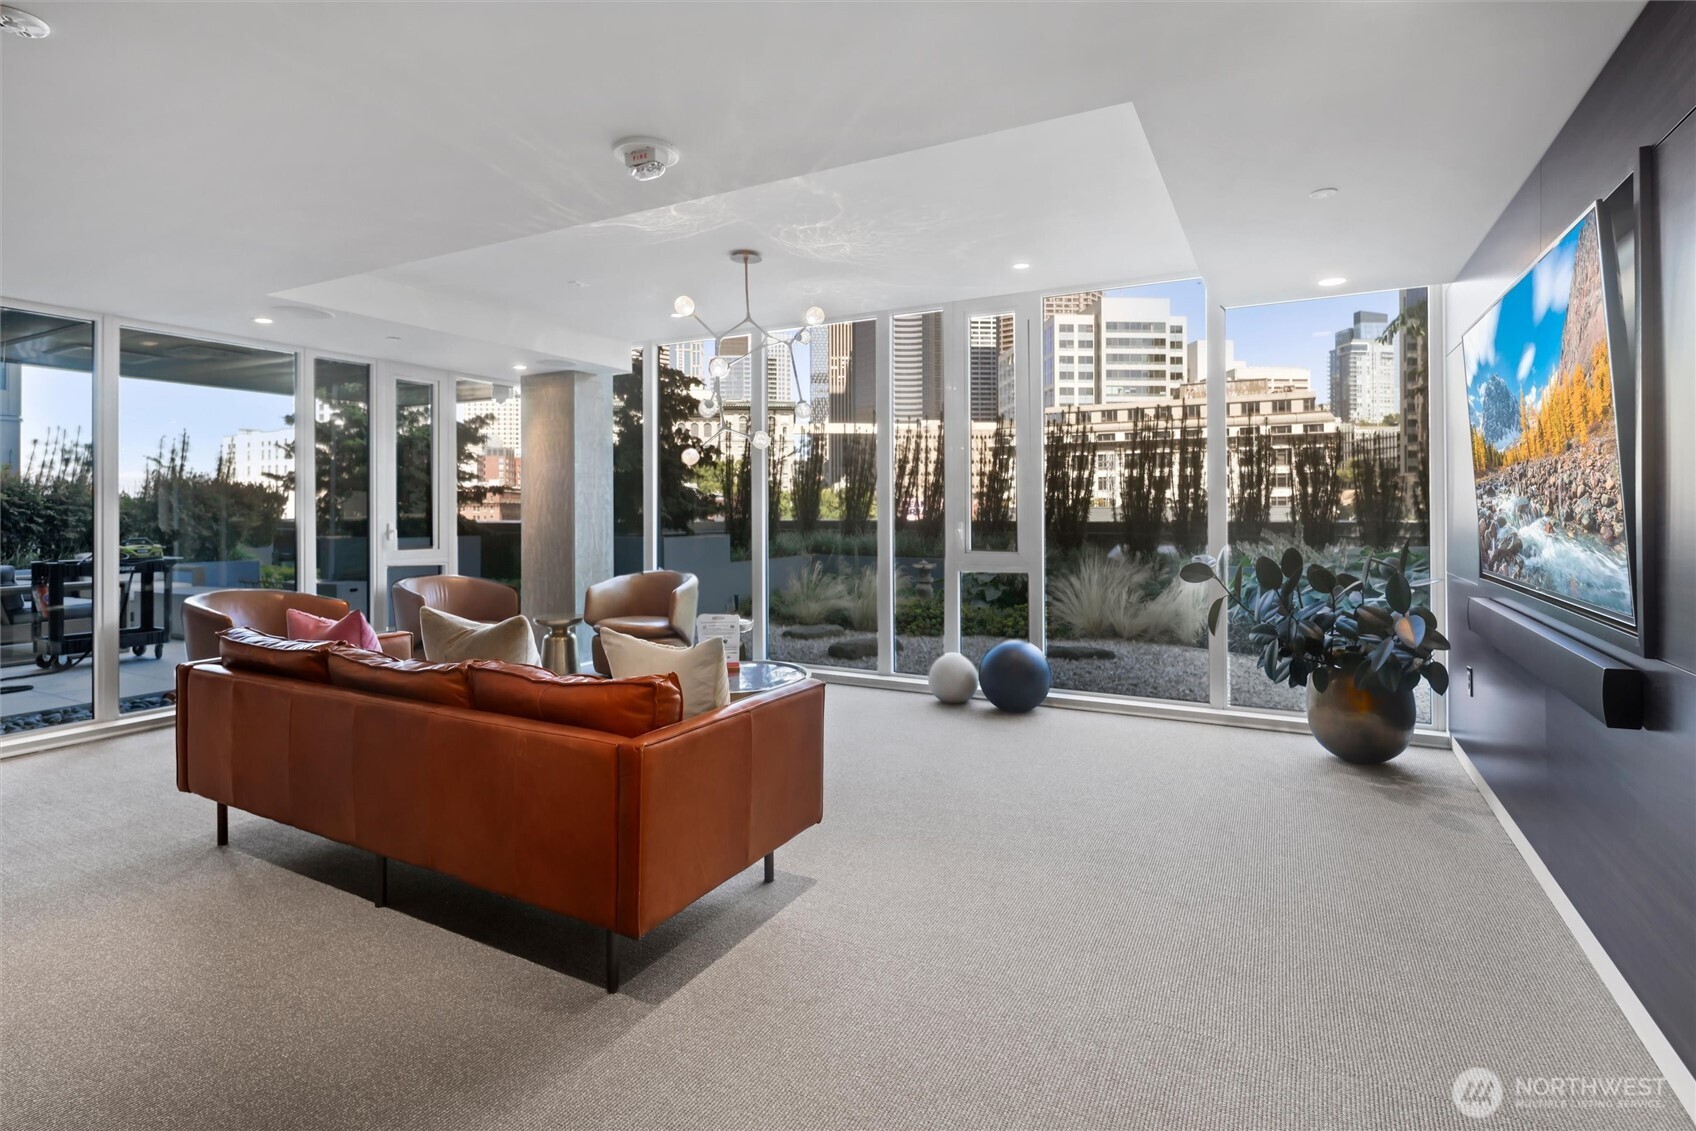
Furnished lounge with a leather sofa, floor-to-ceiling windows, and city views.
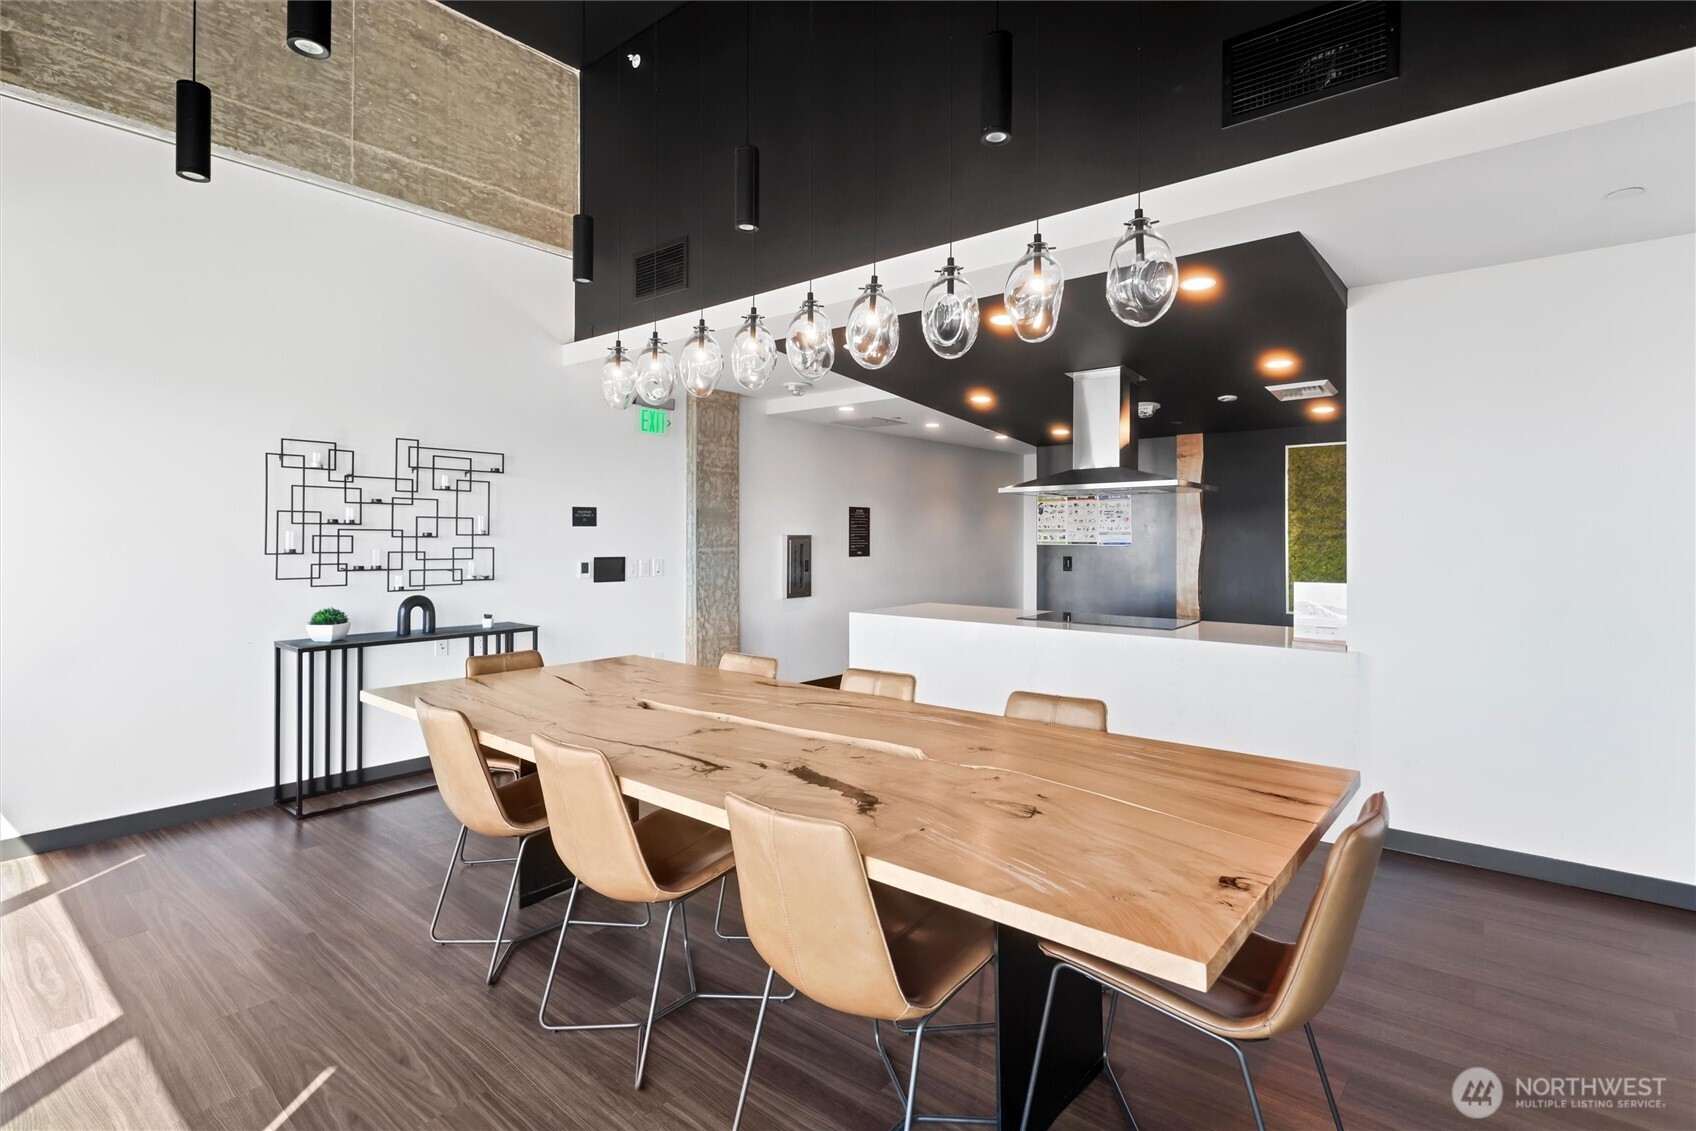
Shared dining area with a long live-edge table, tan chairs, and a modern kitchen.
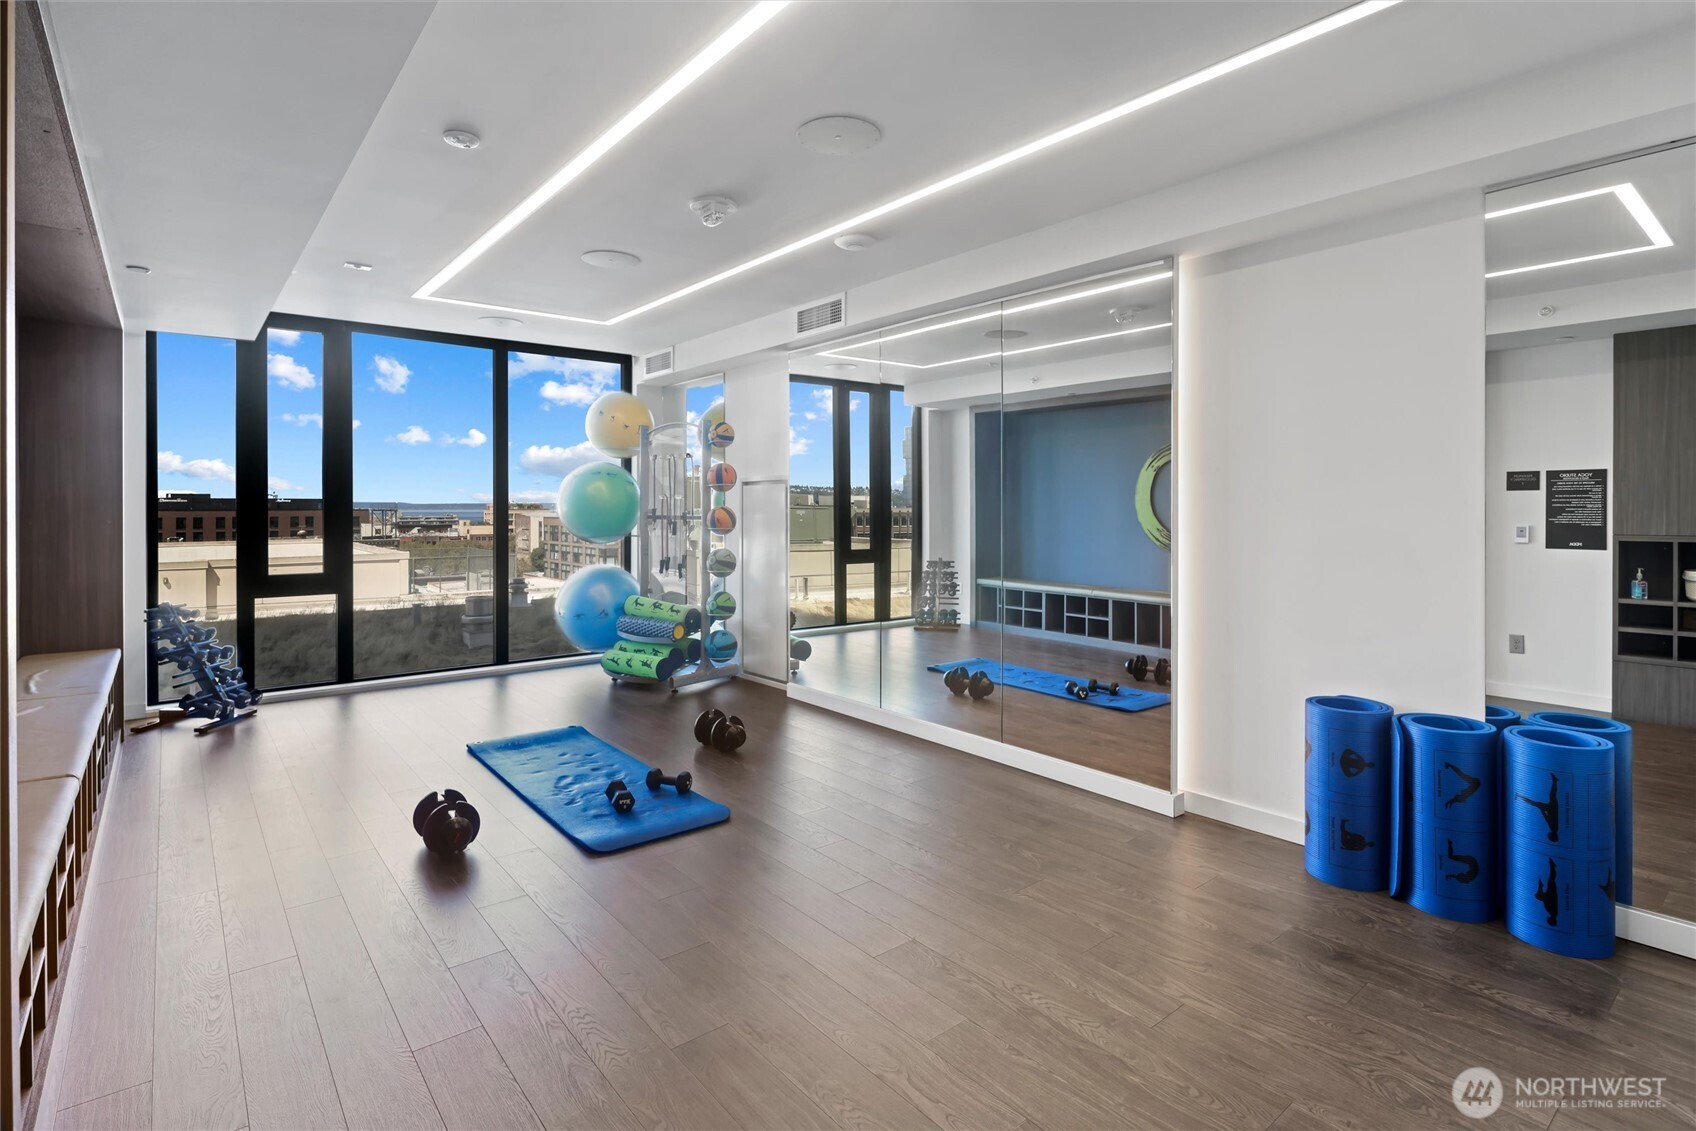
Bright fitness studio with mirrored walls, exercise mats, weights, and floor-to-ceiling windows.
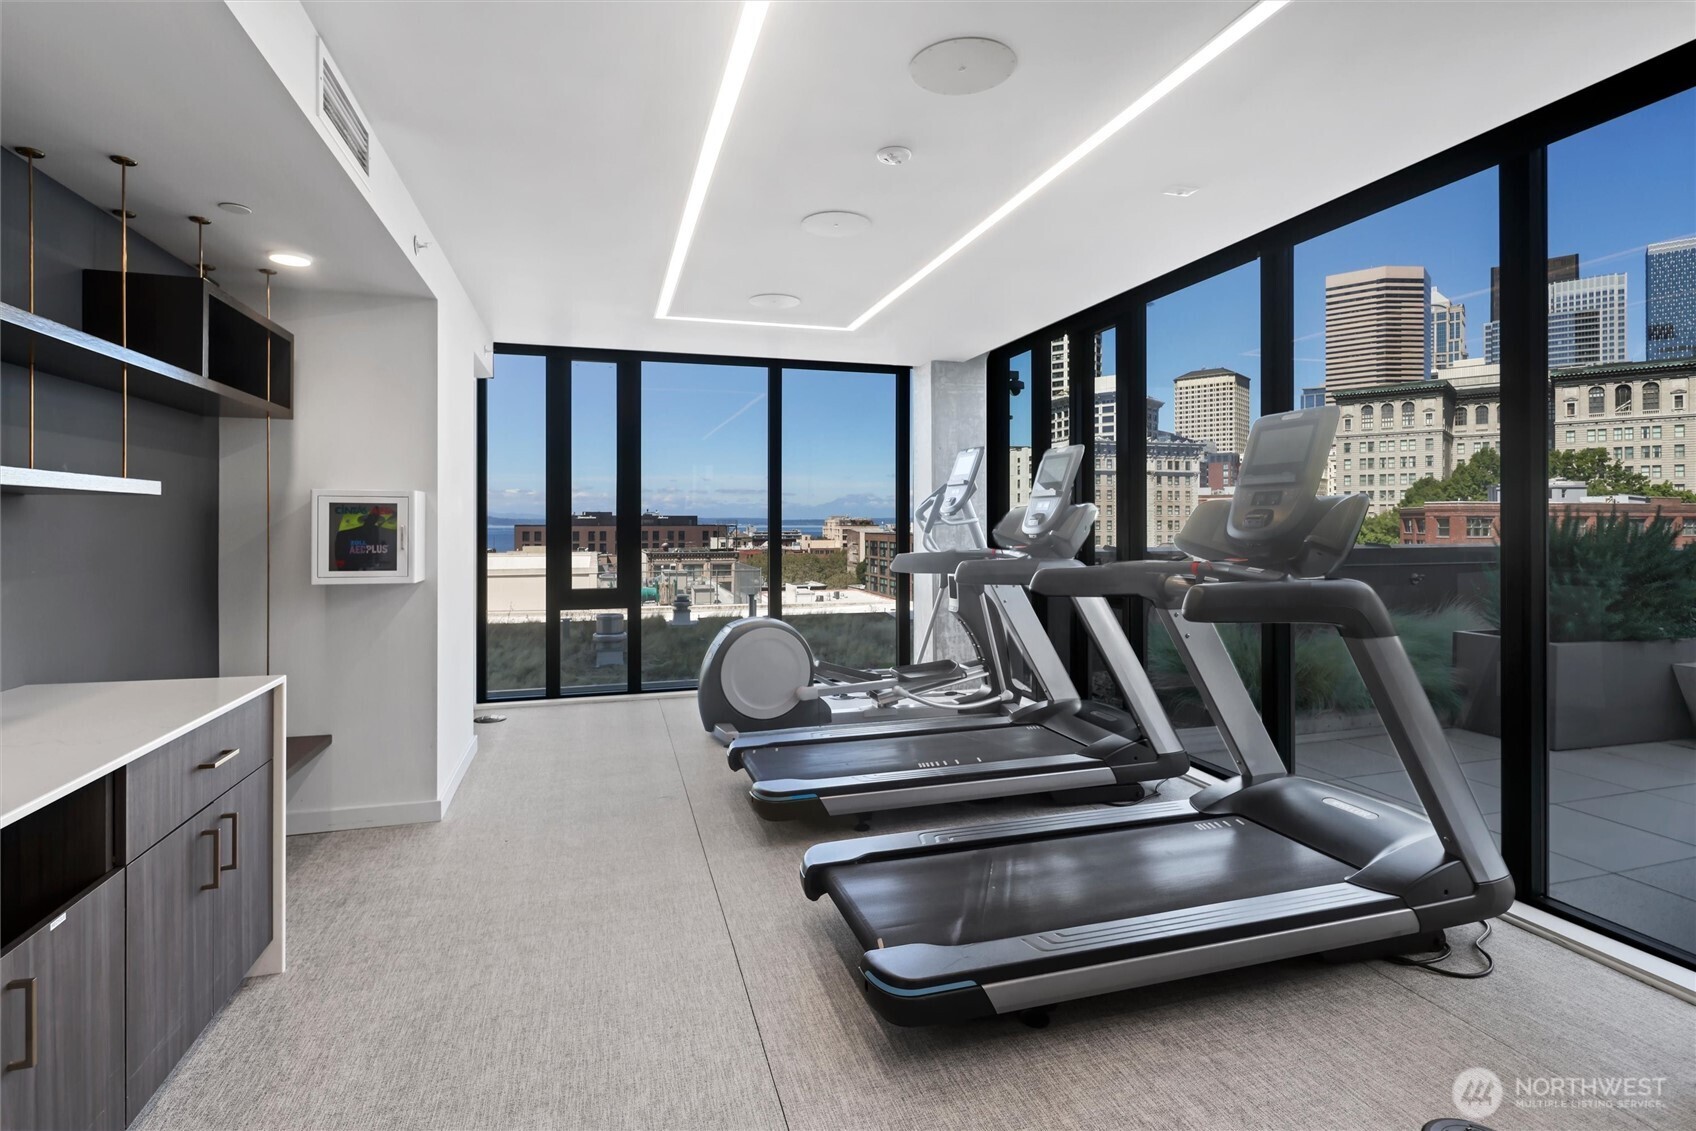
Building gym with treadmills and city views through floor-to-ceiling windows
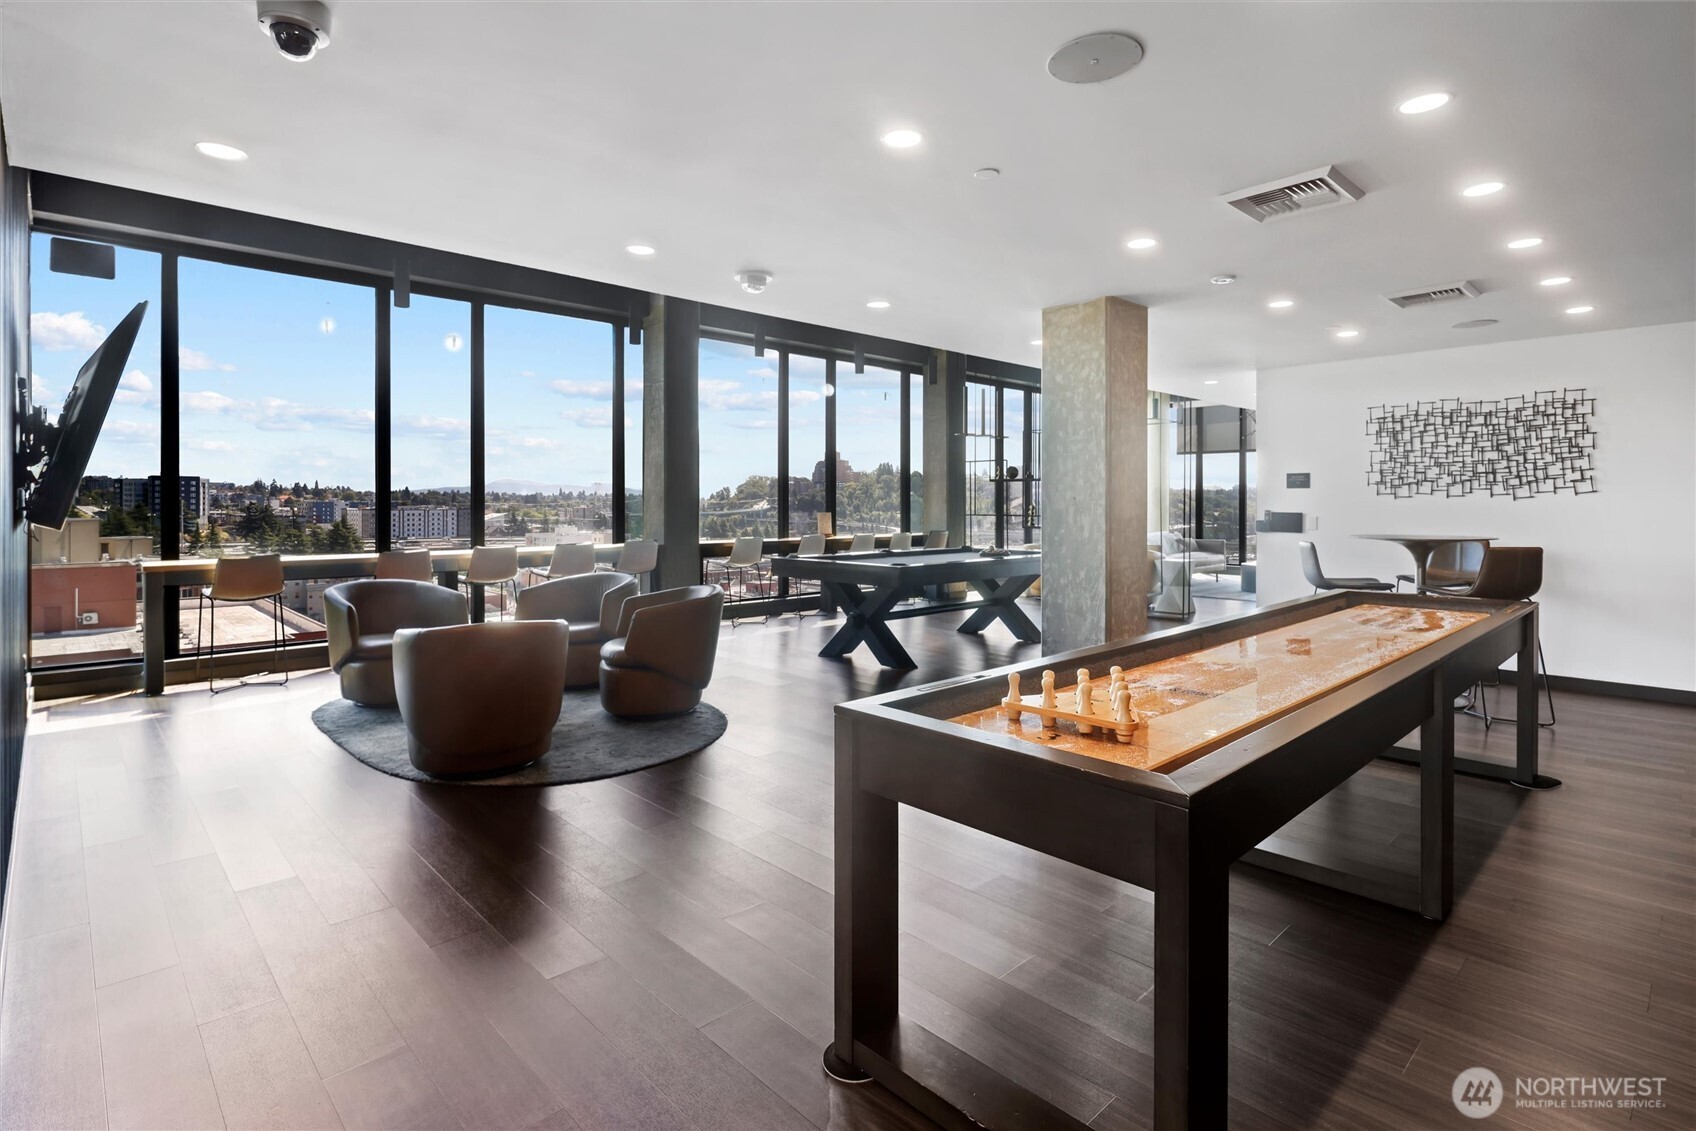
Furnished lounge with floor-to-ceiling windows, city views, and a game table.
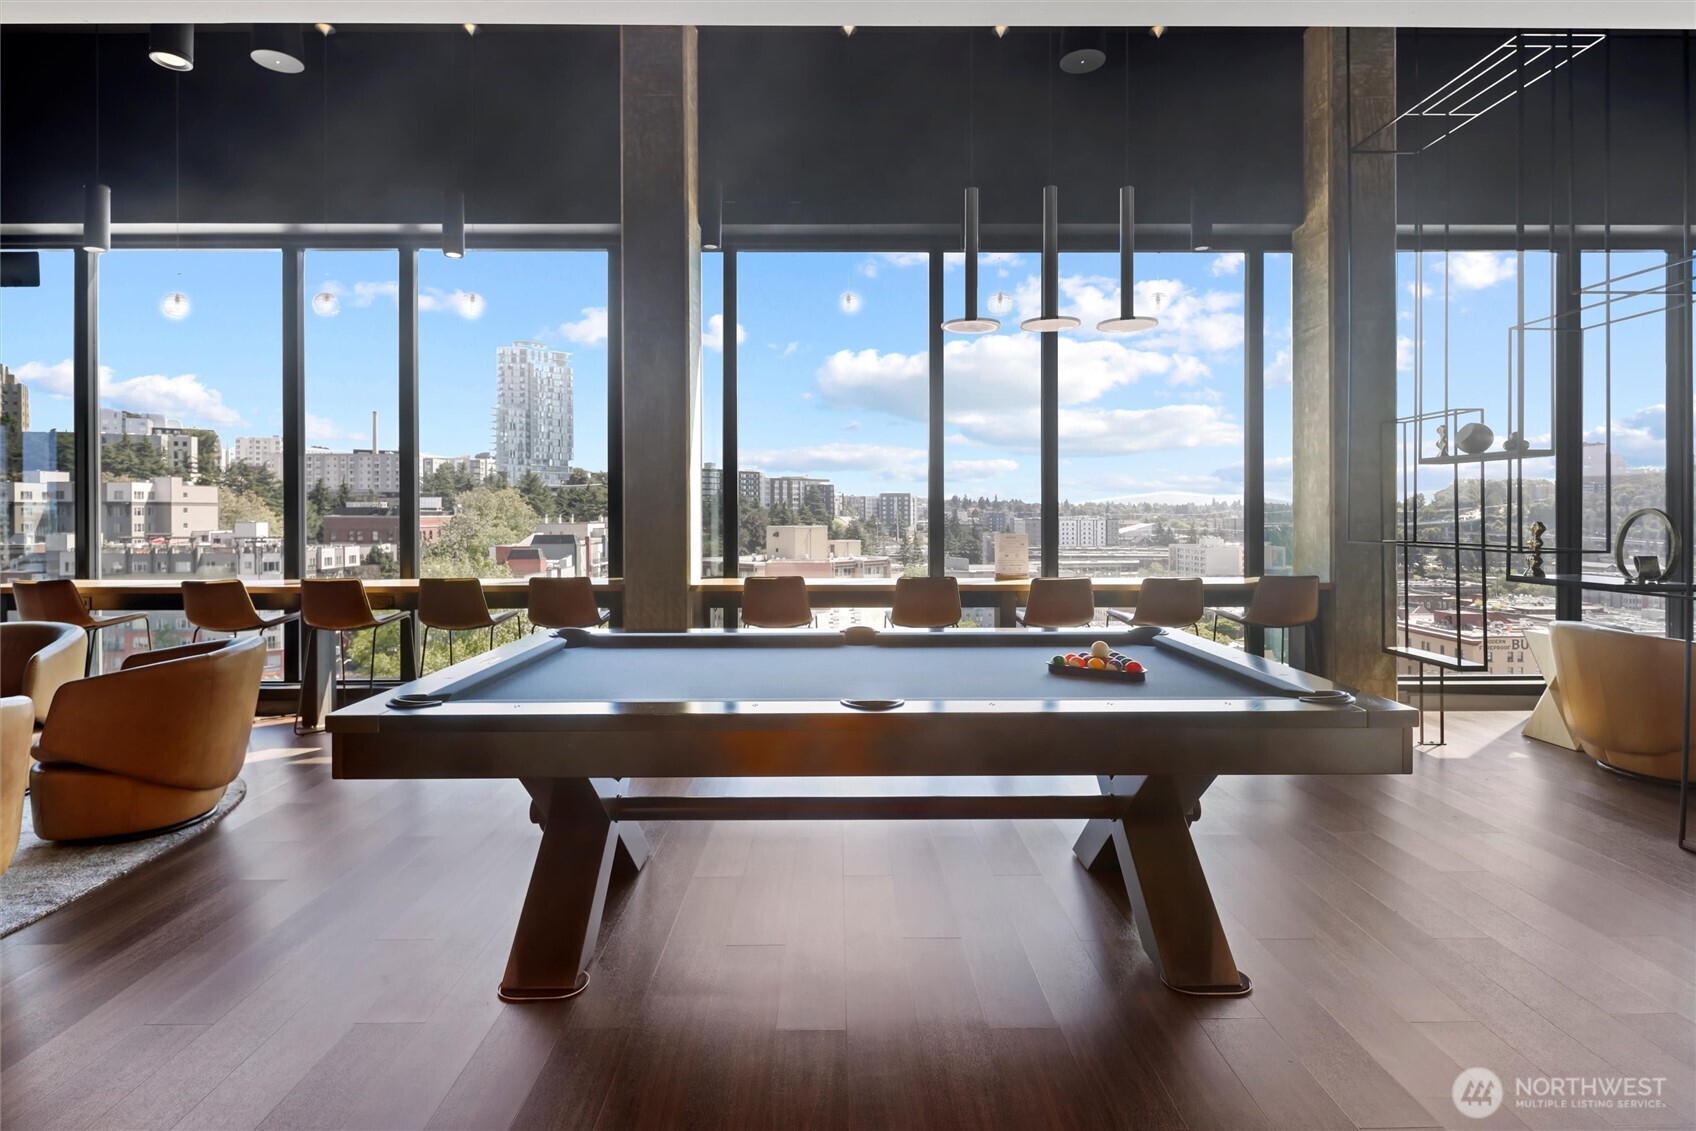
Billiards room with a pool table, lounge seating, and floor-to-ceiling windows overlooking the city.
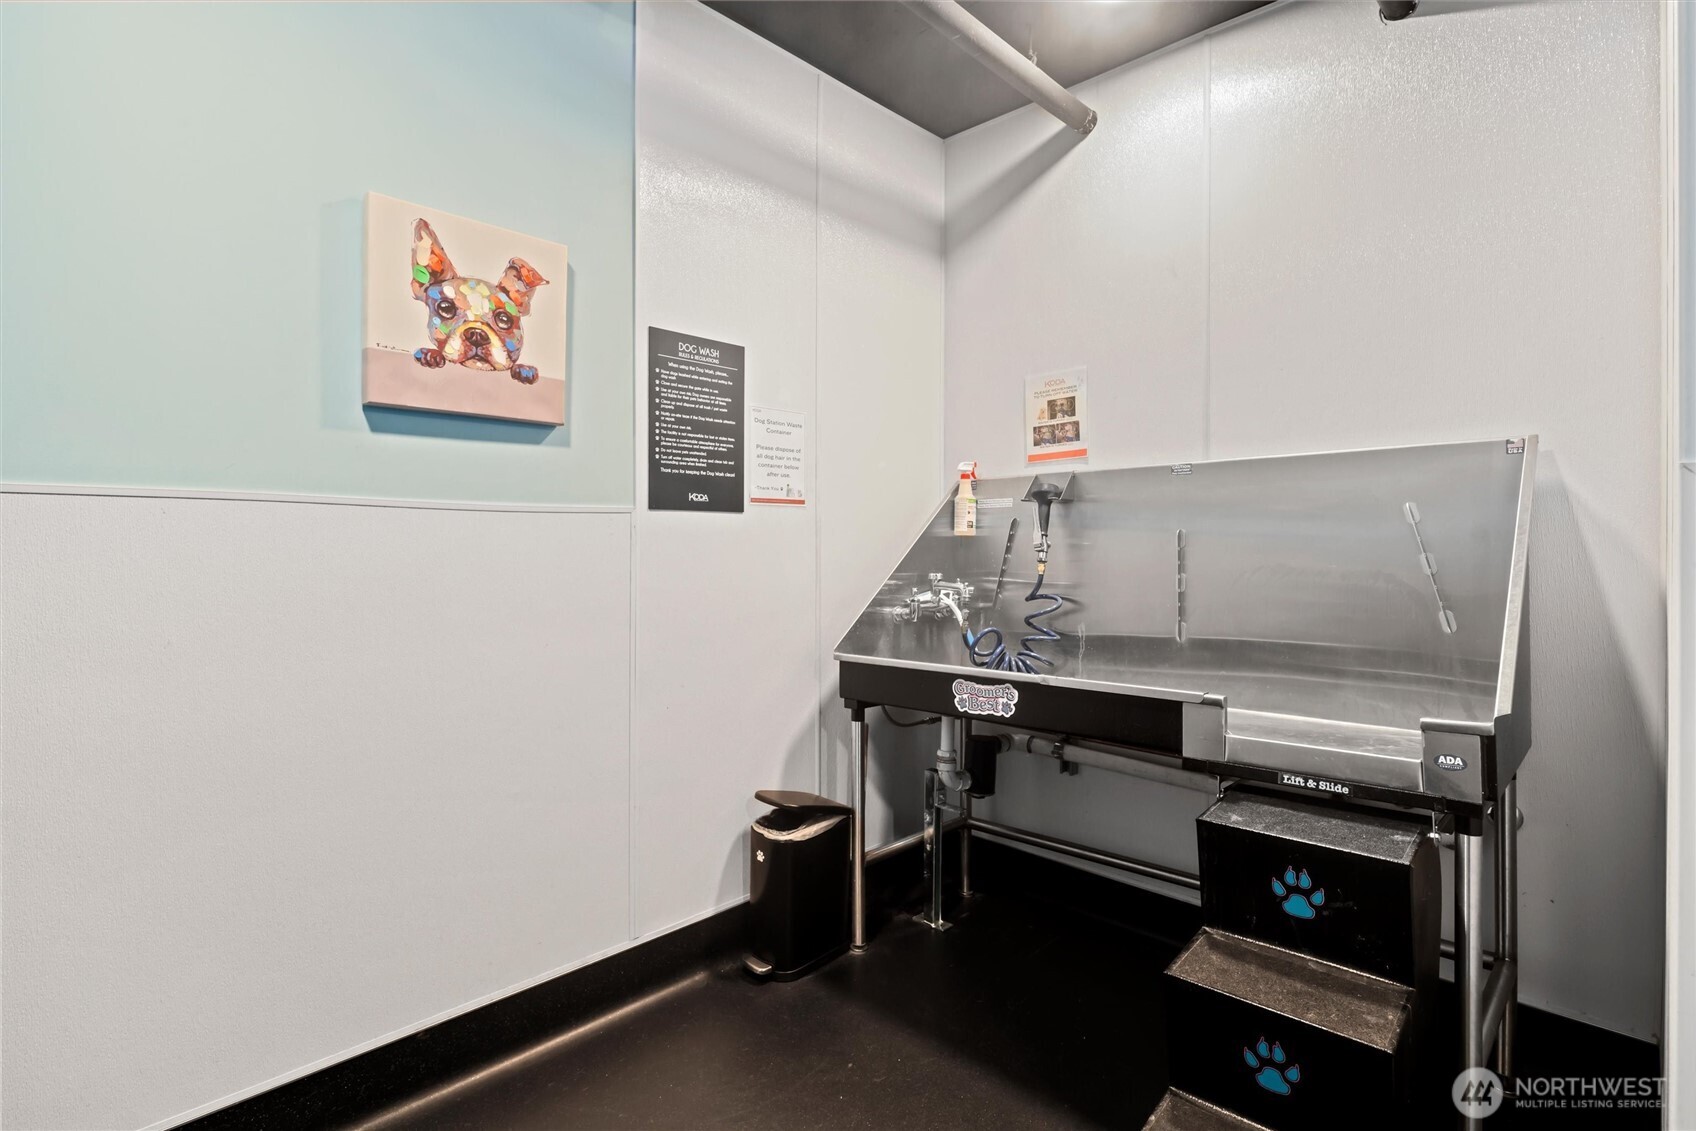
Dog wash station with a stainless-steel tub, sprayer, and pet steps.
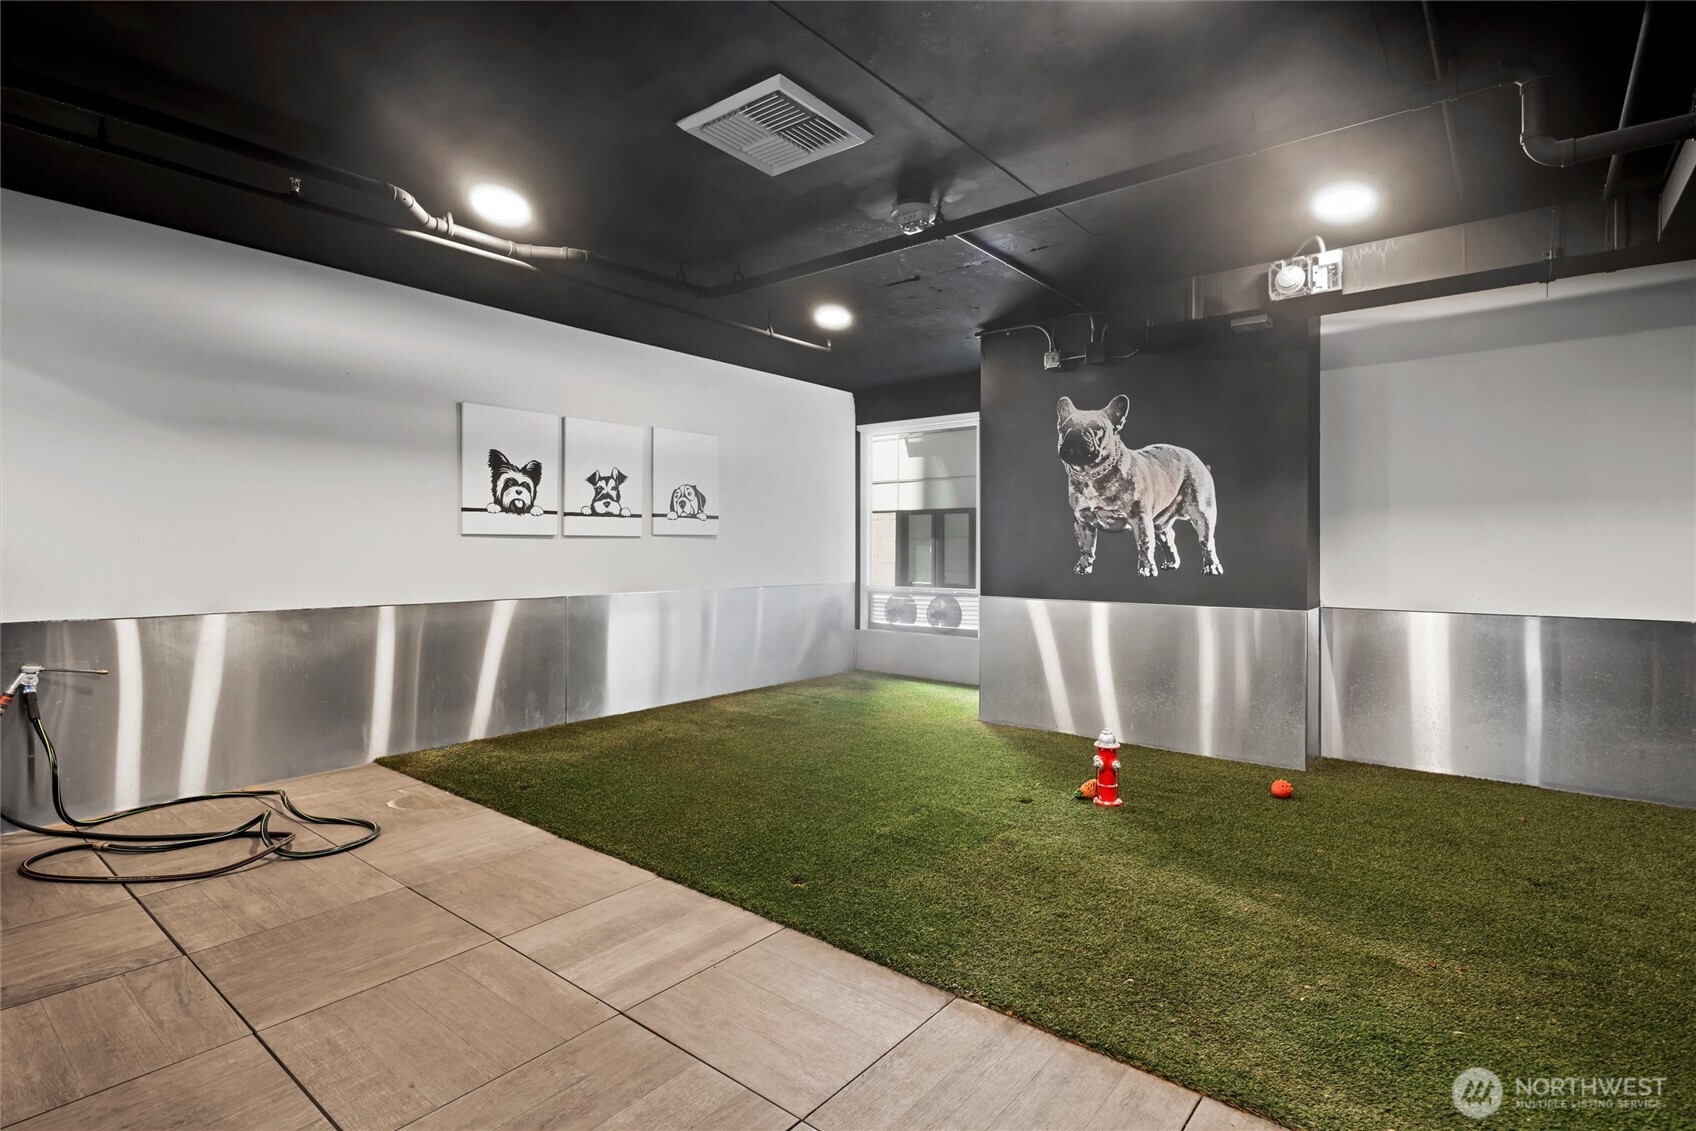
Indoor dog relief area with artificial turf, a hose, and dog artwork on the walls.
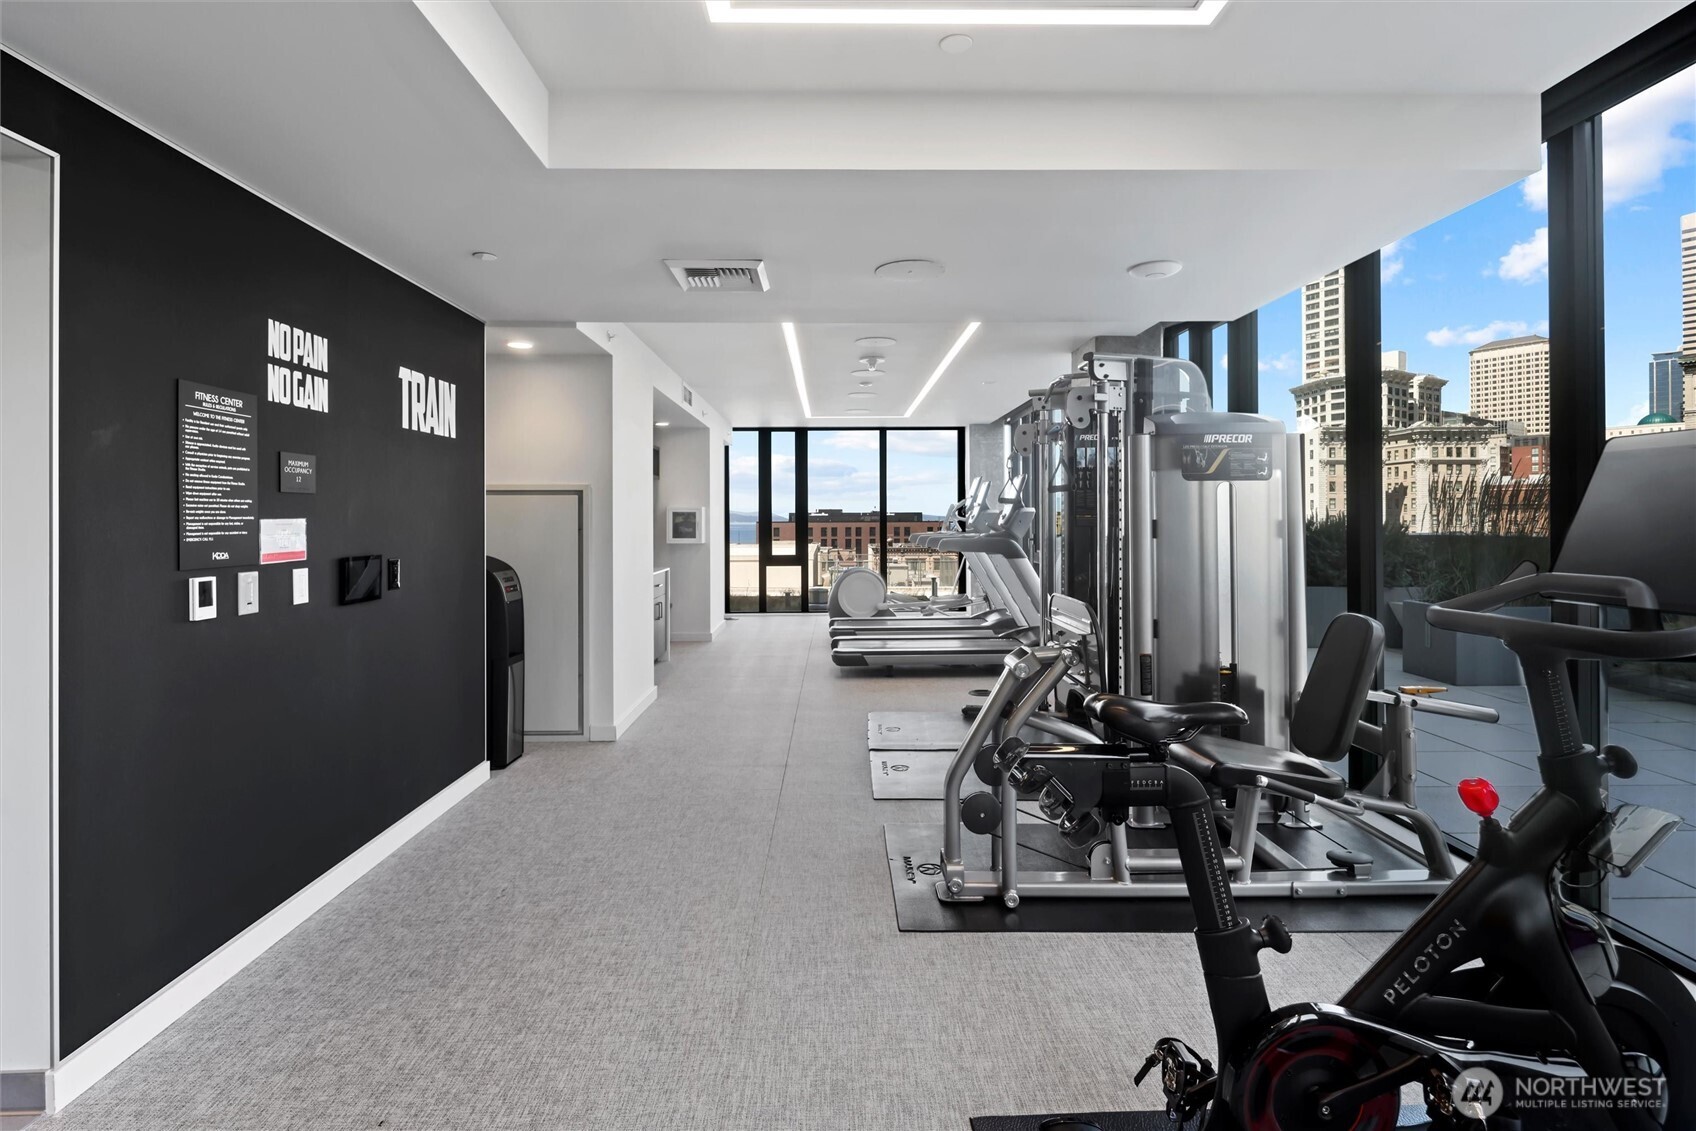
Building fitness center with exercise machines beside floor-to-ceiling windows overlooking downtown.
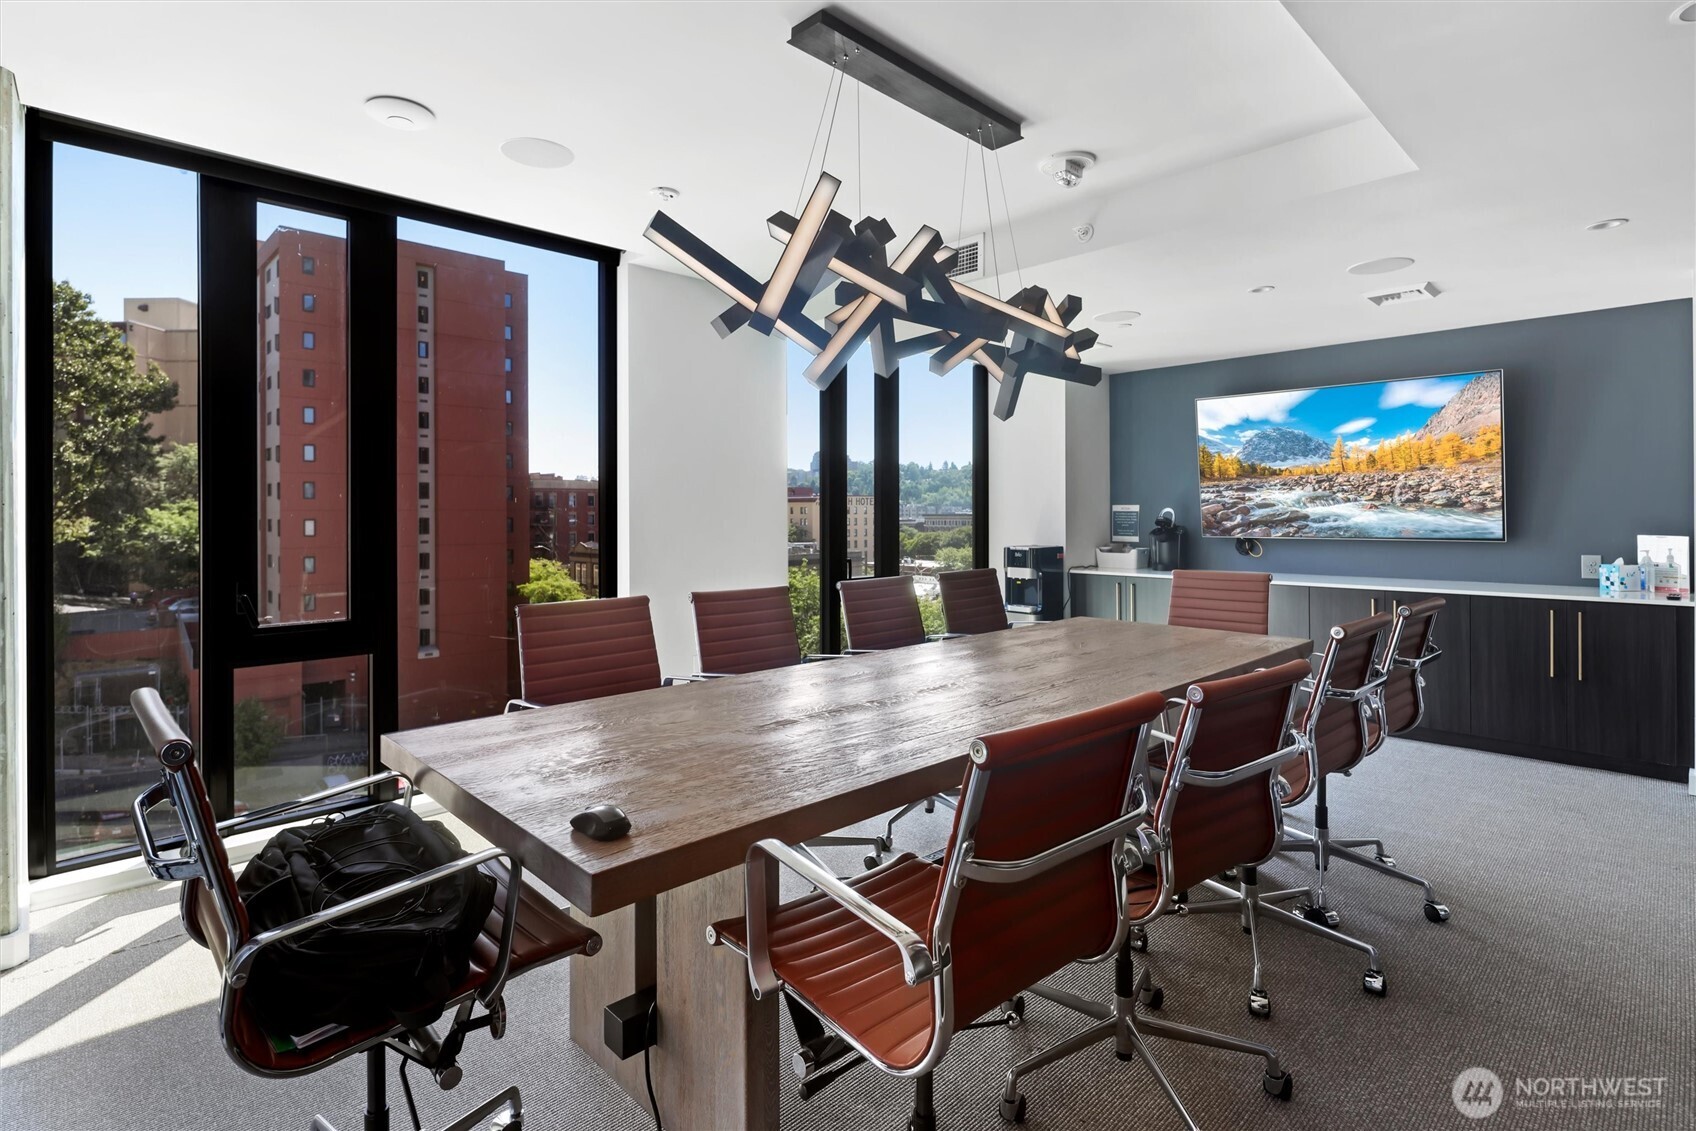
Furnished conference room with a long wood table, modern chandelier, and large windows.
VIEW PHOTOS
Listing Broker: Windermere Real Estate/East; Anastasia Miles; 425-260-5881; [email protected]
$658,000

405 S Main Street Unit: 811

2 Beds 1 Bath 856 Sq.Ft. 0.33 Acres

Description

Perched in the heart of downtown Seattle, this KODA Condominiums residence delivers elevated urban living with a view to match. Floor-to-ceiling windows frame an ever-changing panorama of city skyline, Puget Sound, and the Olympic Mountains -- sunsets here are a daily event. The versatile second bedroom flexes effortlessly as a home office, media room, or guest space to fit your lifestyle. This 2-bedroom, 1-bath home has been thoughtfully upgraded with custom closet systems and designer wood accent walls, adding warmth and function throughout. KODA's premium amenities include 24-hour concierge, a fully equipped fitness center, resident clubhouse, and a stunning rooftop deck with sweeping panoramic views. Set on a vibrant downtown corner, you're steps from top dining, shopping, transit, and both stadiums -- this is downtown living at its finest.

Share Property

Location

450 S Main Street Unit: 811, Seattle, WA 98104

Status

For Sale
Anastasia Miles

Anastasia Miles

TITLE

Managing Broker

Property Amenities

Interior
Appliances Dishwasher, Disposal, Dryer, Refrigerator, Stove(s)/Range(s), Washer
Flooring Engineered Hardwood
Total Bedrooms: 2
Full Bathrooms: 1
Other Interior Features Alarm System, Cooking-Electric, Insulated Windows, Sprinkler System, Walk-In Closet(s), Water Heater
Area & Lot
Total area 856 Sq.Ft.
Lot Area 0.33 Acres
Living area 856 Sq.Ft.
MLS® ID 2562383
Year Built 2021
School District Seattle
High School Buyer To Verify
Middle School Buyer To Verify
Elementary School Buyer To Verify
View Description City,Mountains,Sound,Territorial
Architecture Styles Modern
Type Condo
Status For Sale
Exterior
Stories 17
Air conditioning Central Air
Heat type Heat Pump
Security Features Alarm System
Other Exterior Features Cement/Concrete
Parking Common Garage, Off Street
Lot Features Corner Lot, Curbs, Paved, Sidewalk
Roof Built-Up
Finance
Sales Price $658,000
HOA Fees $903 monthly
Real Estate Tax $5,467 yearly
Apartment entry hall with wide oak floors, a round mirror, and an open view toward the living area.

Schedule a Showing

I would love to show you this beautiful property. Please select your preferred date and time below. I will be in touch shortly to confirm your appointment.

Schedule a Showing

I would love to show you this beautiful property. Please select your preferred date and time below. I will be in touch shortly to confirm your appointment.

Thank you for your interest in 450 S Main Street Unit: 811, Seattle, WA 98104. We are reviewing your request and will be in touch shortly!

Mortgage Calculator

Estimate your monthly mortgage payment, including the principal and interest, property taxes, and HOA. Adjust the values to generate a more accurate rate.

All estimates are provided for informational purposes only. Actual amounts may vary.
$0,000 Your Payment 20 15 65
$0,000 Your Payment

Work with Anastasia

Whether you're buying or selling, I offer the market knowledge, resources, and support needed to help you make informed decisions. My goal is to simplify the process, anticipate challenges, and create a seamless experience tailored to your unique needs.