Leave a Message

Thank you for your message. I will be in touch with you shortly.

27126 SE 13th Street
VIEW PHOTOS
Provided by NWMLS, Listed by Windermere Bellevue Commons
$2,075,000

27126 SE 13th Street

5 Beds 4 Baths 3,380 Sq.Ft. 5,793 Sq.Ft.

Description

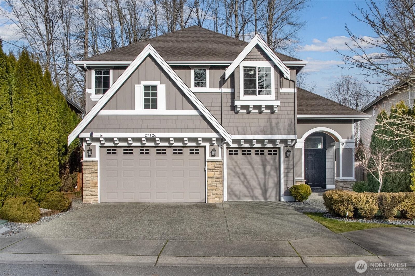
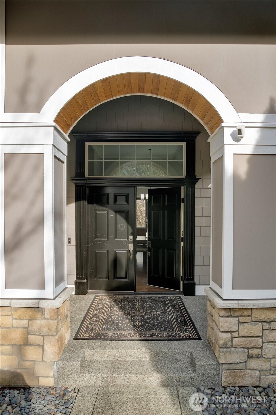
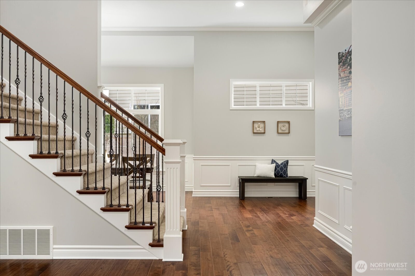
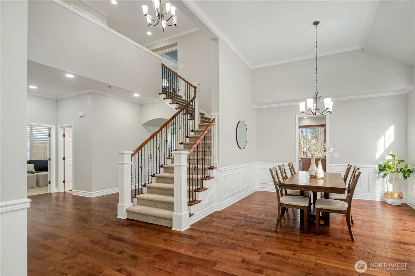
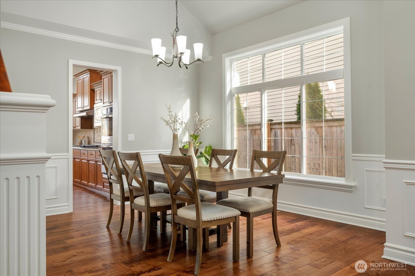
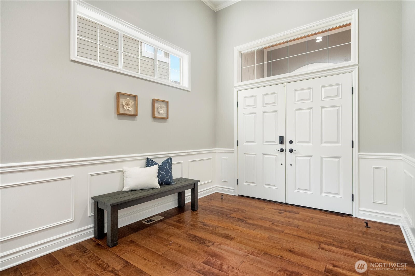
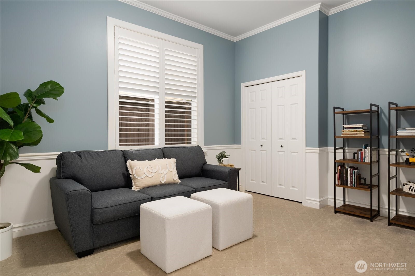
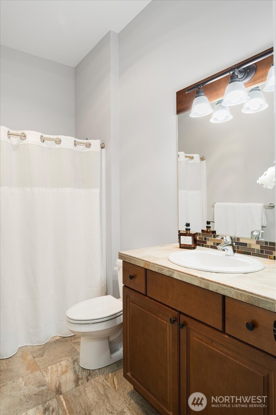
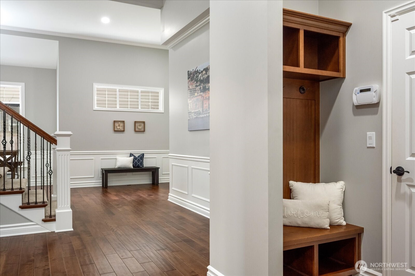
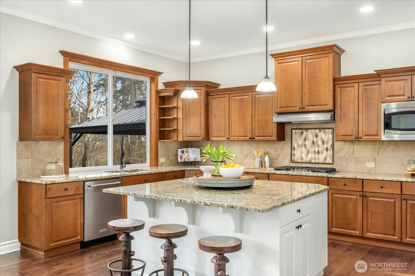
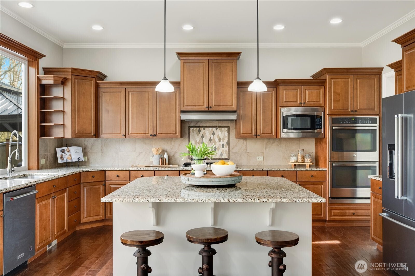
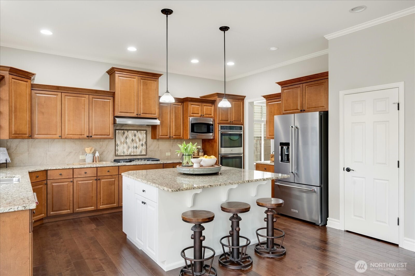
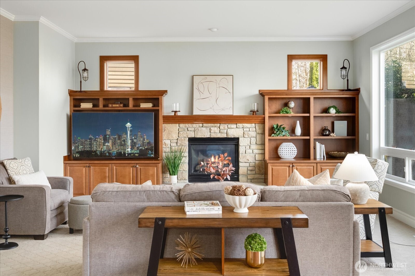
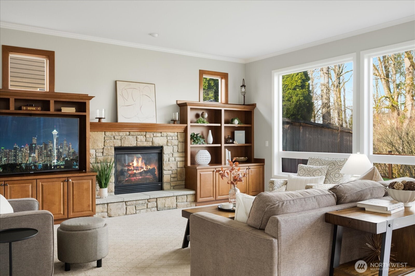
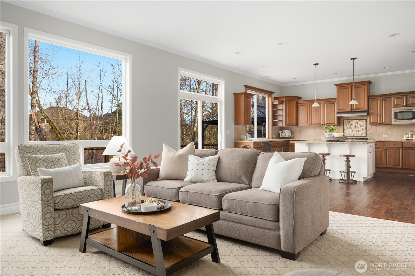
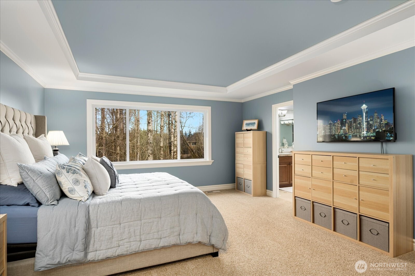
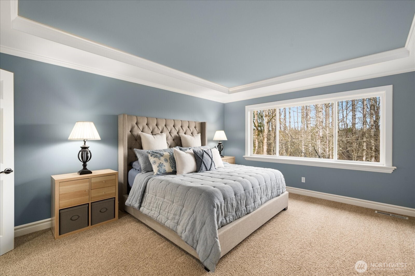
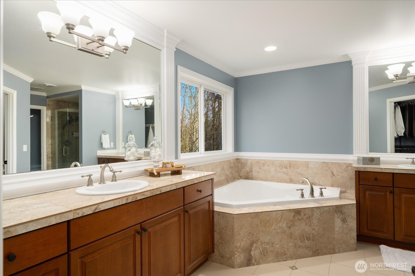
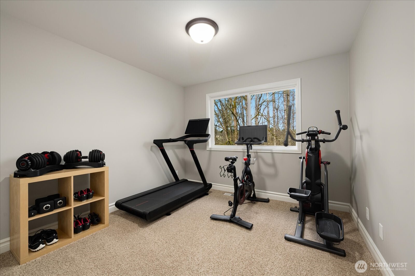
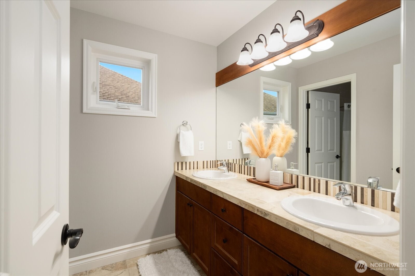
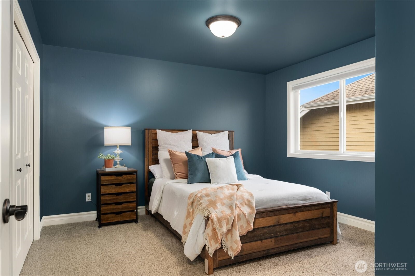
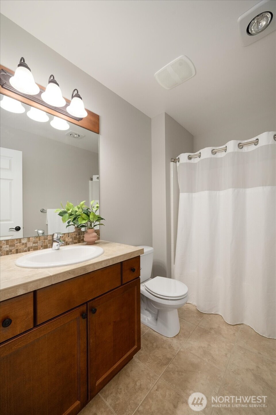
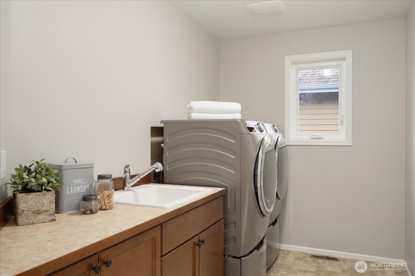
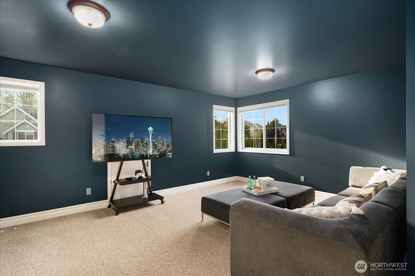
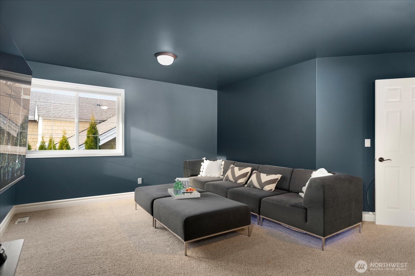
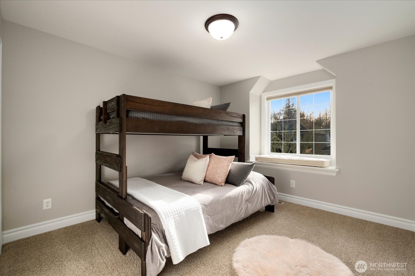
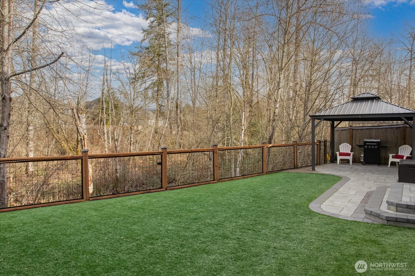
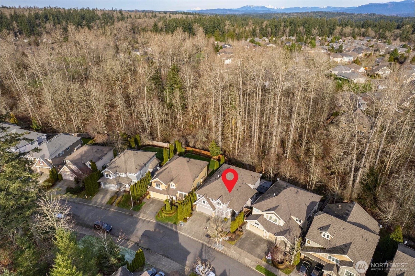
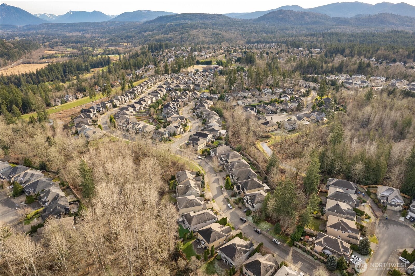
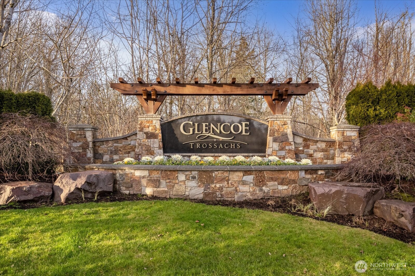
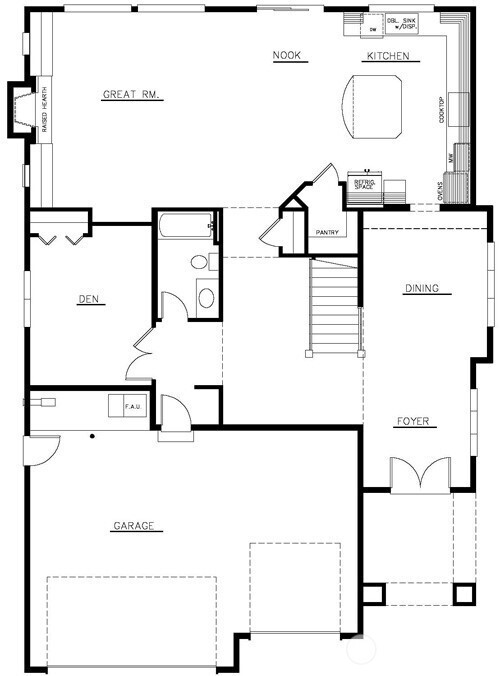
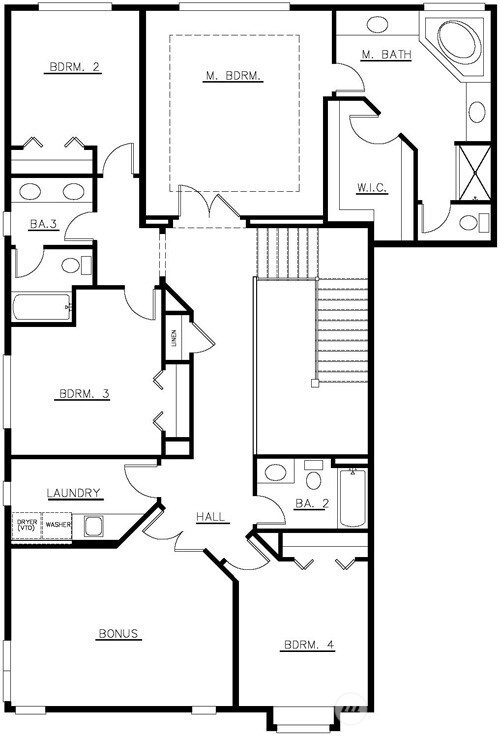
Spacious 5-bedroom+bonus room William Buchan-built home in desirable Trossachs neighborhood. Backs to protected greenbelt for peace & privacy. Open floorplan features main floor BR/den/office w/adjacent full bath. Chef's kitchen with double ovens, 5-burner gas range & custom walk-in pantry, plus additional dining/living flex space. Upstairs you'll find 4 addtl. BRs & oversized bonus room, laundry, 2 full guest baths. Large primary ft. beautiful private views, 5-piece ensuite bath, walk-in closet. Private backyard features new artificial turf, custom pavers, gazebo. New interior/exterior paint, carpet, A/C, tankless water heater. Nearby parks, trails, shopping & freeway! Immaculately maintained with generous space and privacy - a must see!

Share Property

Location

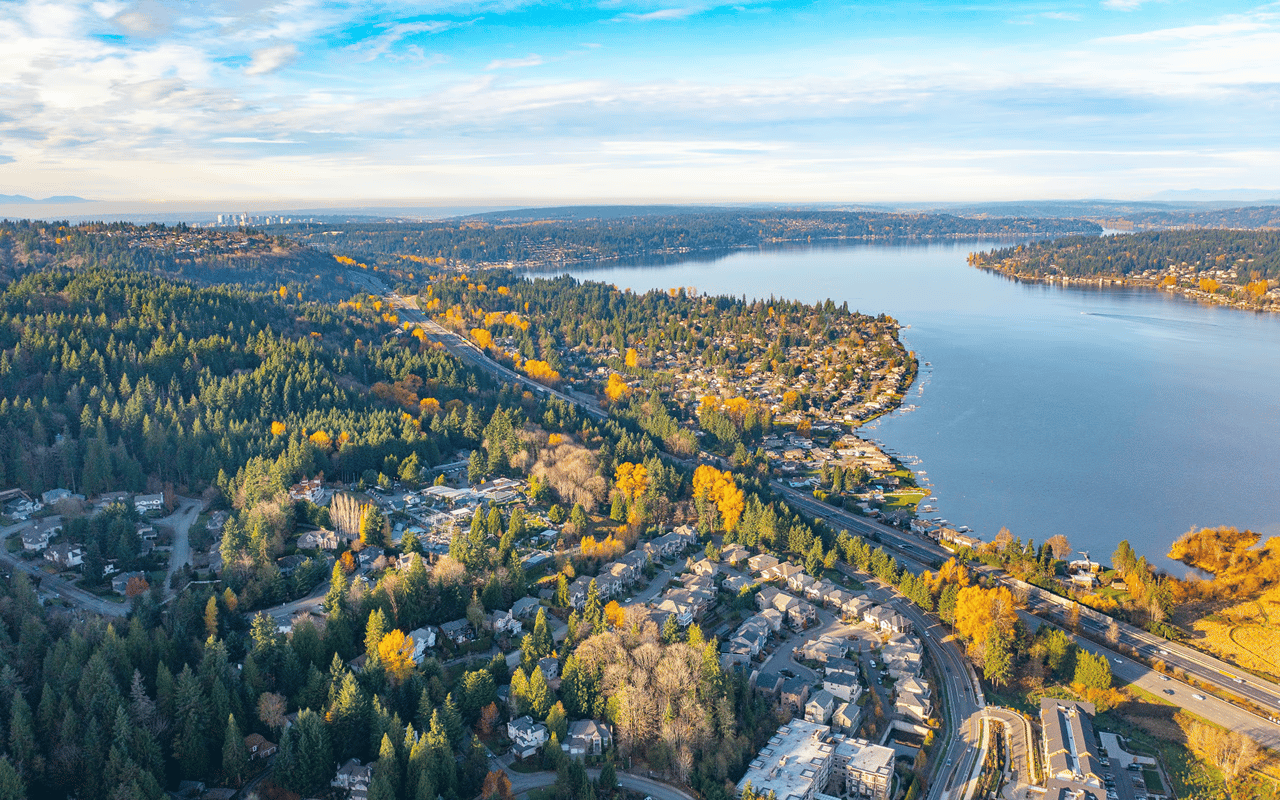
27126 SE 13th Street, Sammamish, WA 98075

Status

Sold

Date Sold

April 16, 2025
Anastasia Miles

Anastasia Miles

TITLE

Managing Broker

Property Amenities

Interior
Fireplace Gas
Appliances Dishwasher(s), Disposal, Double Oven, Dryer(s), Microwave(s), Refrigerator(s), Stove(s)/Range(s), Washer(s)
Flooring Ceramic Tile, Hardwood, Laminate, Carpet
Total Bedrooms: 5
Full Bathrooms: 4
Other Interior Features Bath Off Primary, Ceramic Tile, Double Pane/Storm Window, Dining Room, Fireplace, French Doors, Hot Tub/Spa, Laminate, Security System, Walk-In Pantry, Water Heater
Area & Lot
Total area 3,380 Sq.Ft.
Lot Area 5,793 Sq.Ft.
Living area 3,380 Sq.Ft.
MLS® ID 2334012
Year Built 2013
School District Issaquah
High School Skyline High
Middle School Beaver Lake Mid
Elementary School Cascade Ridge Elem
View Description Territorial
Type Residential
Status Sold
Exterior
Stories 2
Air conditioning Central A/C, HEPA Air Filtration
Heat type Forced Air
Water Source Public
Garage Space 3.0
Sewer Sewer Connected
Other Exterior Features Cement Planked, Stone
Parking Driveway, Attached Garage, Off Street
Lot Features Curbs, Open Space, Paved, Sidewalk
Roof Composition
Finance
Sales Price $2,075,000
HOA Fees $208 quarterly
Real Estate Tax $14,989 yearly

Sammamish

Work with Anastasia

Whether you're buying or selling, I offer the market knowledge, resources, and support needed to help you make informed decisions. My goal is to simplify the process, anticipate challenges, and create a seamless experience tailored to your unique needs.