
Leave a Message

Thank you for your message. I will be in touch with you shortly.

1994 Shenandoah Drive E
VIEW PHOTOS
Provided by NWMLS, Listed by Windermere Real Estate/East
$3,700,000

1994 Shenandoah Drive E

4 Beds 4 Baths 5,460 Sq.Ft. 9,248 Sq.Ft.

Description

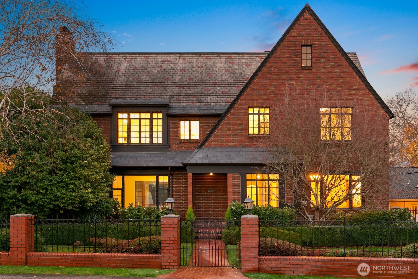
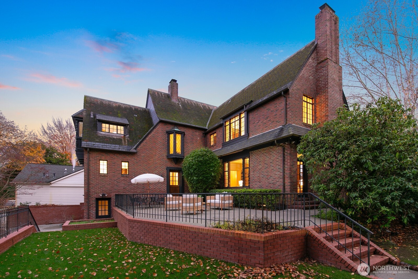
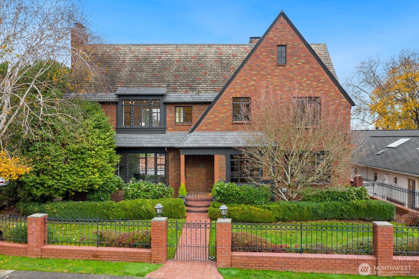
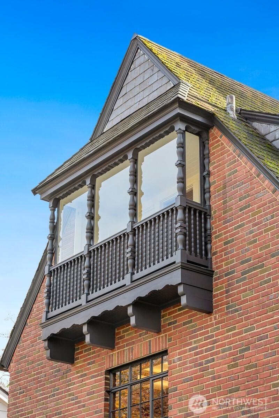
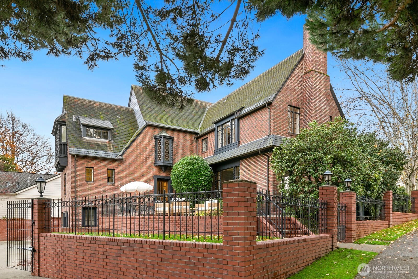
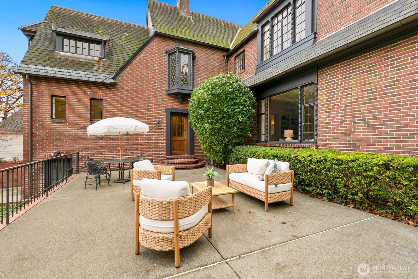
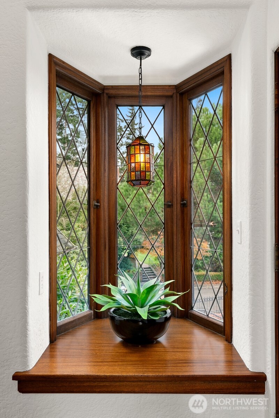
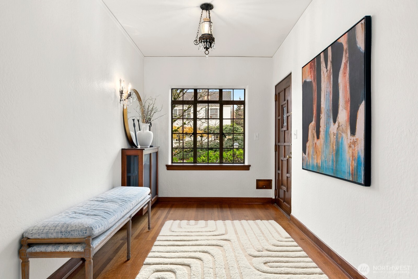
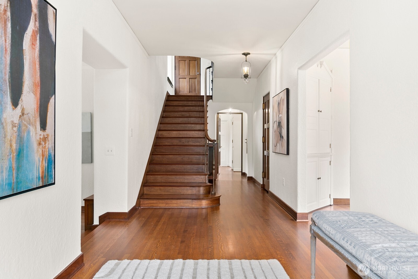
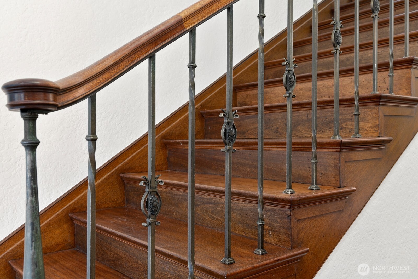
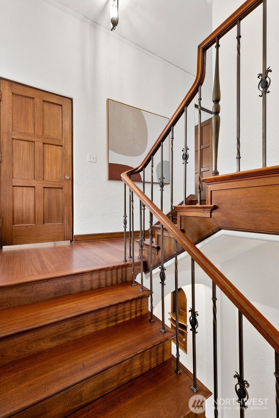
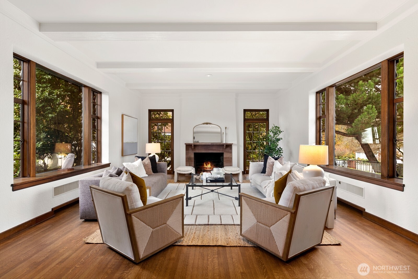
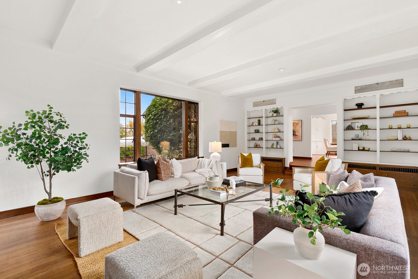
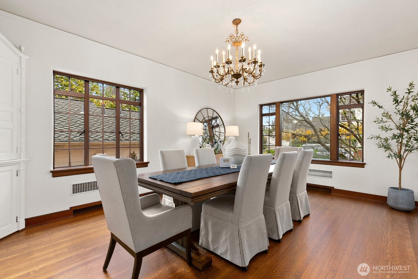
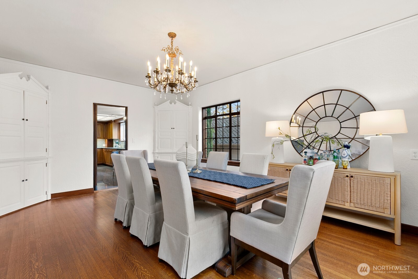
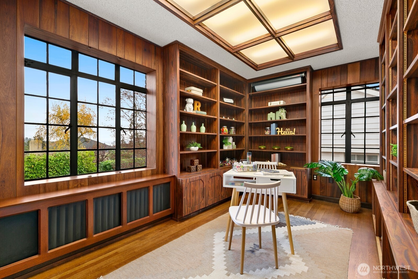
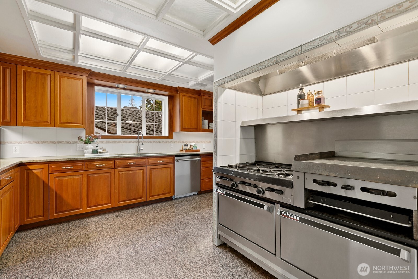
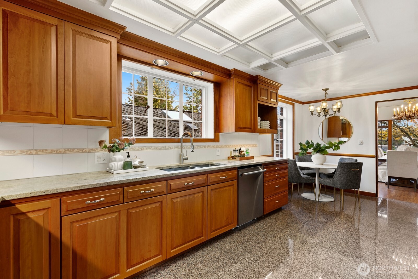
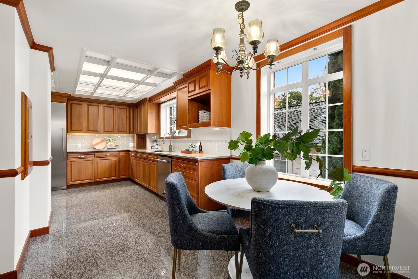
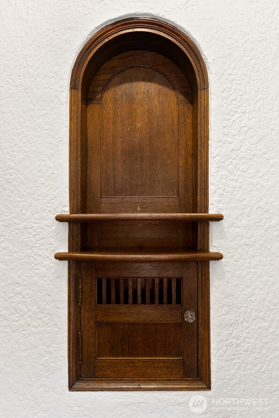
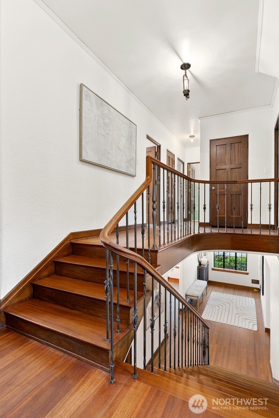
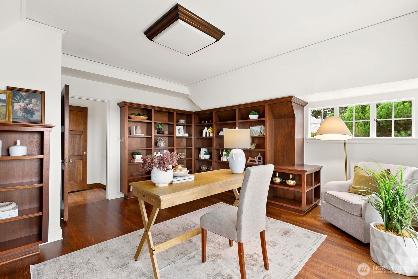
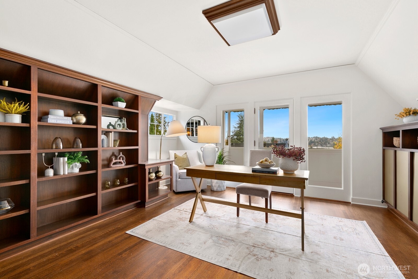
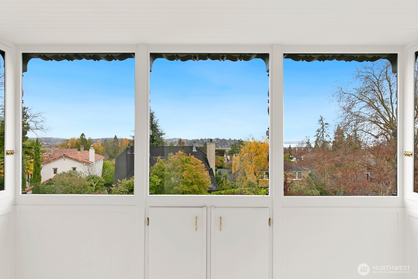
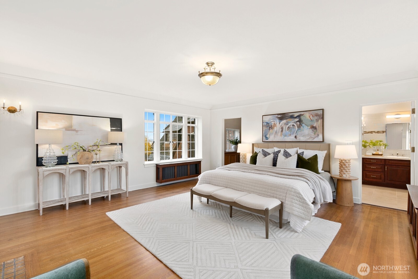
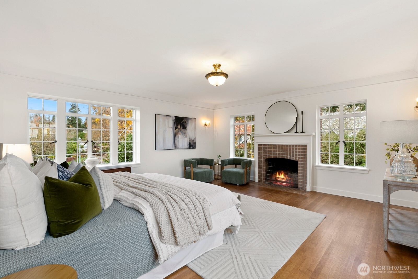
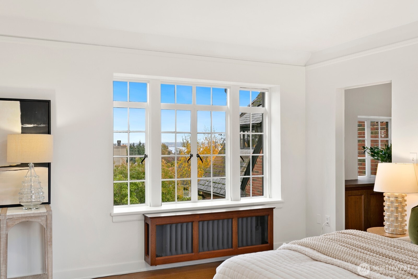
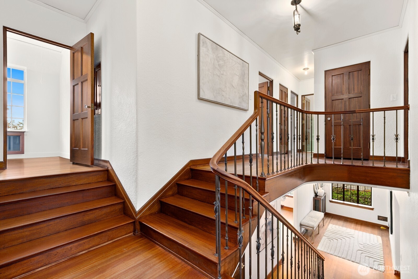
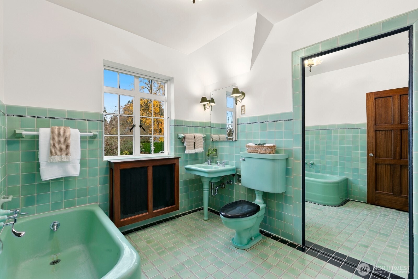
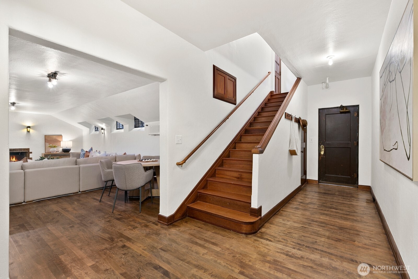
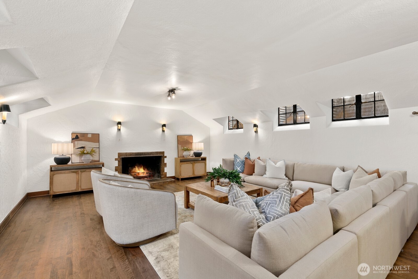
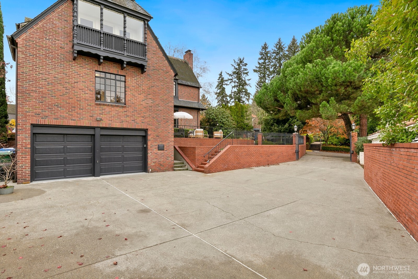
Discover the timeless elegance of this 1928 Tudor grande dame in Broadmoor's exclusive gated community. Step inside to experience the warmth of Siberian Oak floors throughout, leading to an elegant iron and oak staircase that serves as a stunning focal point. The inviting ambience is enhanced by a beautifully crafted leaded glass oriel window that bathes the space in natural light. The main level boasts a large living sunken room and dining room enhanced by a crystal chandelier. home office with a charming Tudor balcony overlooking the gardens. Gorgeous oak doors and detailed woodwork reflect the craftsmanship of the era, while the exterior showcases a captivating mix of brick and slate. Experience the allure of this architectural gem!

Share Property

Location

1994 Shenandoah Drive E, Seattle, WA 98112

Status

Sold

Date Sold

December 29, 2025
Anastasia Miles

Anastasia Miles

TITLE

Managing Broker

Property Amenities

Interior
Fireplace Wood Burning
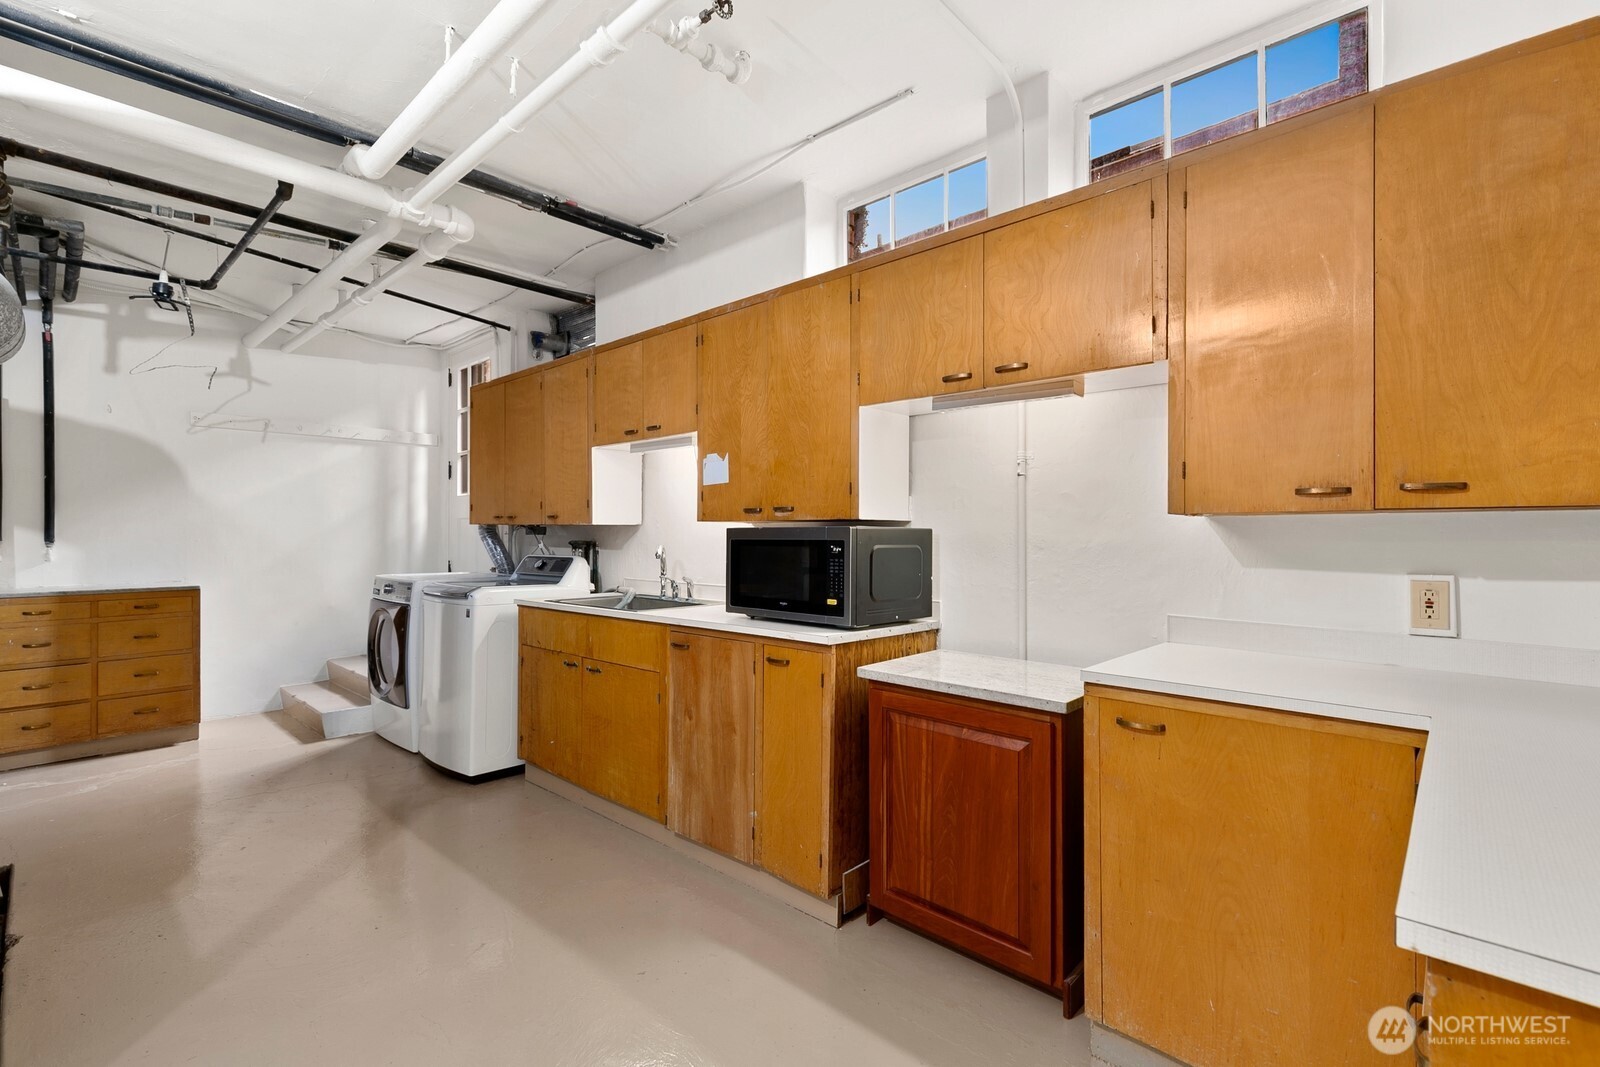
Appliances Dishwasher(s), Disposal, Double Oven, Dryer(s), Refrigerator(s), Stove(s)/Range(s), Washer(s)
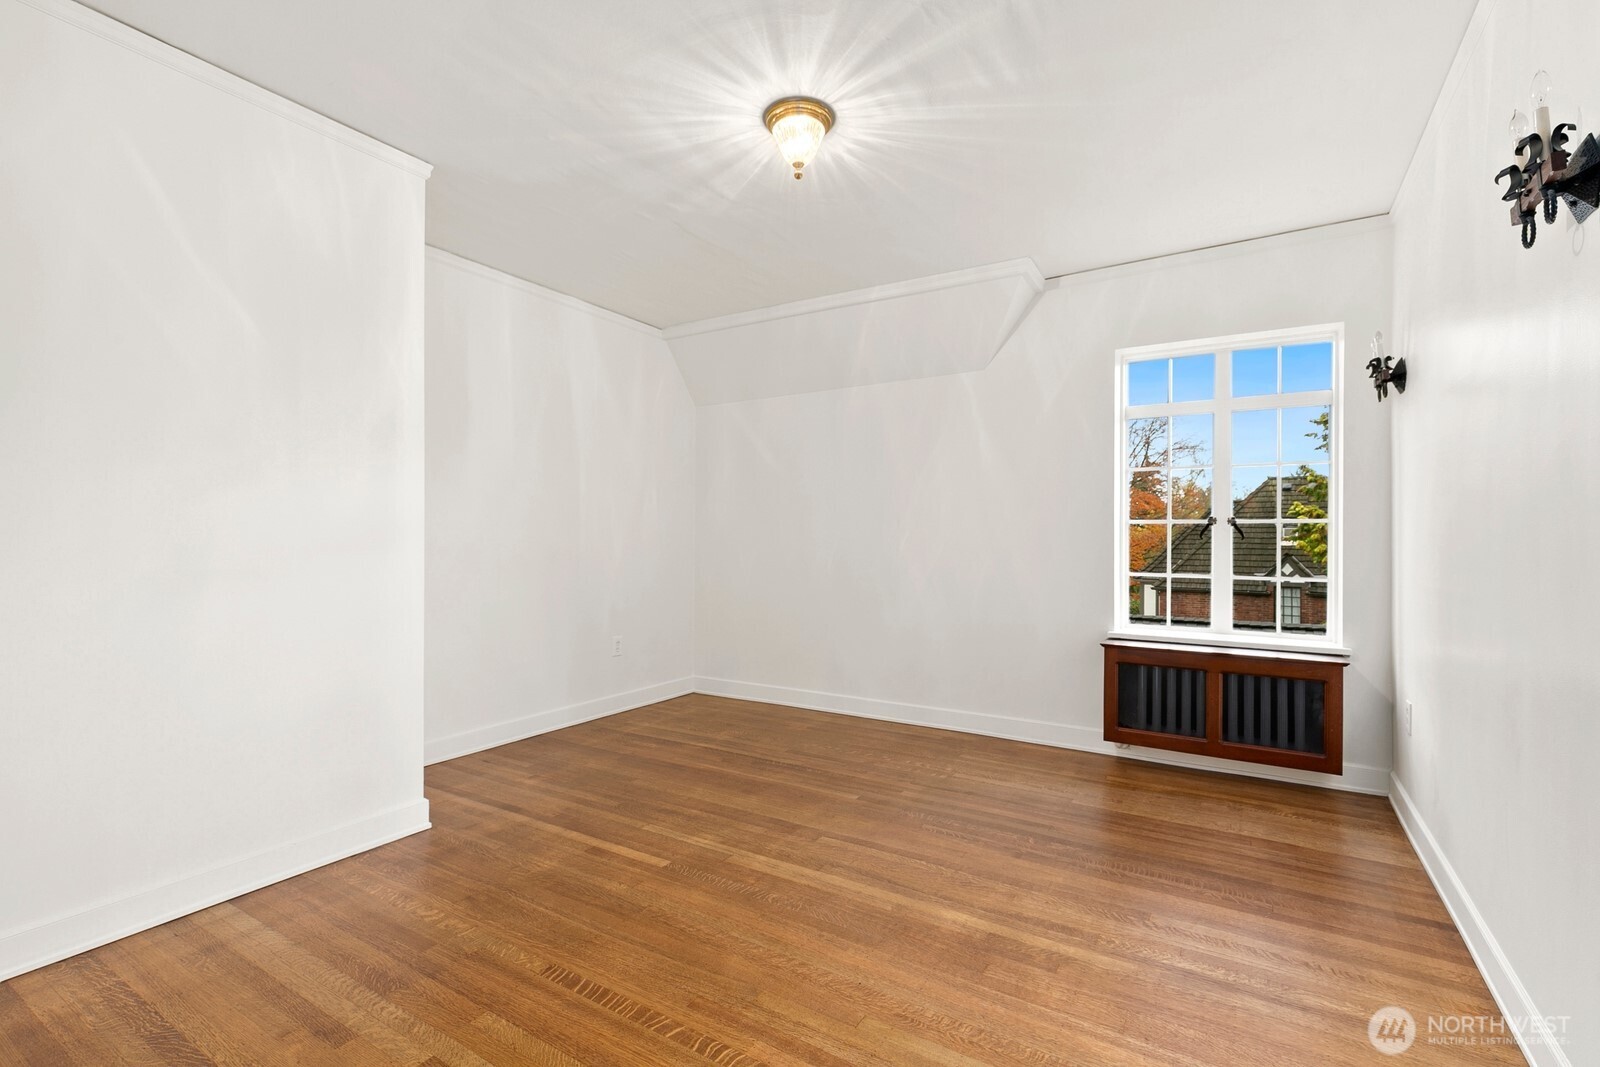
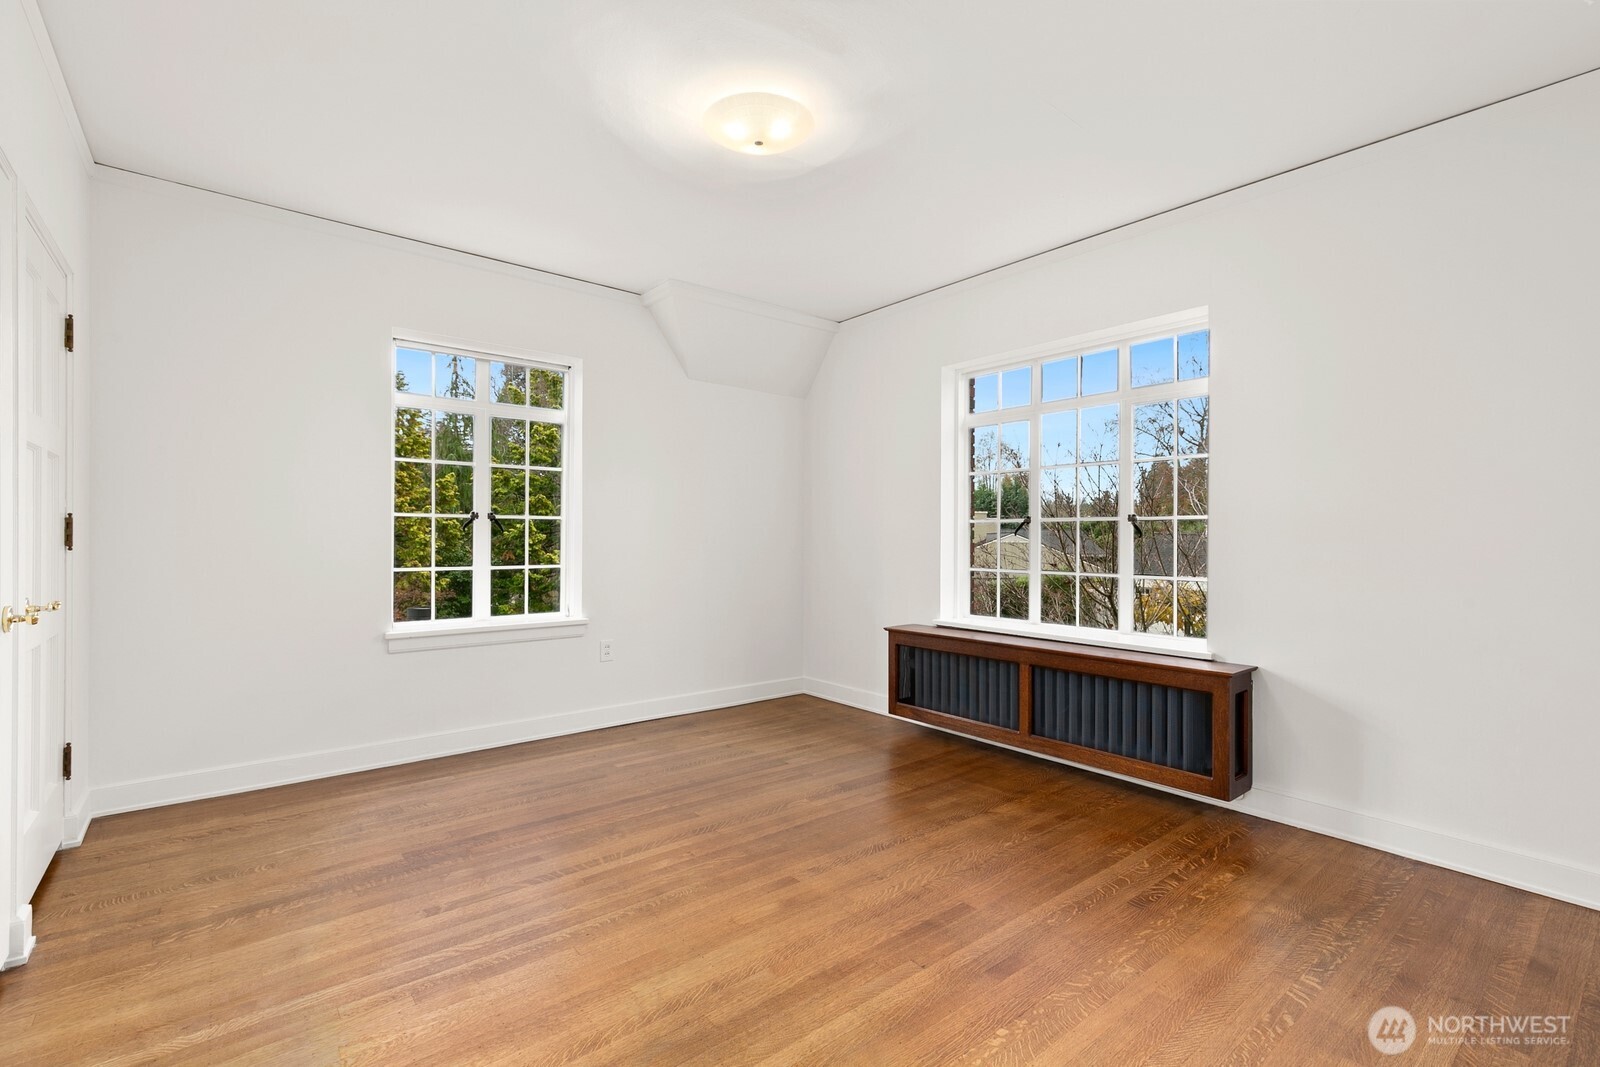
Flooring Ceramic Tile, Hardwood
Total Bedrooms: 4
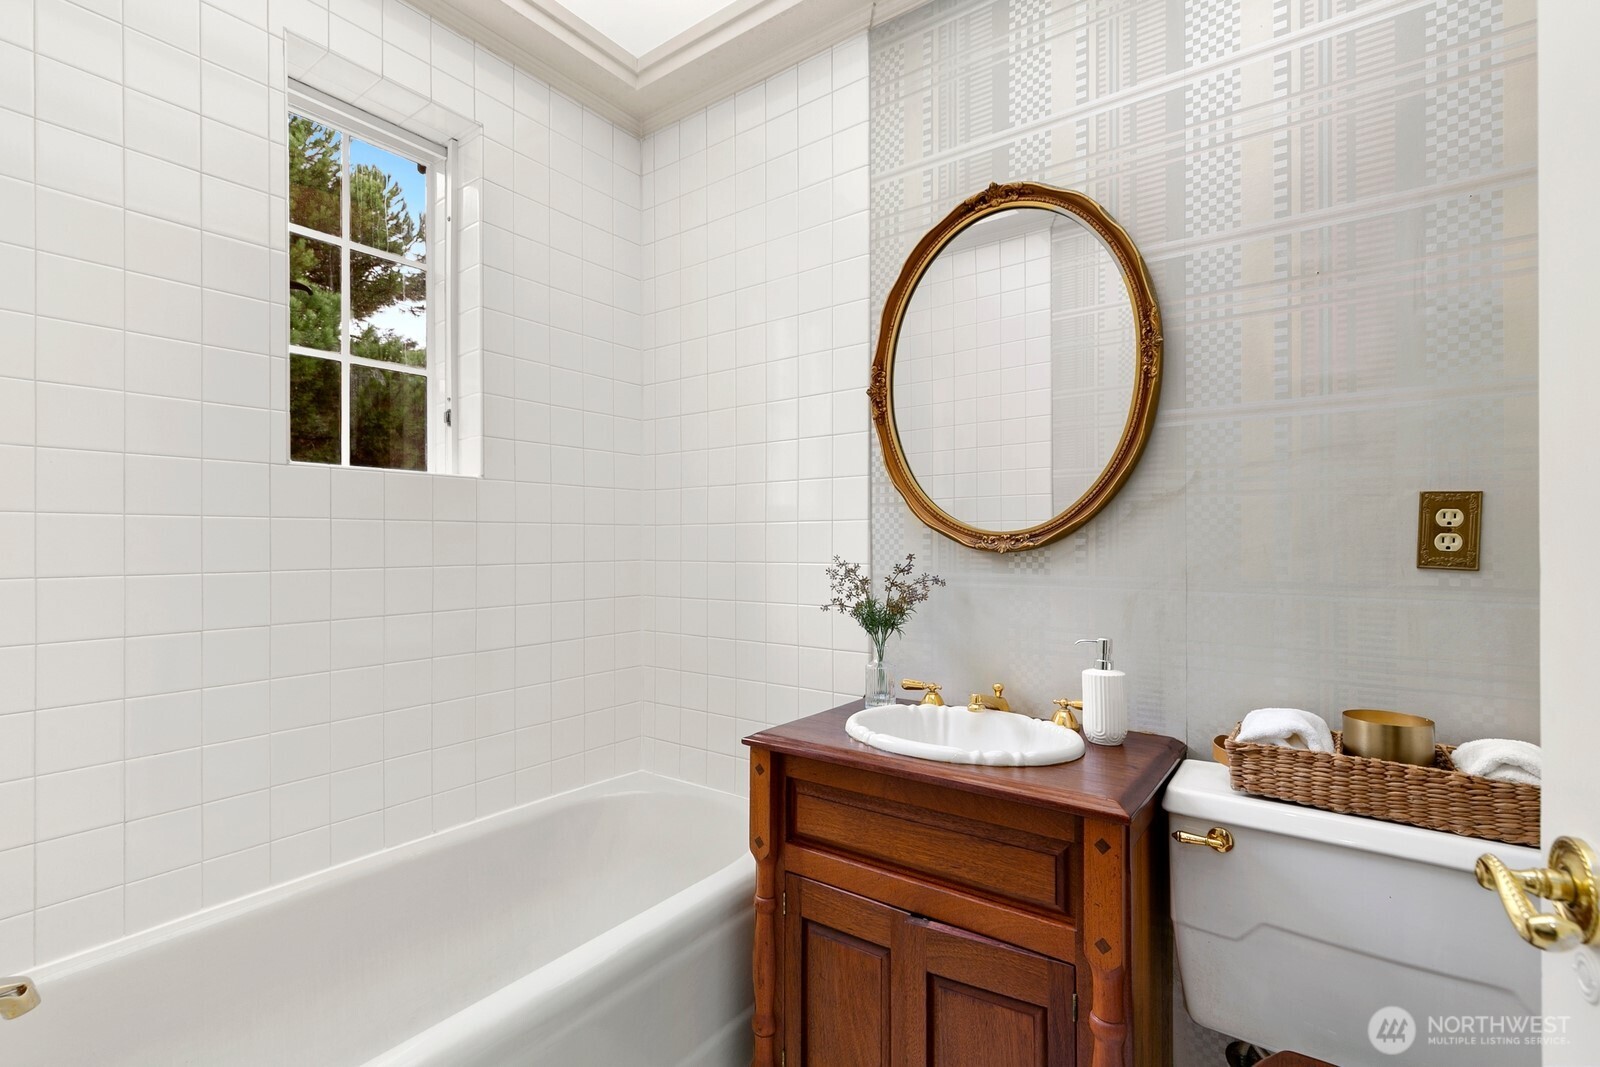
Three-Quarter Bathrooms: 2
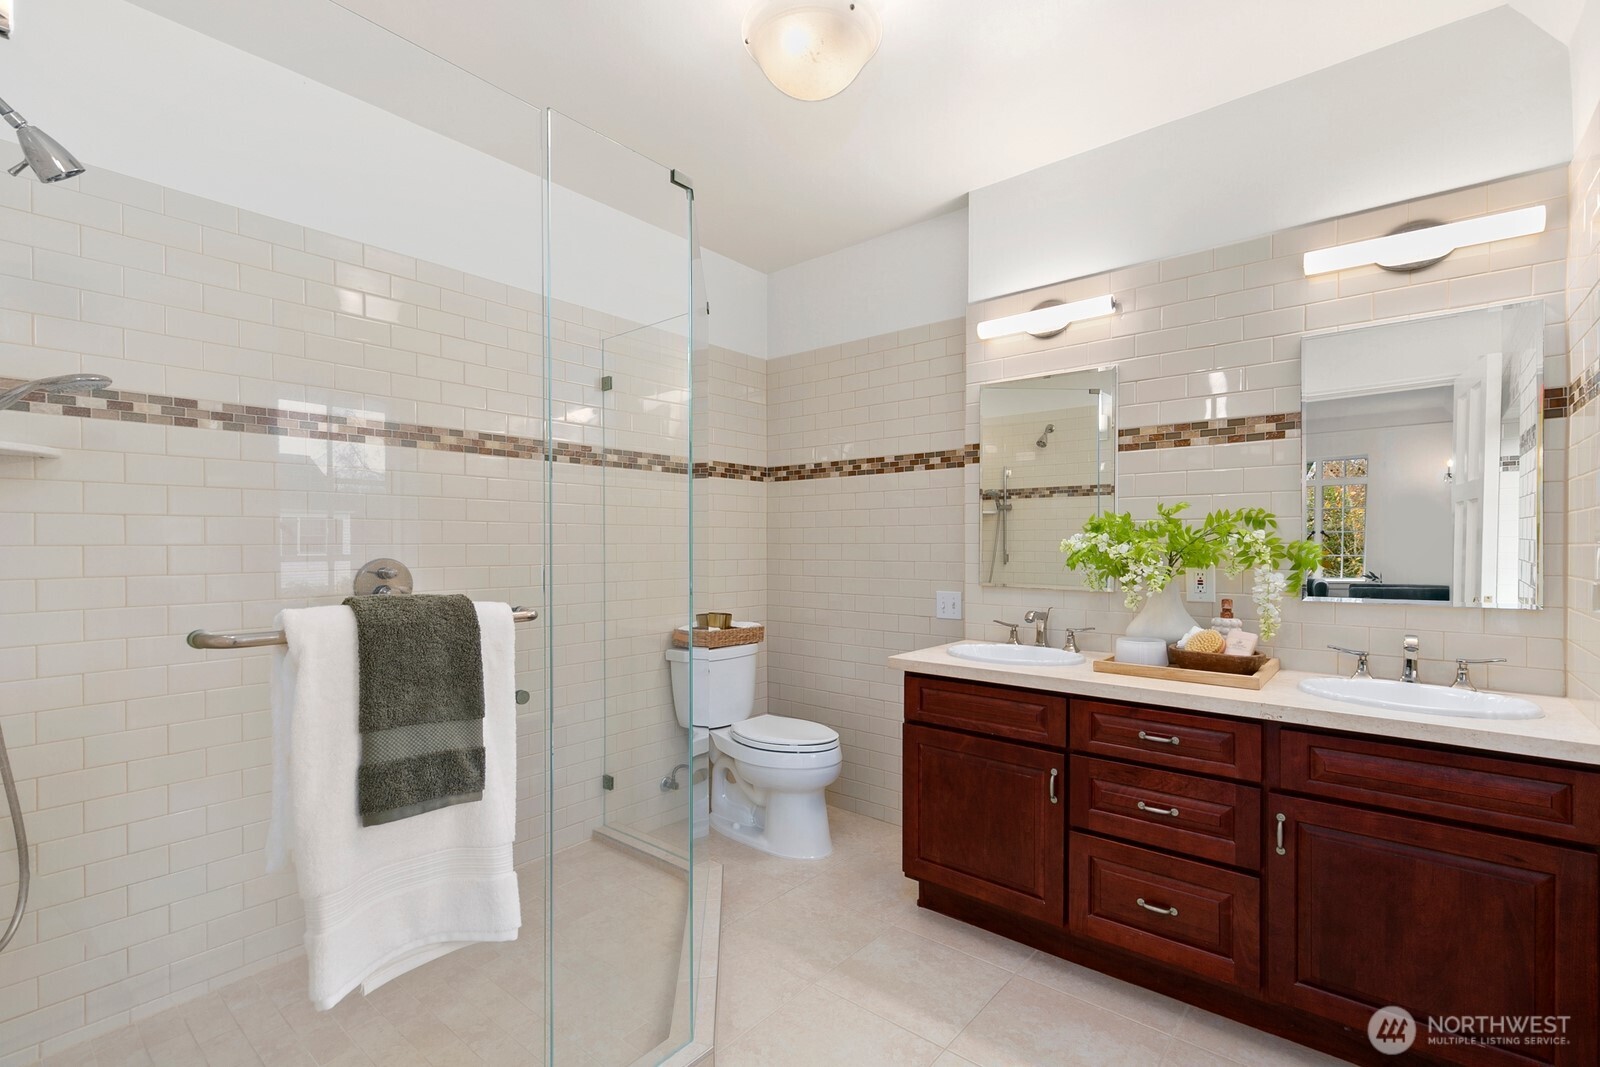
Full Bathrooms: 2
Other Interior Features Bath Off Primary, Dining Room, Fireplace, Fireplace (Primary Bedroom), French Doors, Walk-In Closet(s), Water Heater
Area & Lot
Total area 5,460 Sq.Ft.
Lot Area 9,248 Sq.Ft.
Living area 5,460 Sq.Ft.
MLS® ID 2440903
Year Built 1929
School District Seattle
High School Roosevelt High
Middle School Meany Mid
Elementary School Mc Gilvra
Architecture Styles Tudor
Type Residential
Status Sold
Exterior
Stories 2
Air conditioning None
Heat type Radiator
Water Source Public
Security Features Security Gate
Sewer Sewer Connected
Other Exterior Features Brick
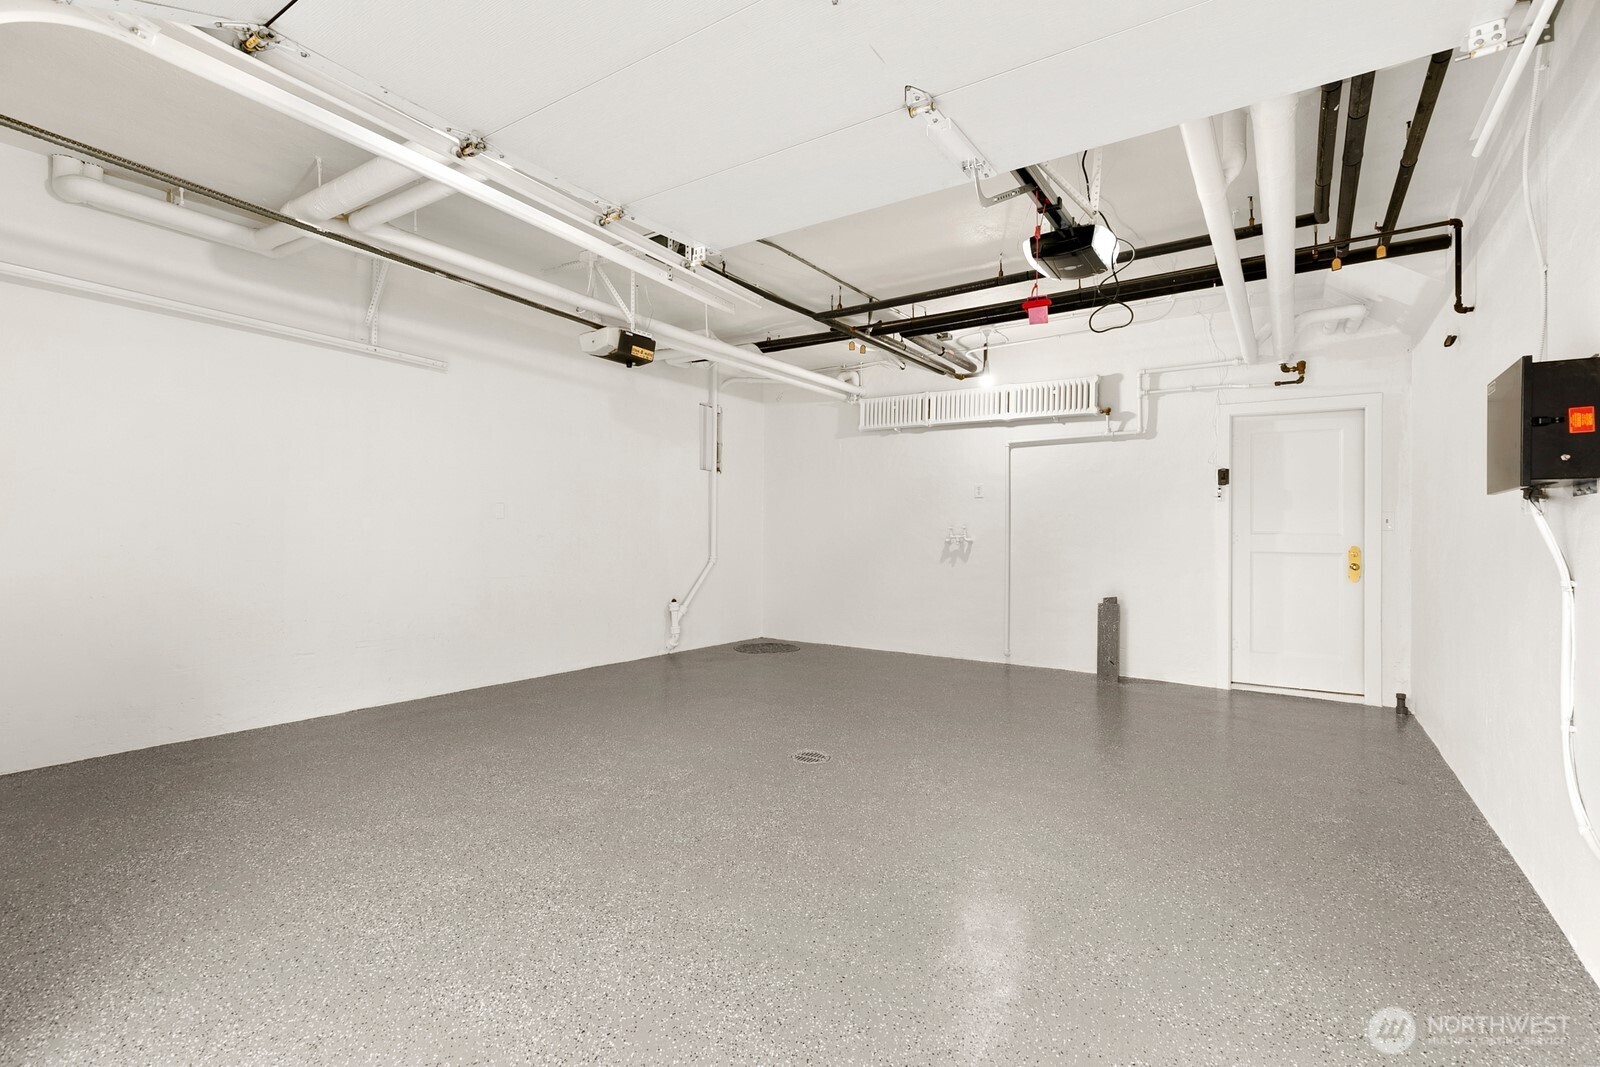
Parking Attached Garage
Roof See Remarks
Finance
Sales Price $3,700,000
HOA Fees $242 monthly
Real Estate Tax $32,917 yearly

360 Virtual Tour

Take a tour of this property

Madison Park

Work with Anastasia

Whether you're buying or selling, I offer the market knowledge, resources, and support needed to help you make informed decisions. My goal is to simplify the process, anticipate challenges, and create a seamless experience tailored to your unique needs.