Leave a Message

Thank you for your message. I will be in touch with you shortly.

1709 18th Street Pl SE
VIEW PHOTOS
Provided by NWMLS, Listed by Hawkins Poe
$845,000

1709 18th Street Pl SE

3 Beds 3 Baths 2,850 Sq.Ft. 10,050 Sq.Ft.

Description

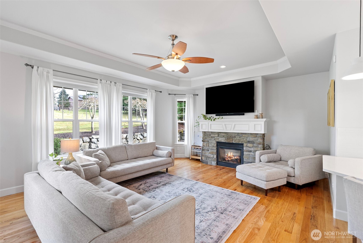
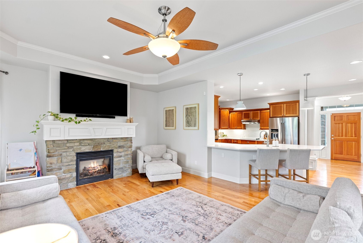
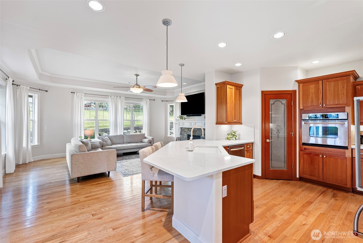
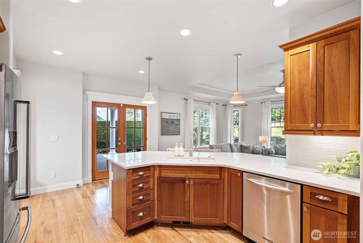
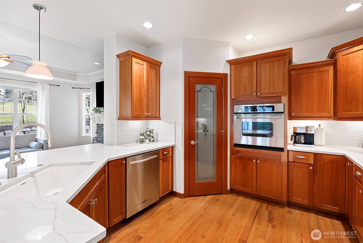
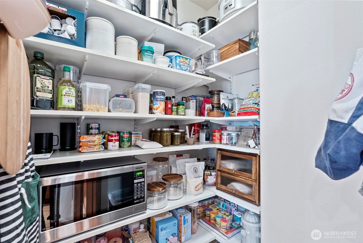
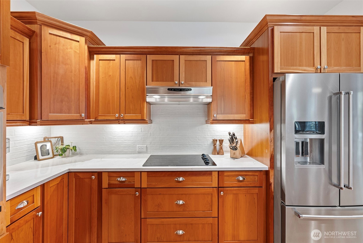
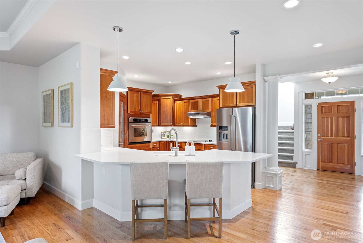
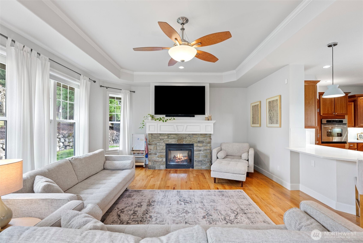
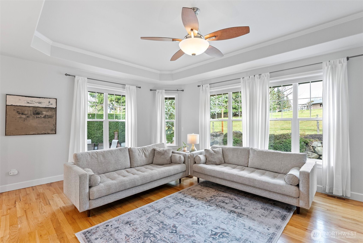
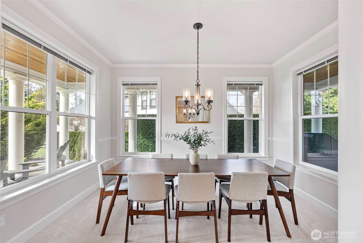
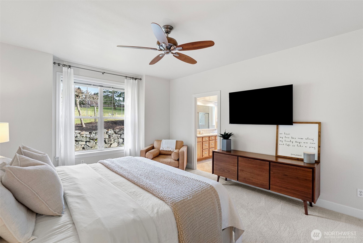
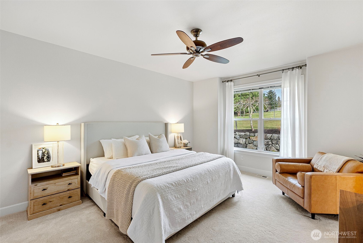
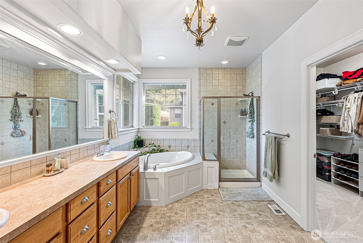
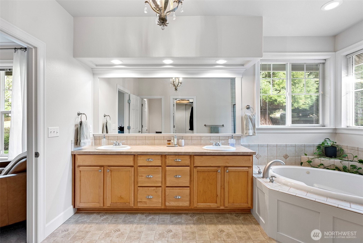
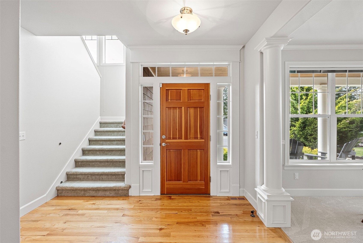
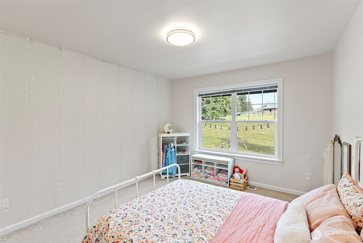
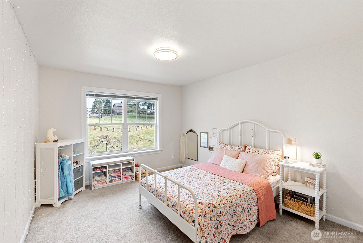
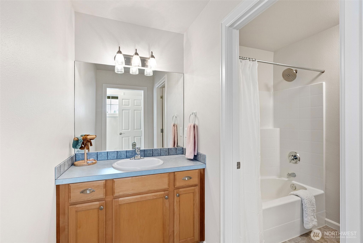
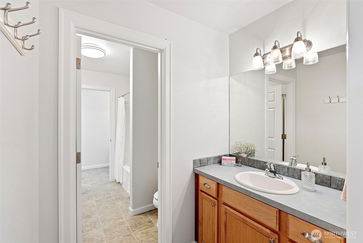
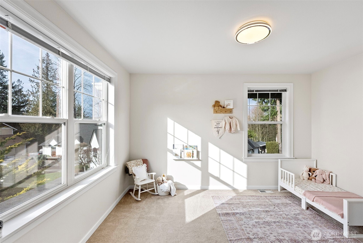
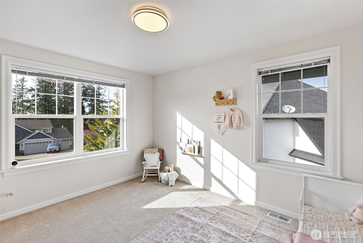
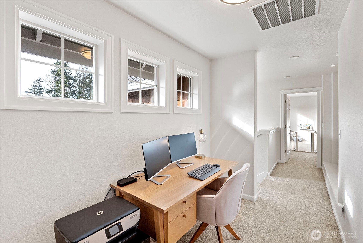
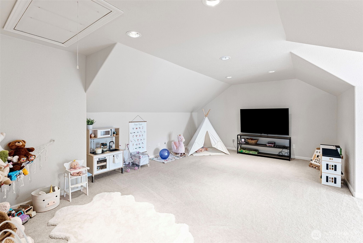
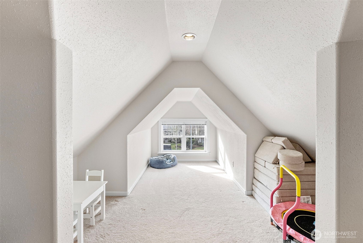
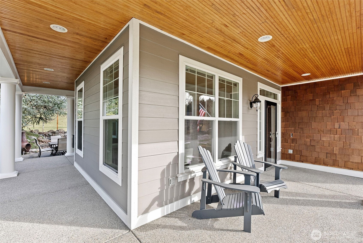
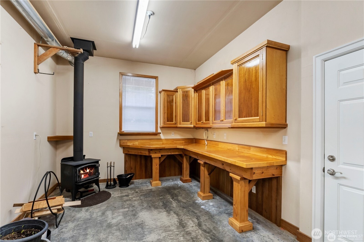
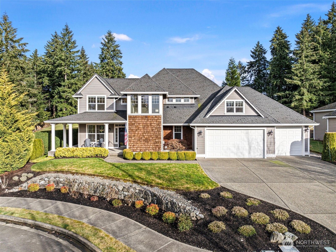
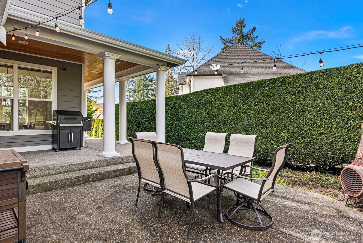
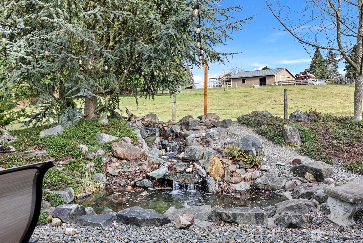
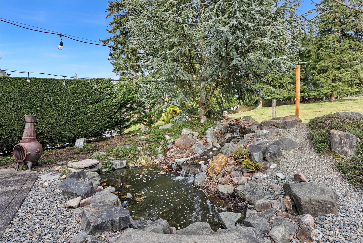
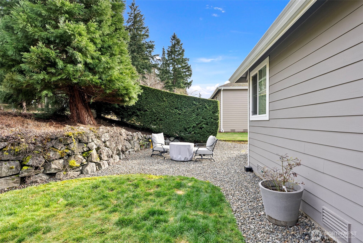
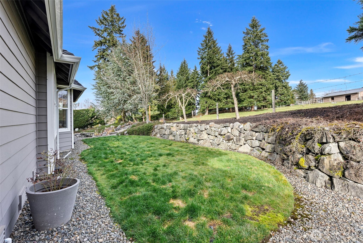
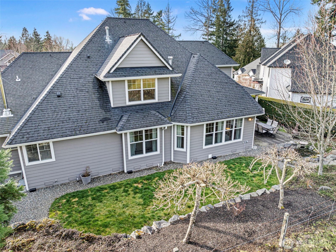
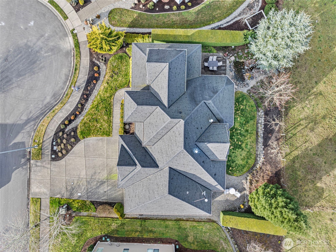
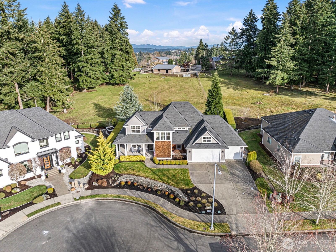
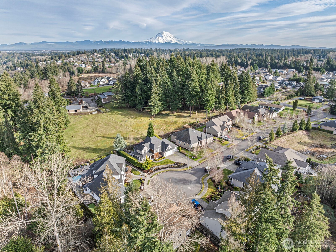
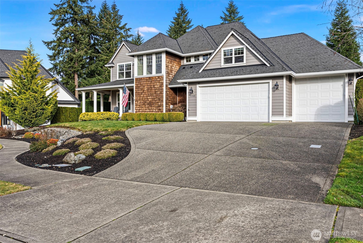
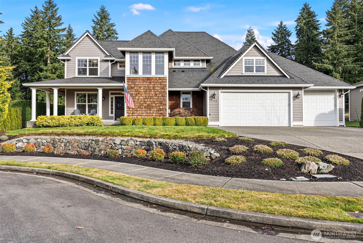
This beautifully maintained custom home is nestled in a peaceful cul-de-sac in Sisters Ridge! A charming wrap-around covered porch welcomes you into a bright foyer. The open concept living room features tall ceilings, a gas fireplace, hardwood floors, and a gourmet kitchen with updated quartz counters, stainless steel appliances, under-cabinet lighting, and walk-in pantry. The primary suite on the main floor offers a spa-inspired bath, jetted soaking tub, and a large walk-in closet. The 2nd floor has 2 more bedrooms, a full bath, and a large bonus room. The 1,000+SF 3-car garage includes a shop with, wood stove, and built-ins. Don't miss the scenic pasture views from the backyard! Ideally located near 512, shopping, and schools! A must see!

Share Property

Location

1709 18th Street Pl SE, Puyallup, WA 98372

Status

Sold

Date Sold

July 9, 2025
Anastasia Miles

Anastasia Miles

TITLE

Managing Broker

Property Amenities

Interior
Fireplace Gas, Wood Burning
Appliances Dishwasher(s), Disposal, Dryer(s), Microwave(s), Refrigerator(s), Stove(s)/Range(s), Washer(s)
Flooring Hardwood, Vinyl, Carpet
Total Bedrooms: 3
Half Bathrooms: 1
Full Bathrooms: 2
Other Interior Features Bath Off Primary, Ceiling Fan(s), Double Pane/Storm Window, Dining Room, Fireplace, French Doors, Walk-In Closet(s), Walk-In Pantry, Water Heater
Area & Lot
Total area 2,850 Sq.Ft.
Lot Area 10,050 Sq.Ft.
Living area 2,850 Sq.Ft.
MLS® ID 2338200
Year Built 2006
School District Puyallup
High School Buyer To Verify
Middle School Buyer To Verify
Elementary School Buyer To Verify
View Description Territorial
Type Residential
Status Sold
Exterior
Stories 2
Air conditioning Central A/C
Heat type Forced Air
Water Source Public
Garage Space 3.0
Security Features Partially Fenced
Sewer Sewer Connected
Other Exterior Features Cement Planked, Wood
Parking Driveway, Attached Garage, RV Parking
Lot Features Cul-De-Sac, Dead End Street, Paved, Sidewalk
Roof Composition
Finance
Sales Price $845,000
HOA Fees $400 yearly
Real Estate Tax $8,938 yearly

360 Virtual Tour

Take a tour of this property

Work with Anastasia

Whether you're buying or selling, I offer the market knowledge, resources, and support needed to help you make informed decisions. My goal is to simplify the process, anticipate challenges, and create a seamless experience tailored to your unique needs.