Leave a Message

Thank you for your message. I will be in touch with you shortly.

15100 6th Avenue SW Unit: 426
VIEW PHOTOS
Provided by NWMLS, Listed by The Agency Seattle
$375,000

15100 6th Avenue SW Unit: 426

2 Beds 2 Baths 1,084 Sq.Ft.

Description

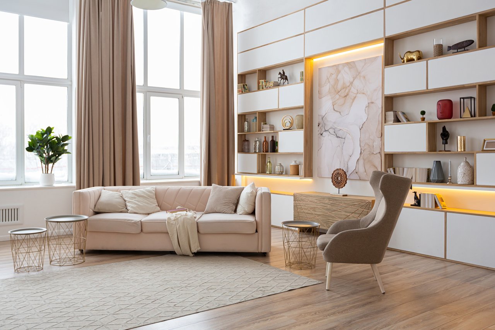
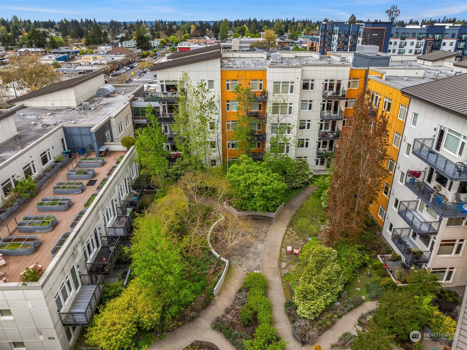
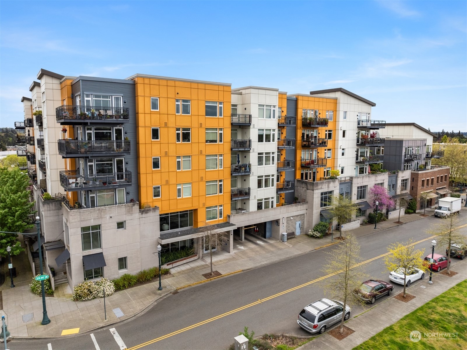
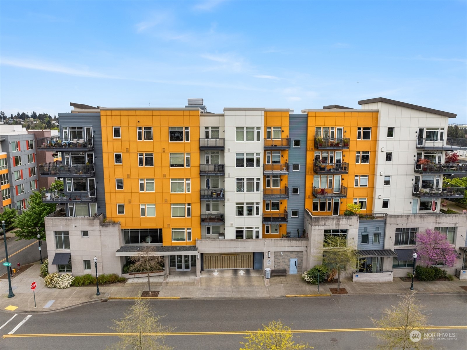
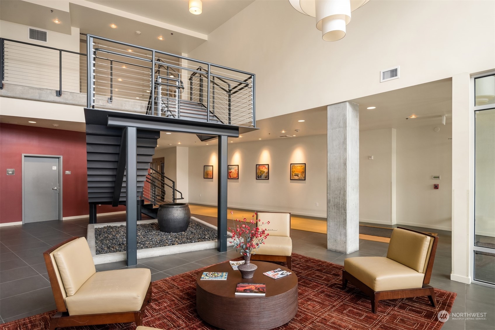
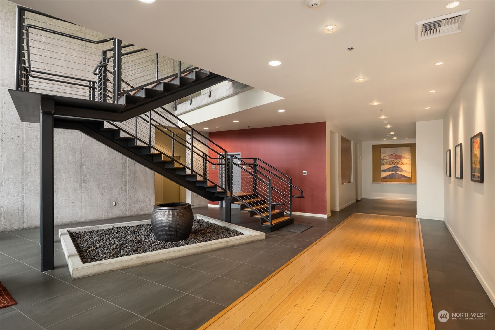
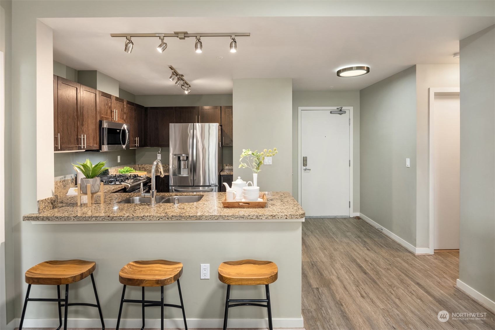
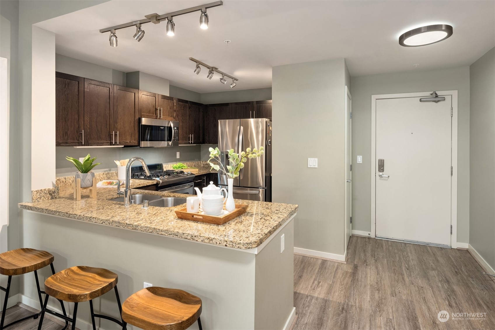
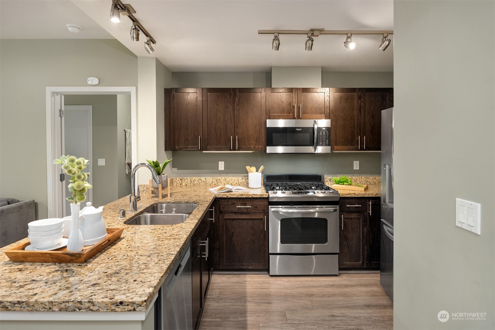
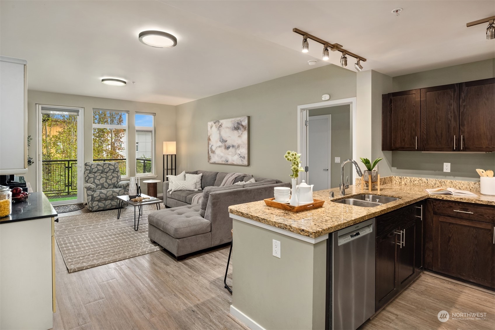
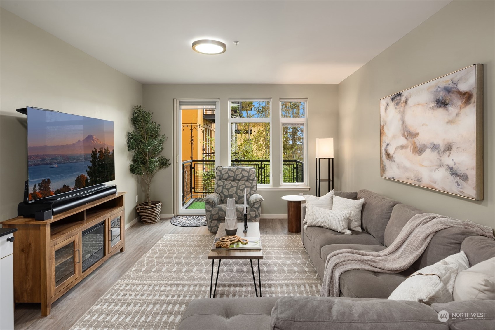
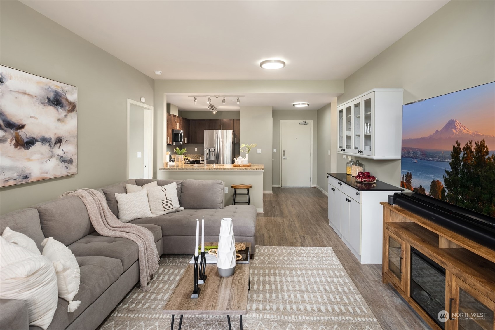
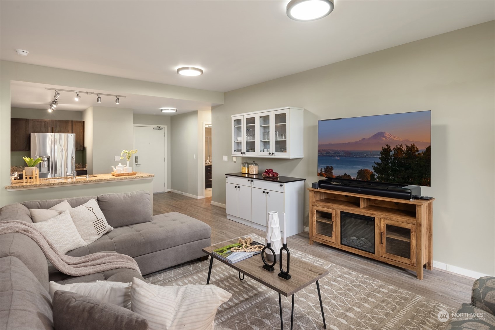
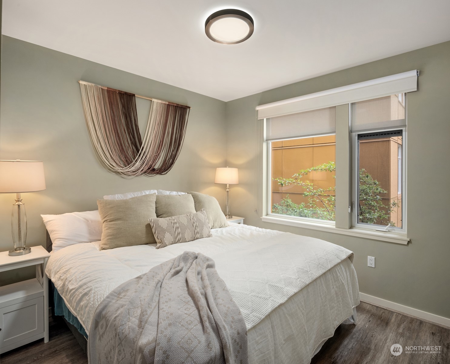
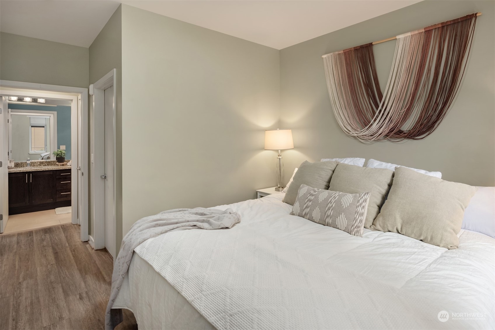
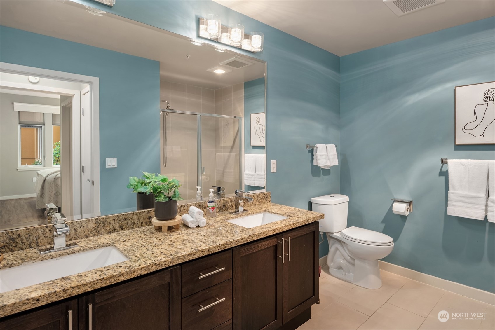
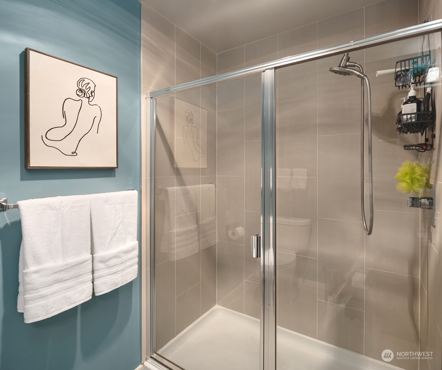
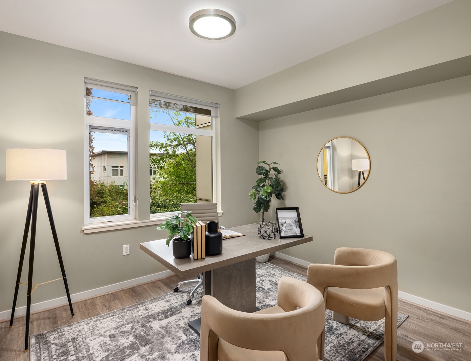
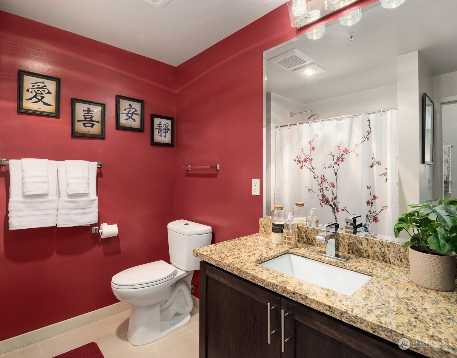
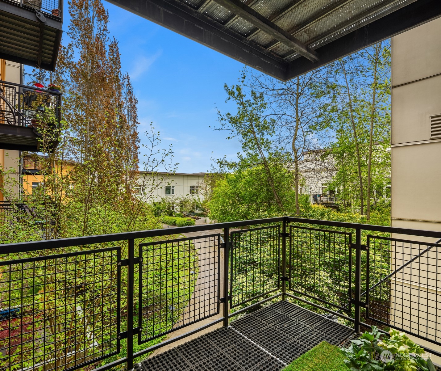
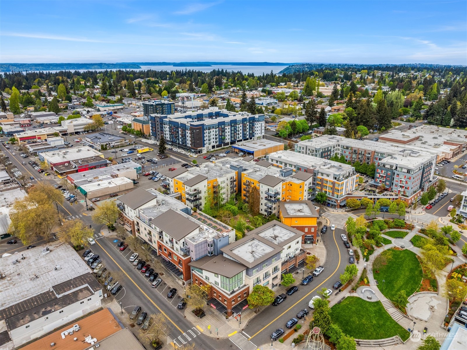
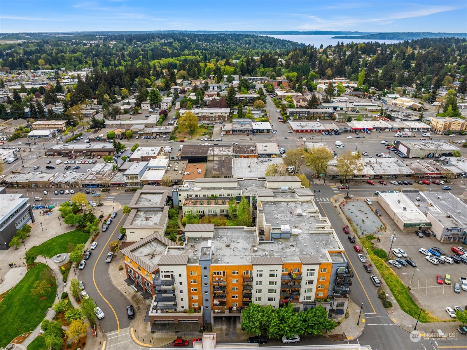
Introducing your new oasis in the heart of Burien! This beautifully upgraded 2 bedroom condo offers a living experience with all the conveniences of small-city life. The condo's interior boasts exquisite upgrades, creating an ambiance of luxury and comfort. With nearby markets and restaurants just a stroll away, you'll relish the ease of accessing the charm of Burien's vibrant community. Burien Town Square, a pet-friendly building, offers many amenities, including a gym, common room with a cozy fireplace, outdoor firepit, and BBQ areas. Plus, with secure garage parking and a sought-after storage unit, your every need is met. Experience upscale living just minutes from SeaTac airport, where peace and quiet await you.

Share Property

Location

15100 6th Avenue SW Unit: 426, Burien, WA 98166

Status

Sold

Date Sold

October 11, 2024
Anastasia Miles

Anastasia Miles

TITLE

Managing Broker

Property Amenities

Interior
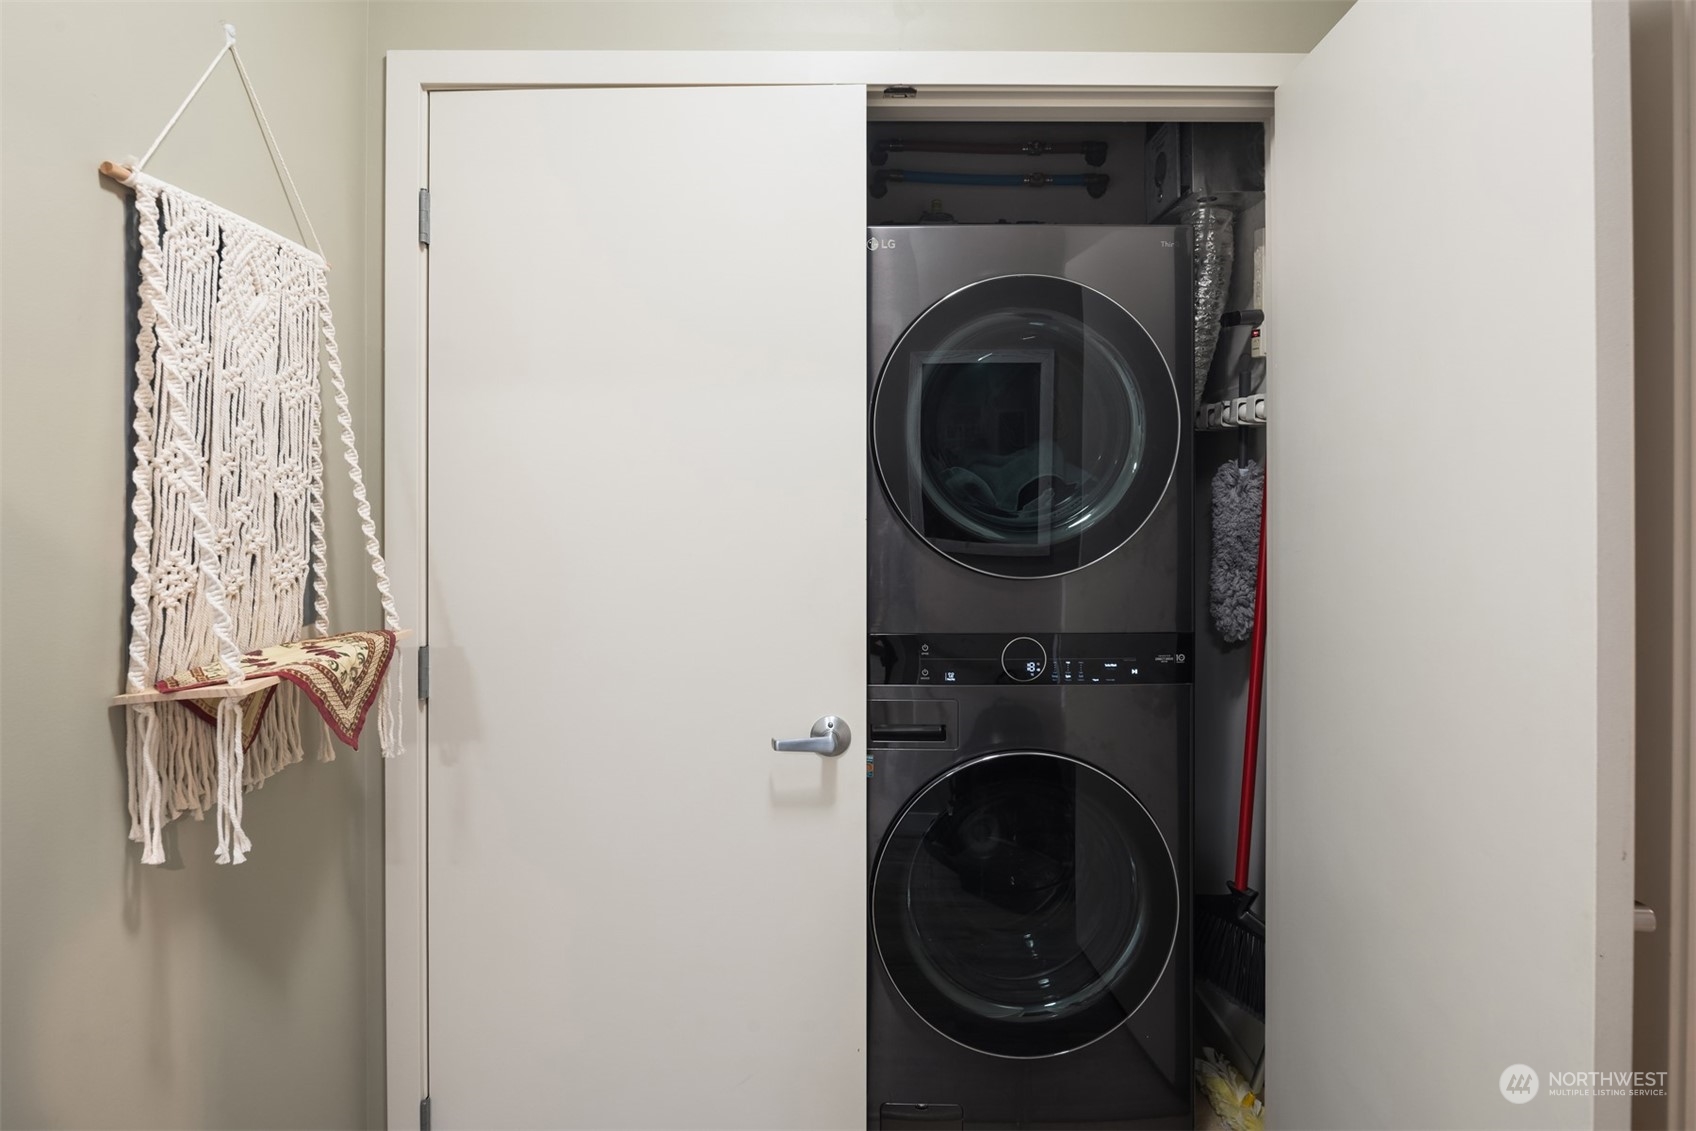
Laundry room Washer Hookup
Appliances Dishwasher(s), Dryer(s), Microwave(s), Refrigerator(s), Stove(s)/Range(s), Washer(s)
Flooring Ceramic Tile, Laminate
Total Bedrooms: 2
Three-Quarter Bathrooms: 1
Full Bathrooms: 1
Other Interior Features Balcony/Deck/Patio, Ceramic Tile, Cooking-Gas, Ice Maker, Laminate Hardwood, Washer, Water Heater
Area & Lot
Total area 1,084 Sq.Ft.
Living area 1,084 Sq.Ft.
MLS® ID 2292239
Year Built 2008
School District Highline
High School Highline High
Middle School Sylvester Mid
Elementary School Seahurst Elem
View Description Territorial
Architecture Styles Contemporary
Type Condo
Status Sold
Exterior
Stories 7
Air conditioning Wall Unit(s)
Heat type Wall Unit(s)
Garage Space 1.0
Security Features Security Gate
Other Exterior Features Brick, Cement Planked, Stucco
Parking Common Garage
Lot Features Curbs, Open Space, Paved, Sidewalk
Roof Torch Down
Finance
Sales Price $375,000
HOA Fees $806 monthly
Real Estate Tax $4,573 yearly

Work with Anastasia

Whether you're buying or selling, I offer the market knowledge, resources, and support needed to help you make informed decisions. My goal is to simplify the process, anticipate challenges, and create a seamless experience tailored to your unique needs.