Leave a Message

Thank you for your message. I will be in touch with you shortly.

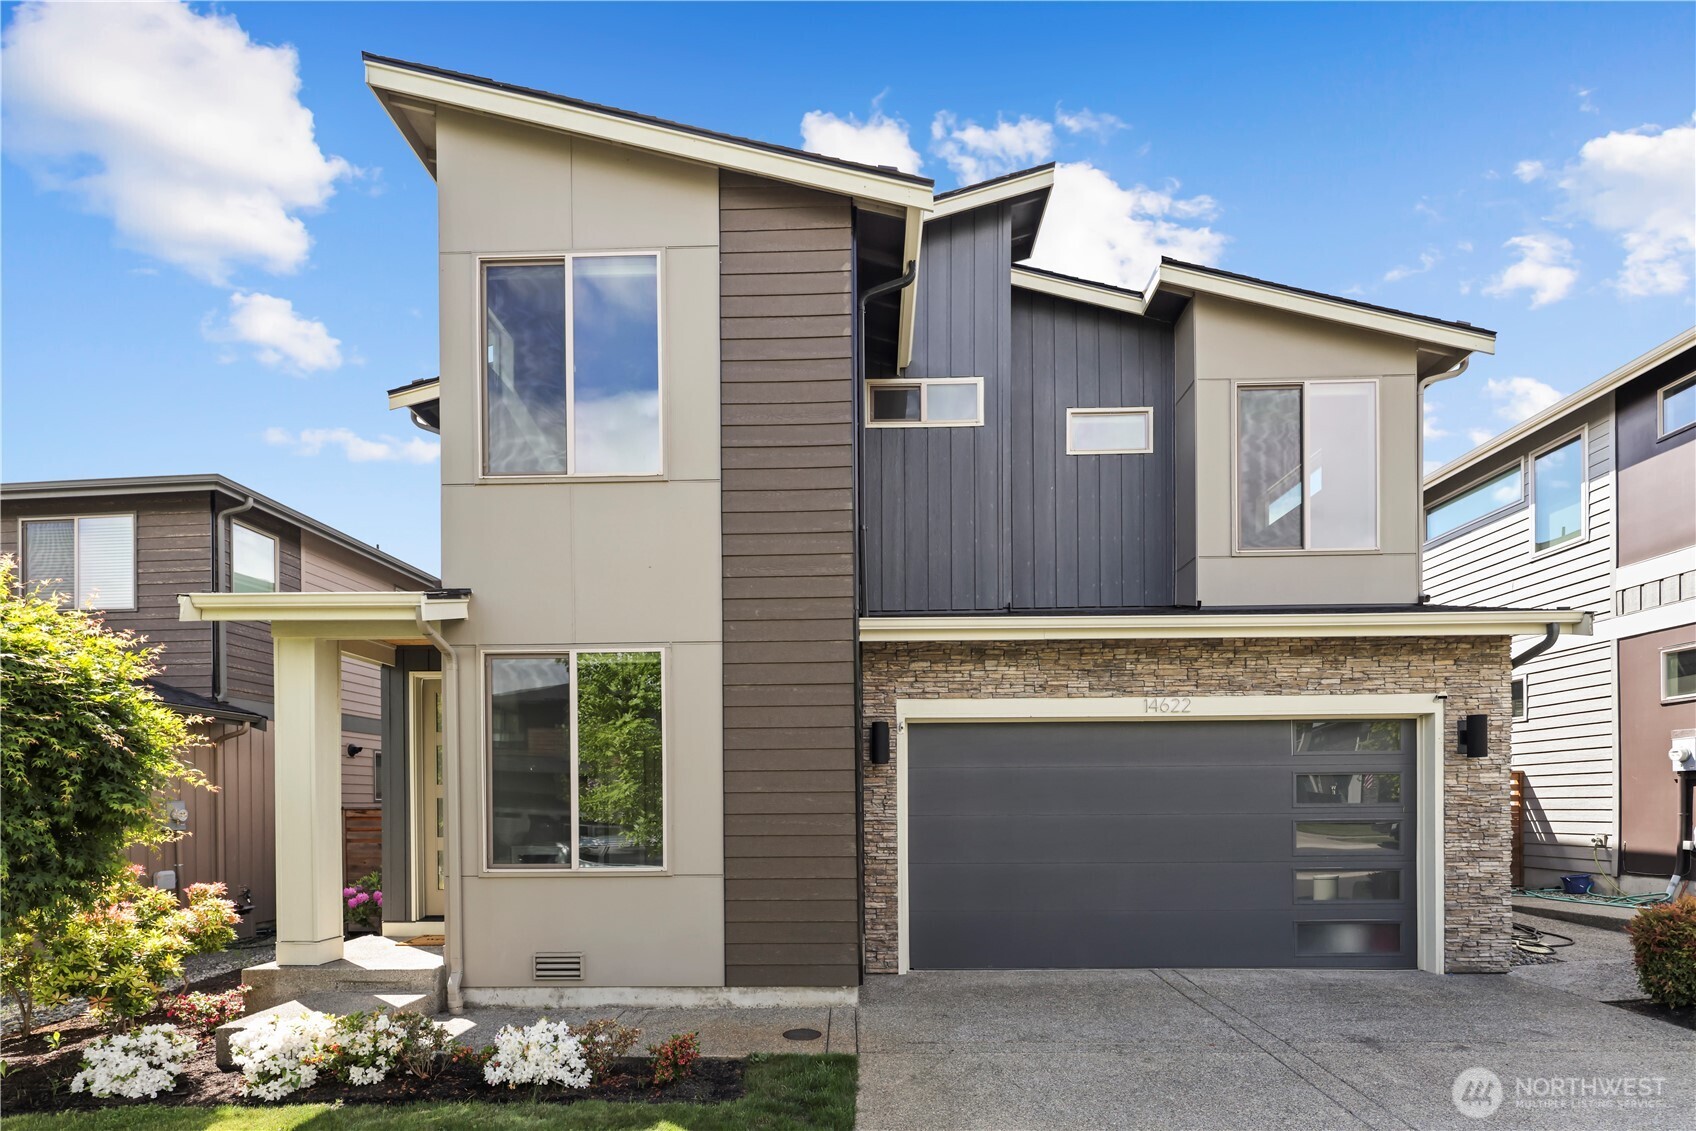
Modern two-story home with stone-accented garage and landscaped front entry.
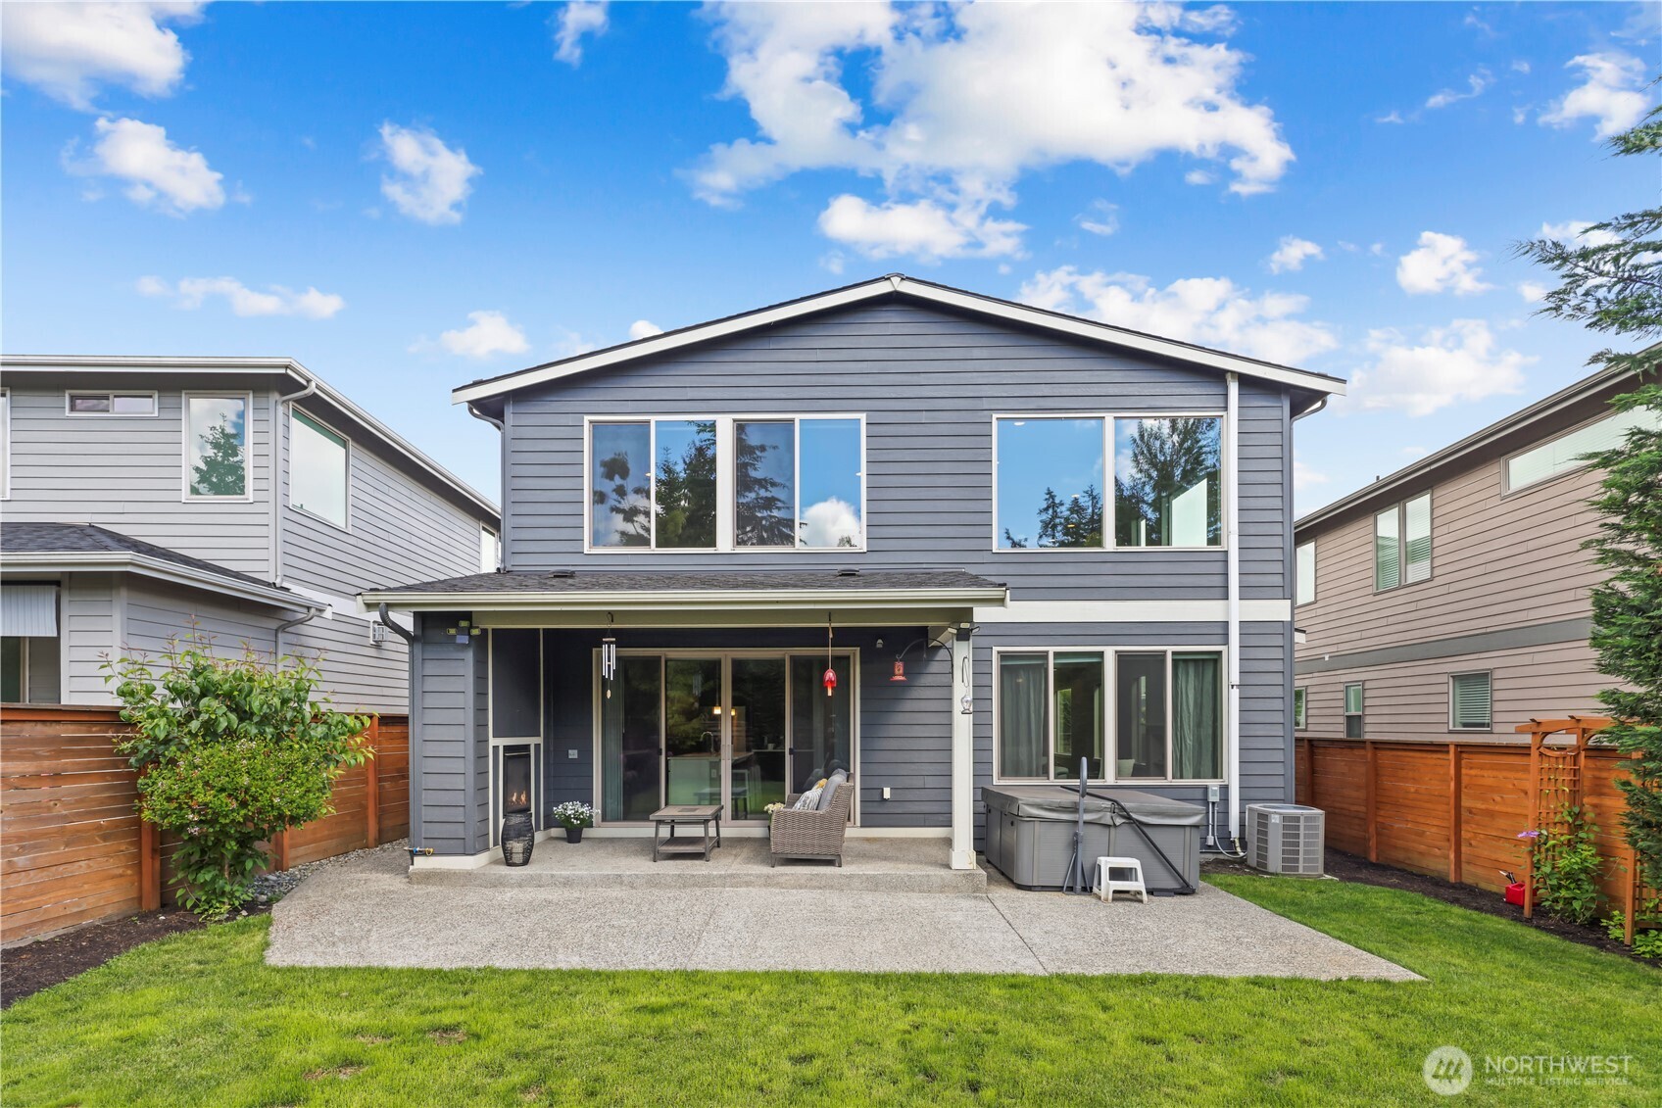
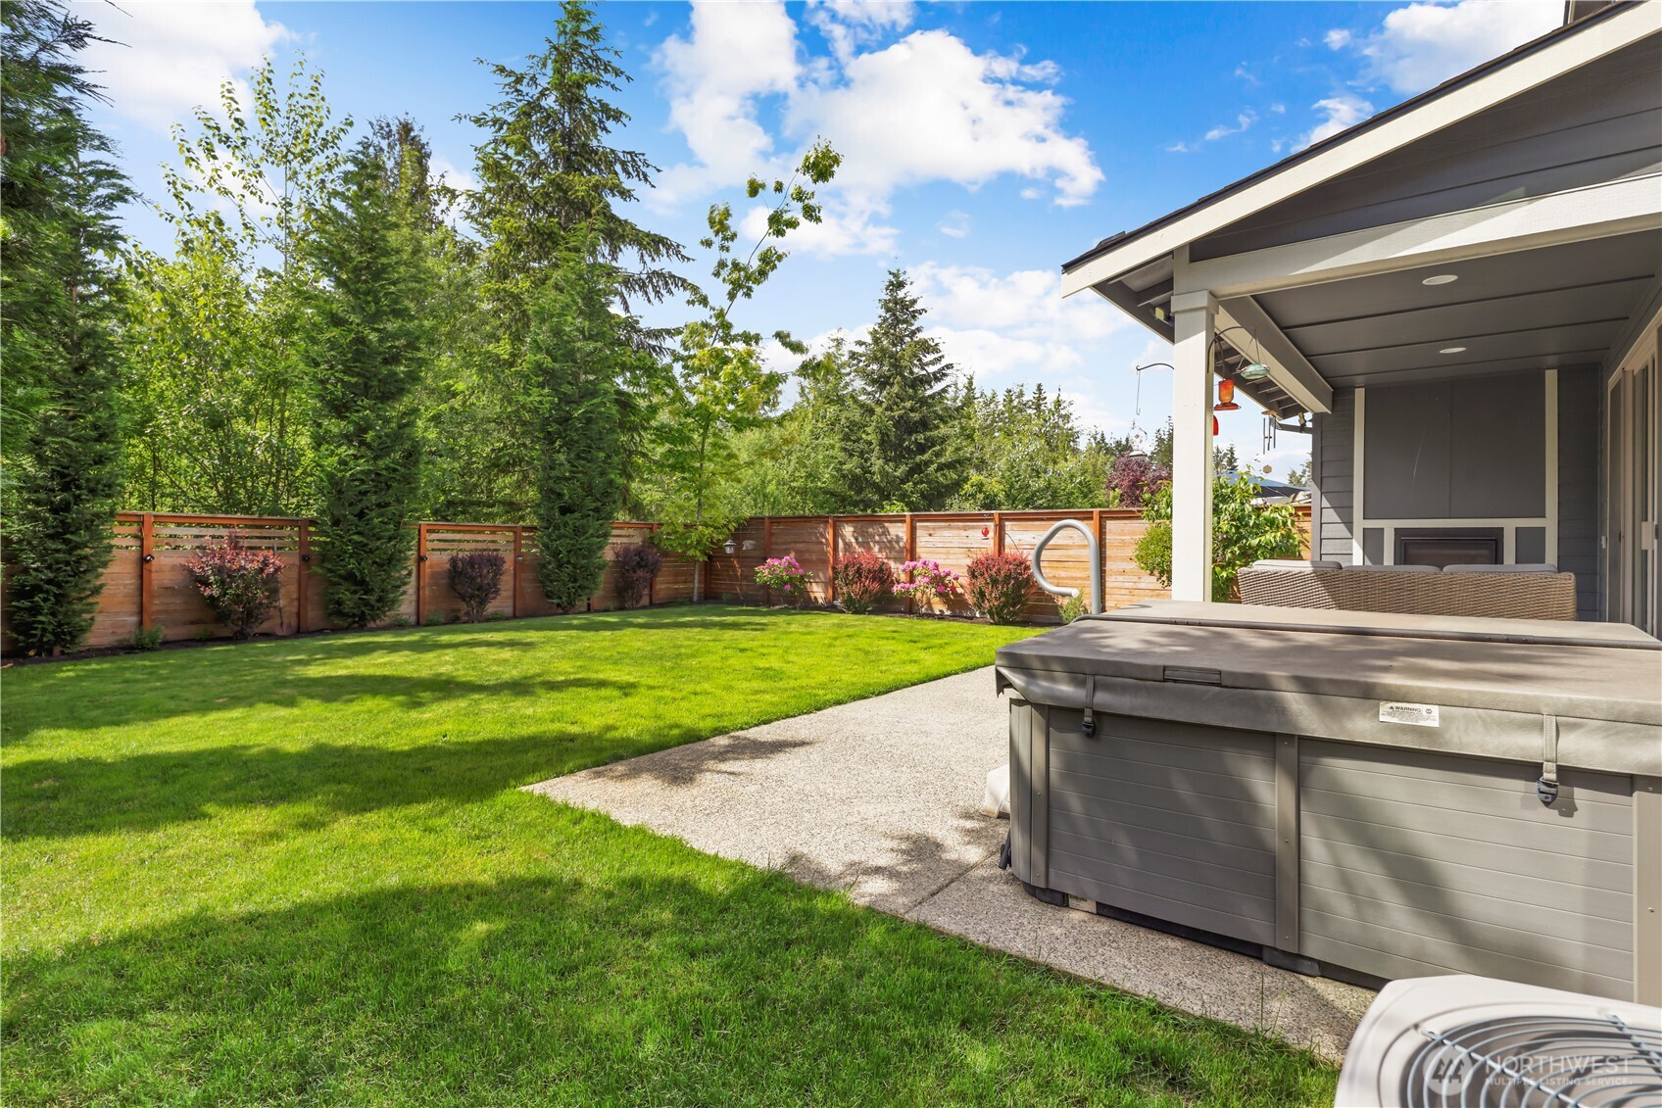
Two-story blue-gray house with a covered patio, outdoor seating, and hot tub overlooking a fenced lawn.
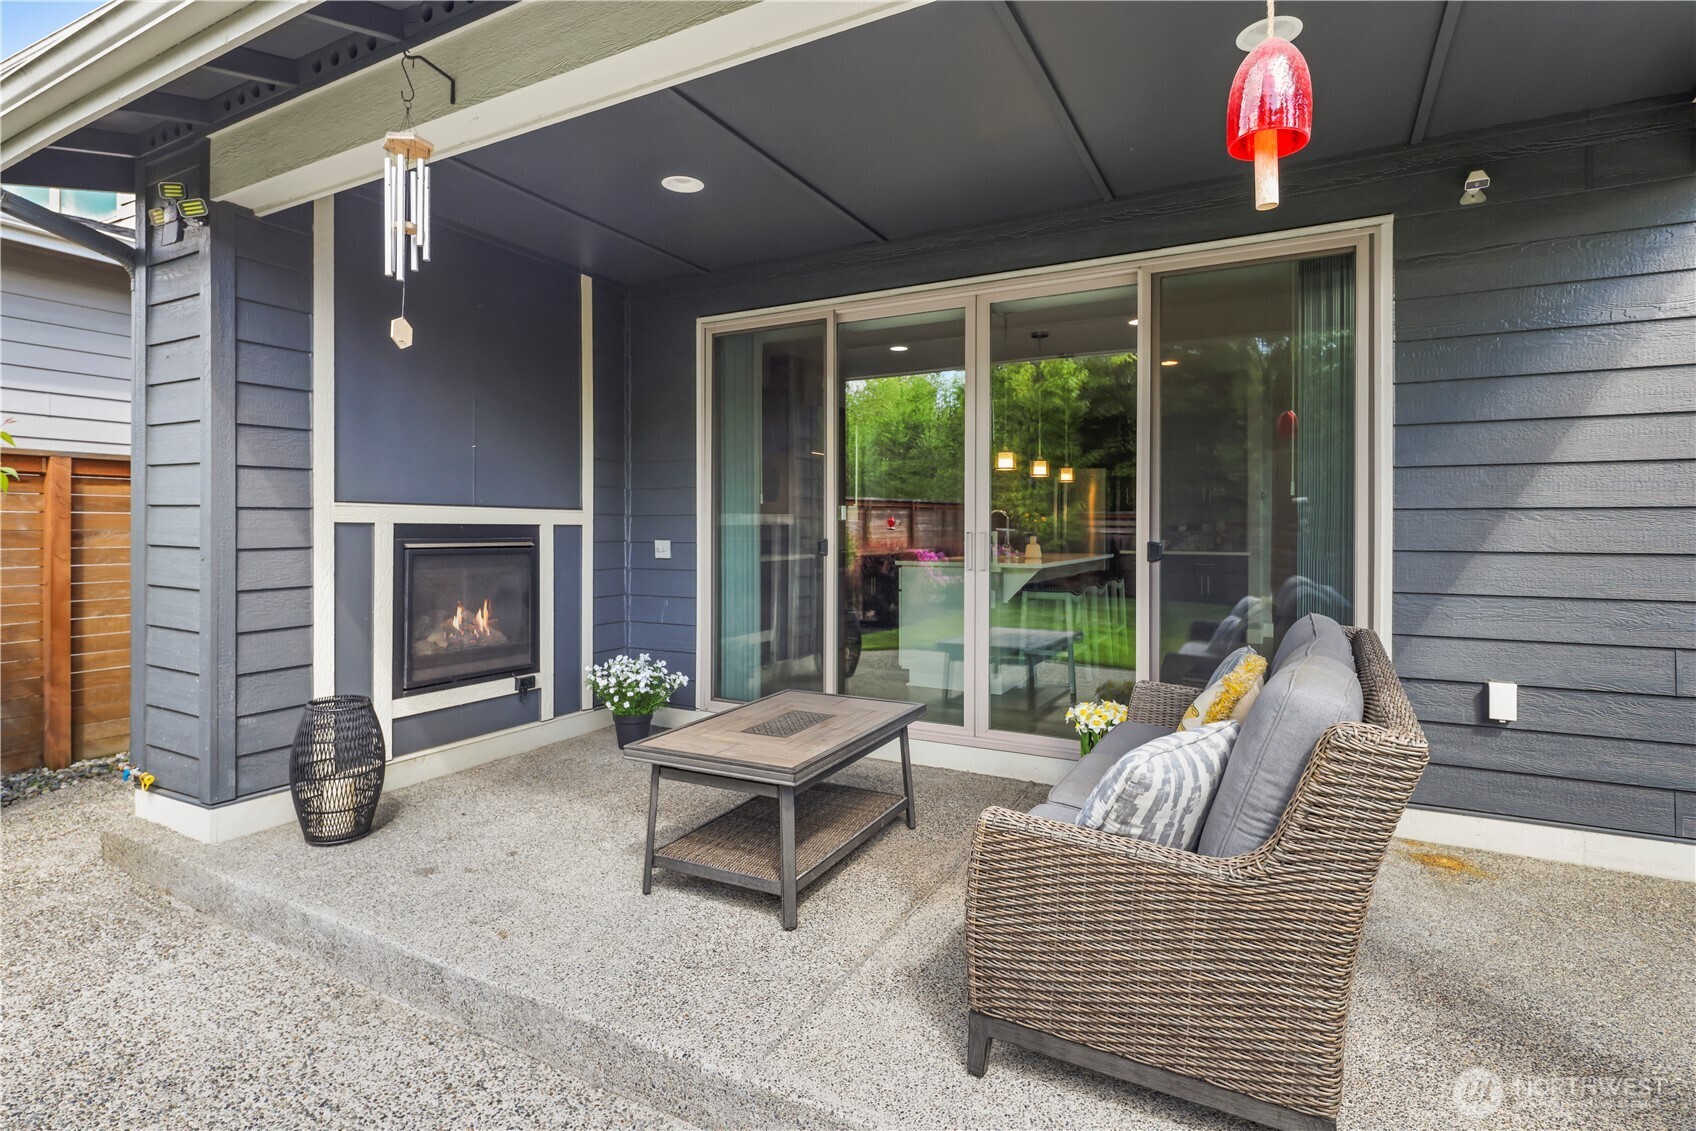
Covered patio with a gas fireplace, wicker seating, and sliding glass doors.
Fenced backyard with a green lawn, covered patio, and large hot tub.
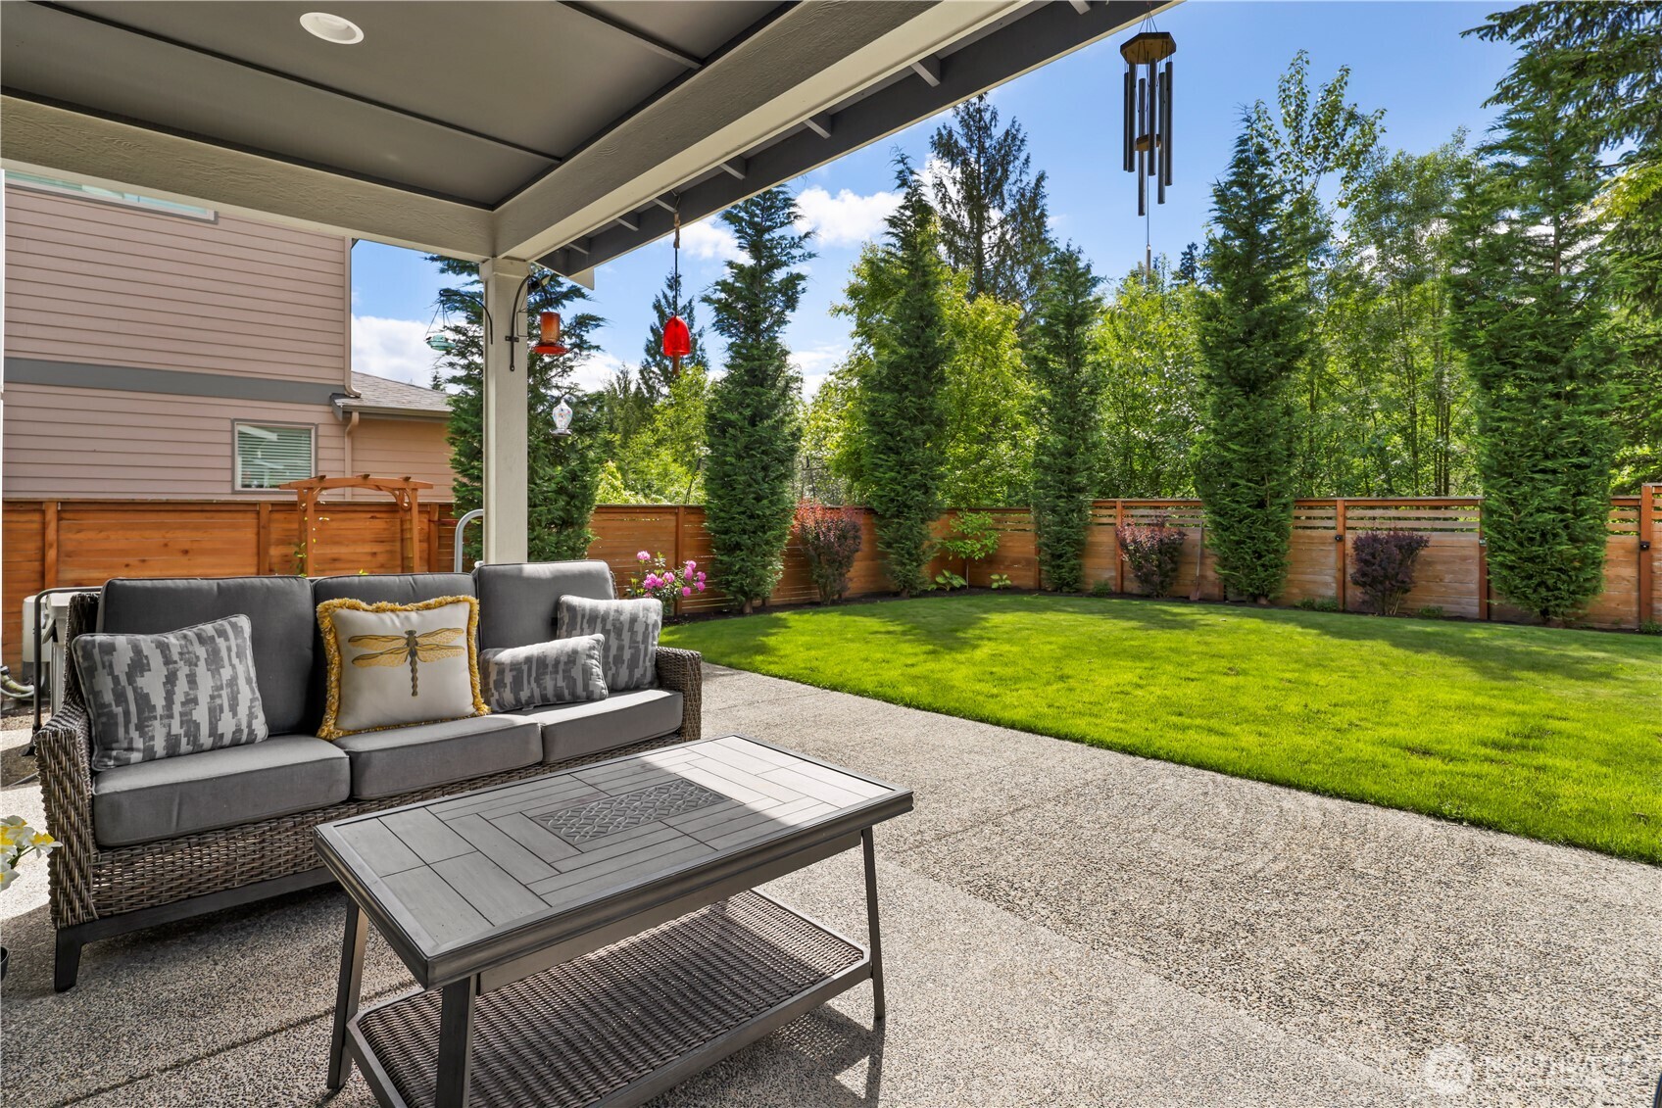
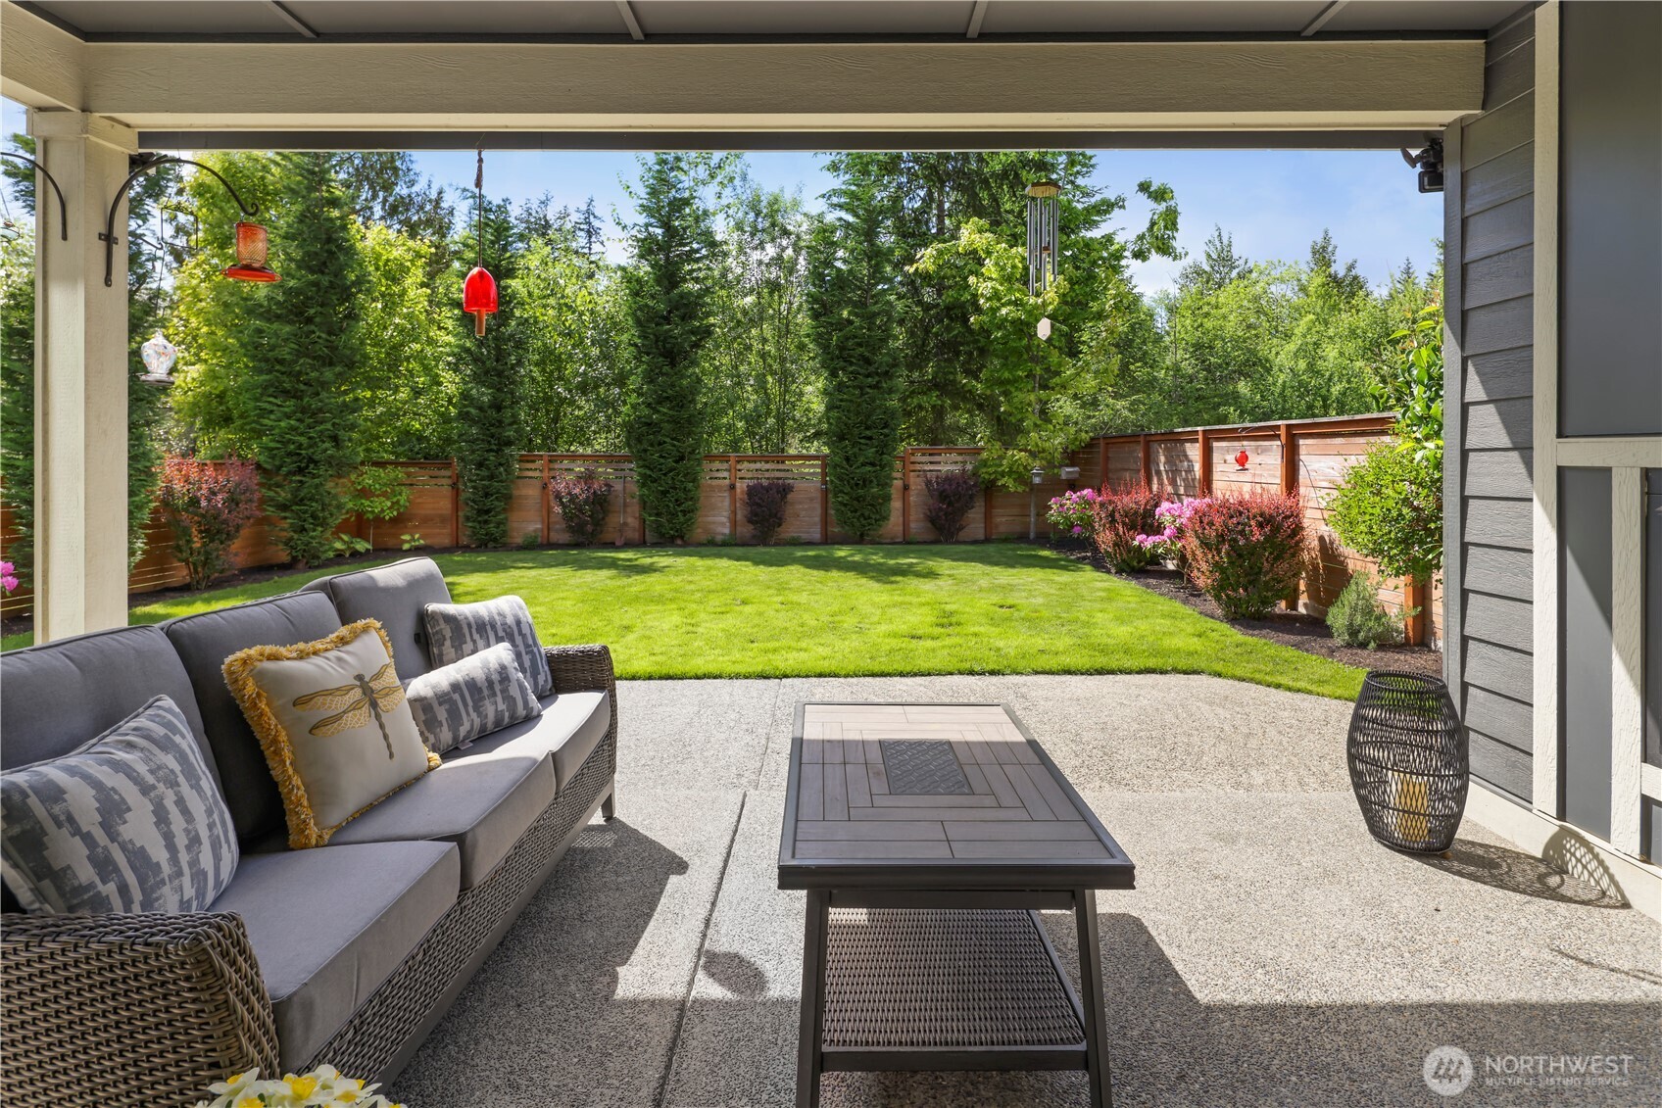
Covered patio with gray outdoor seating overlooking a fenced lawn and tall evergreens.
Covered patio with wicker seating and coffee table overlooking a fenced, tree-lined lawn.
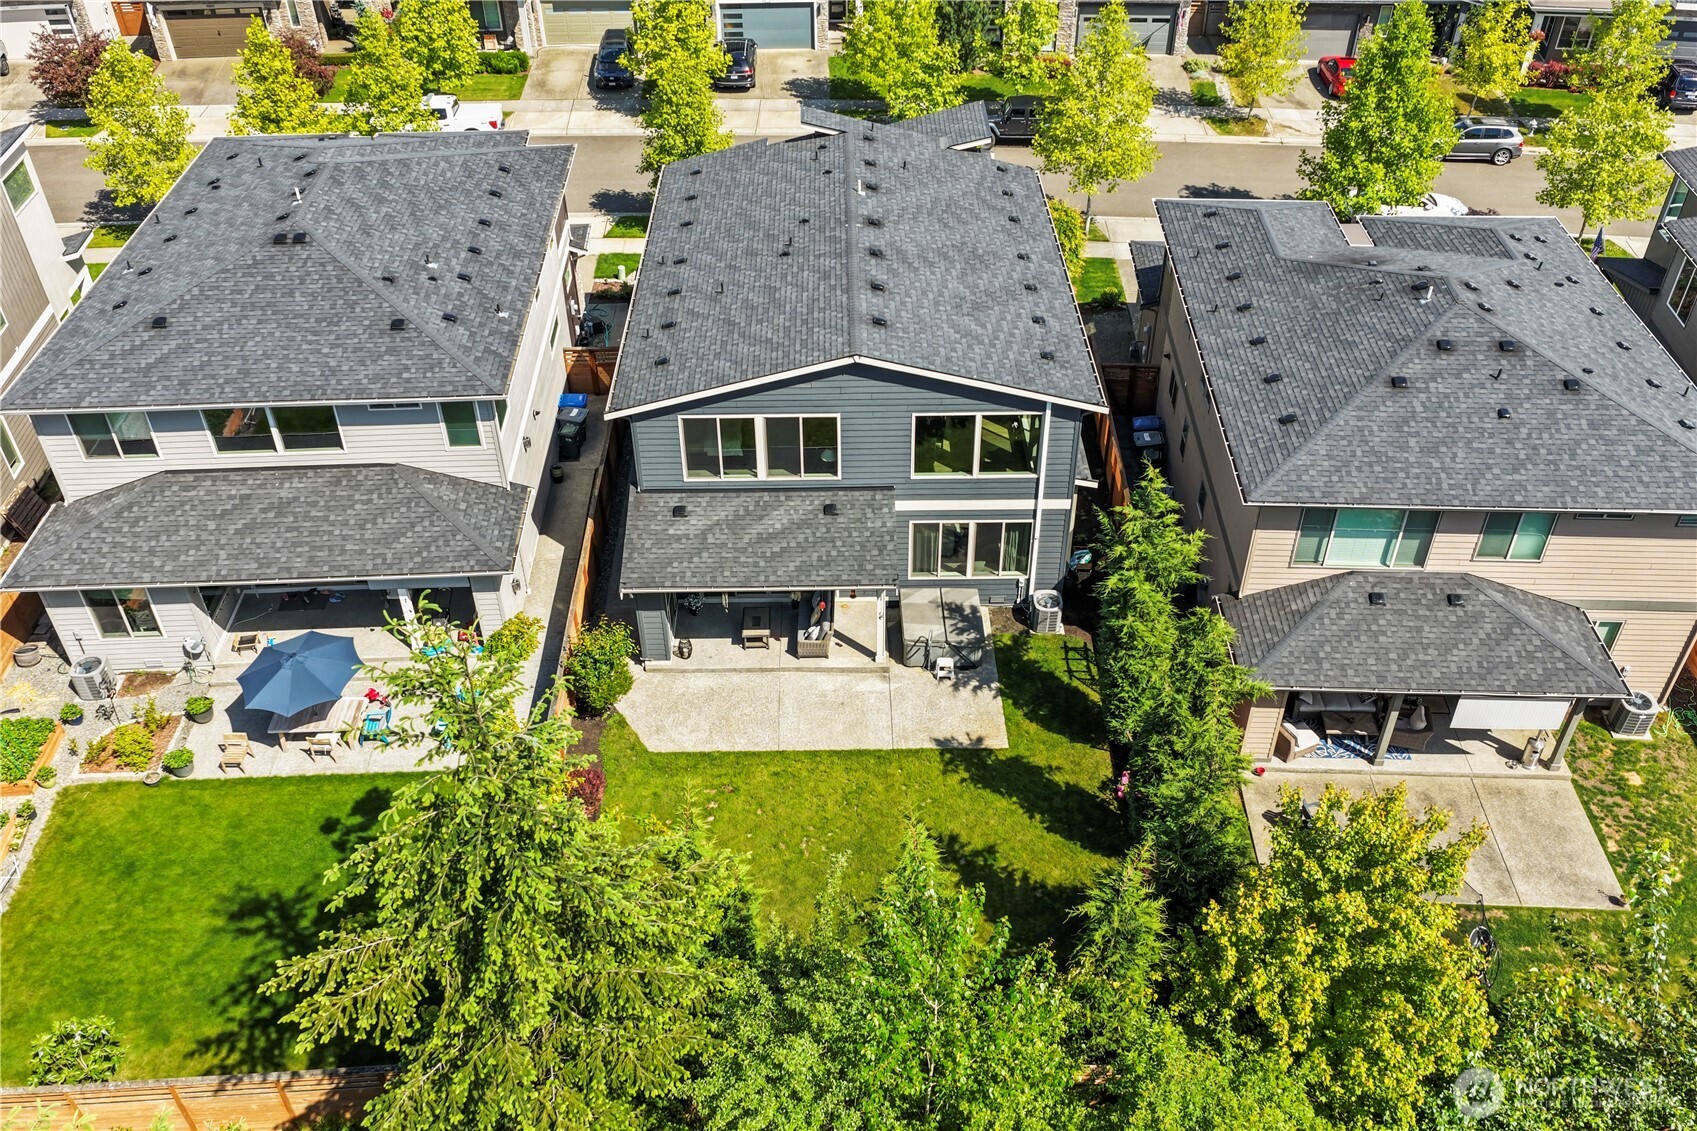
Aerial view of a blue-gray two-story home with a covered patio and broad green backyard.
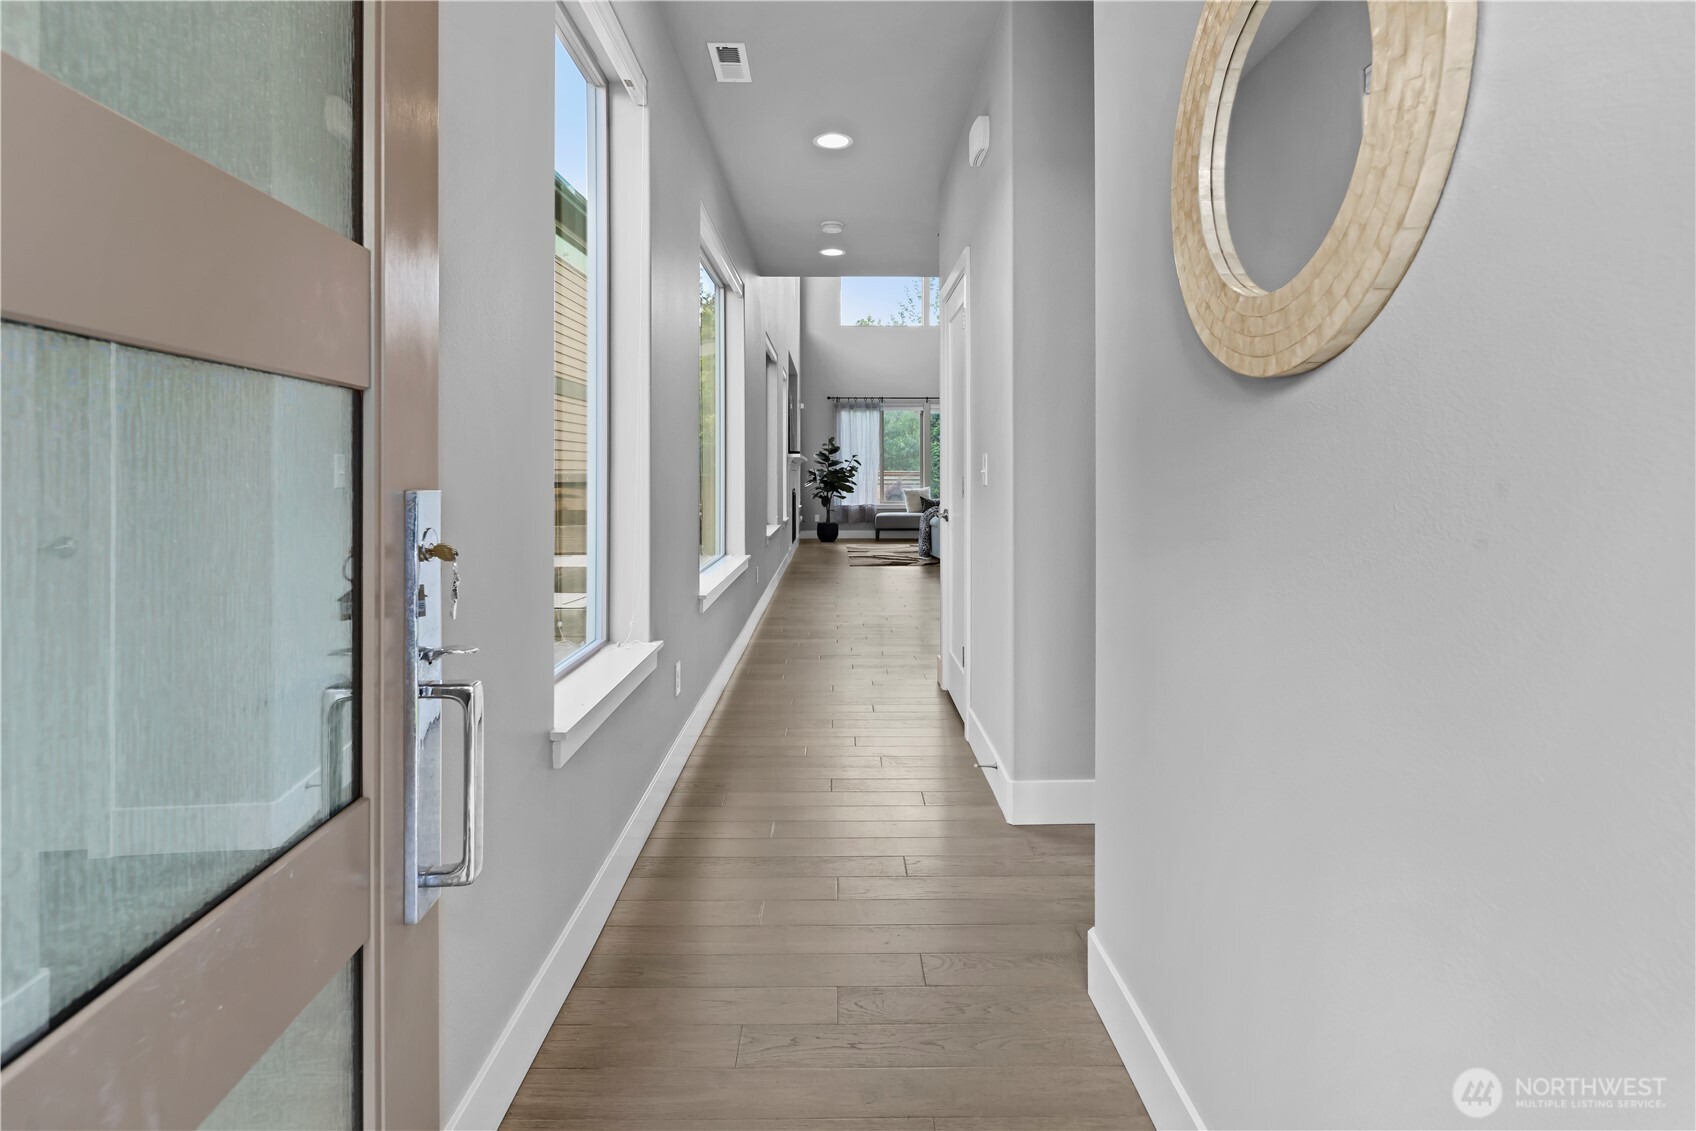
Modern entry hallway with wood floors, a glass front door, and a round wall mirror.
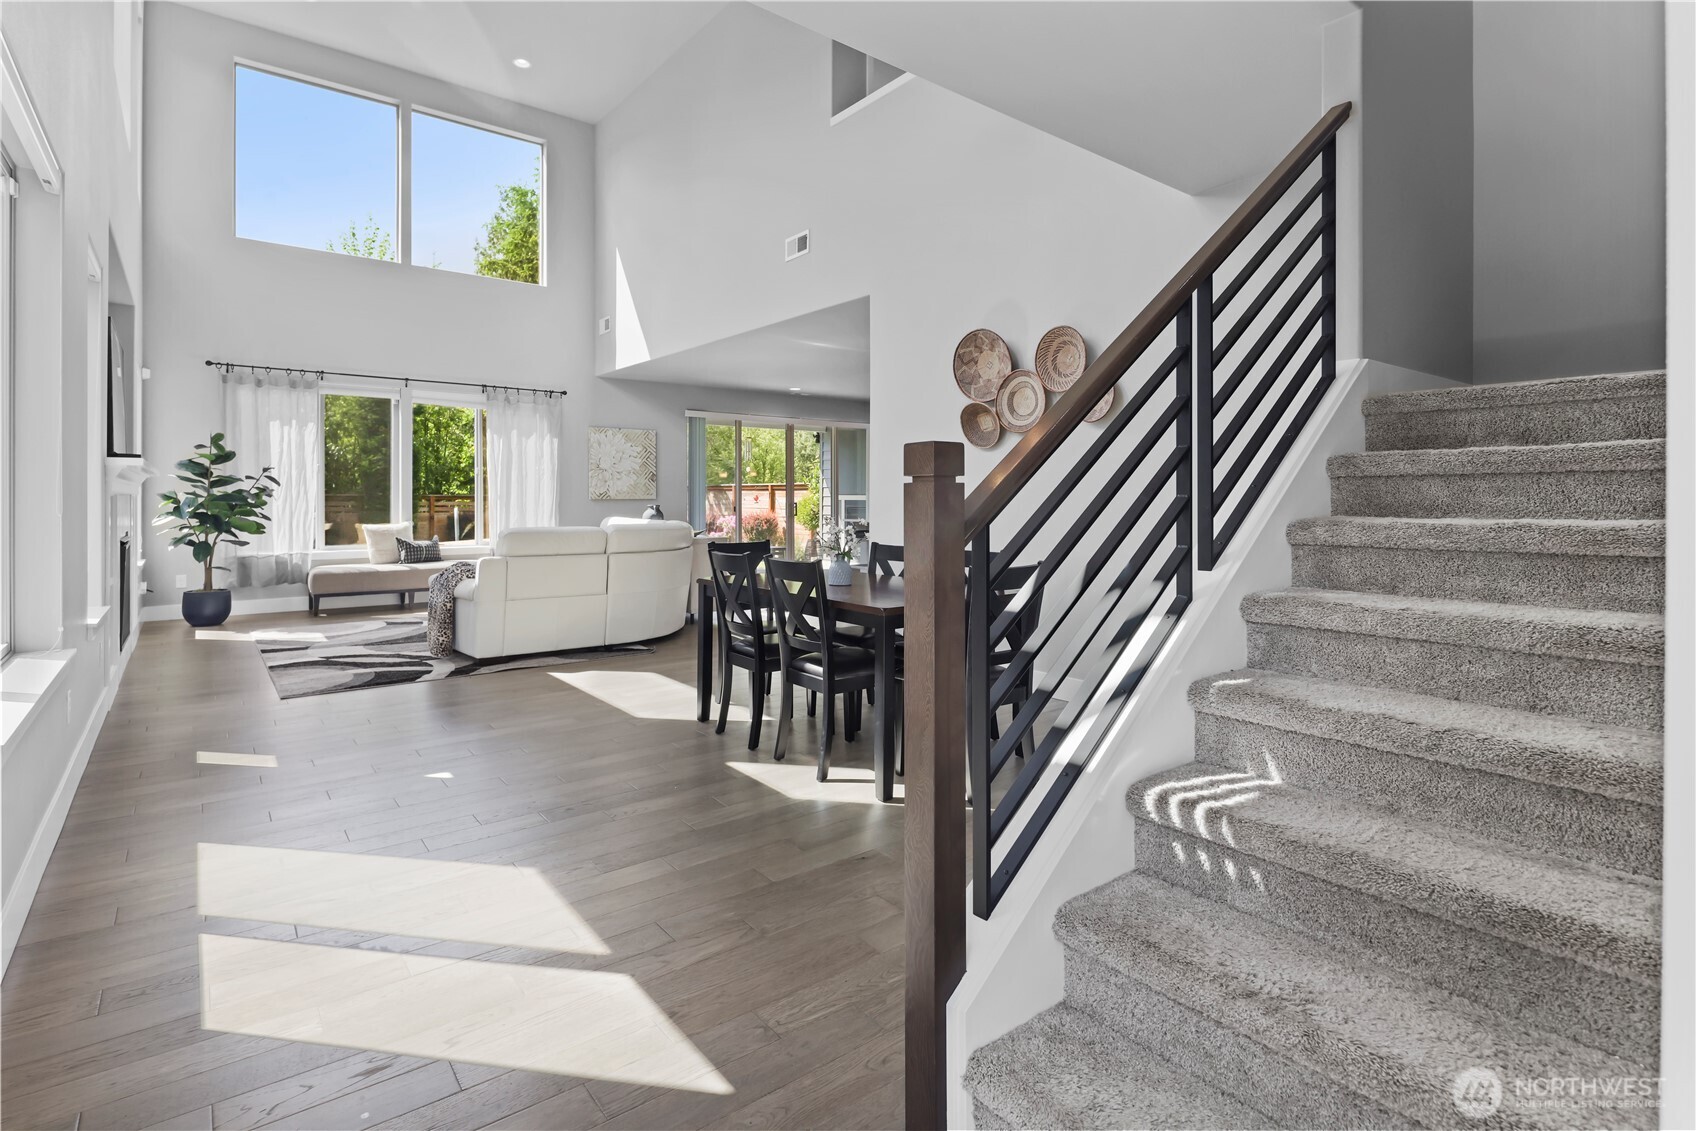
Open living and dining area with vaulted ceiling, large windows, and carpeted staircase with dark railings.
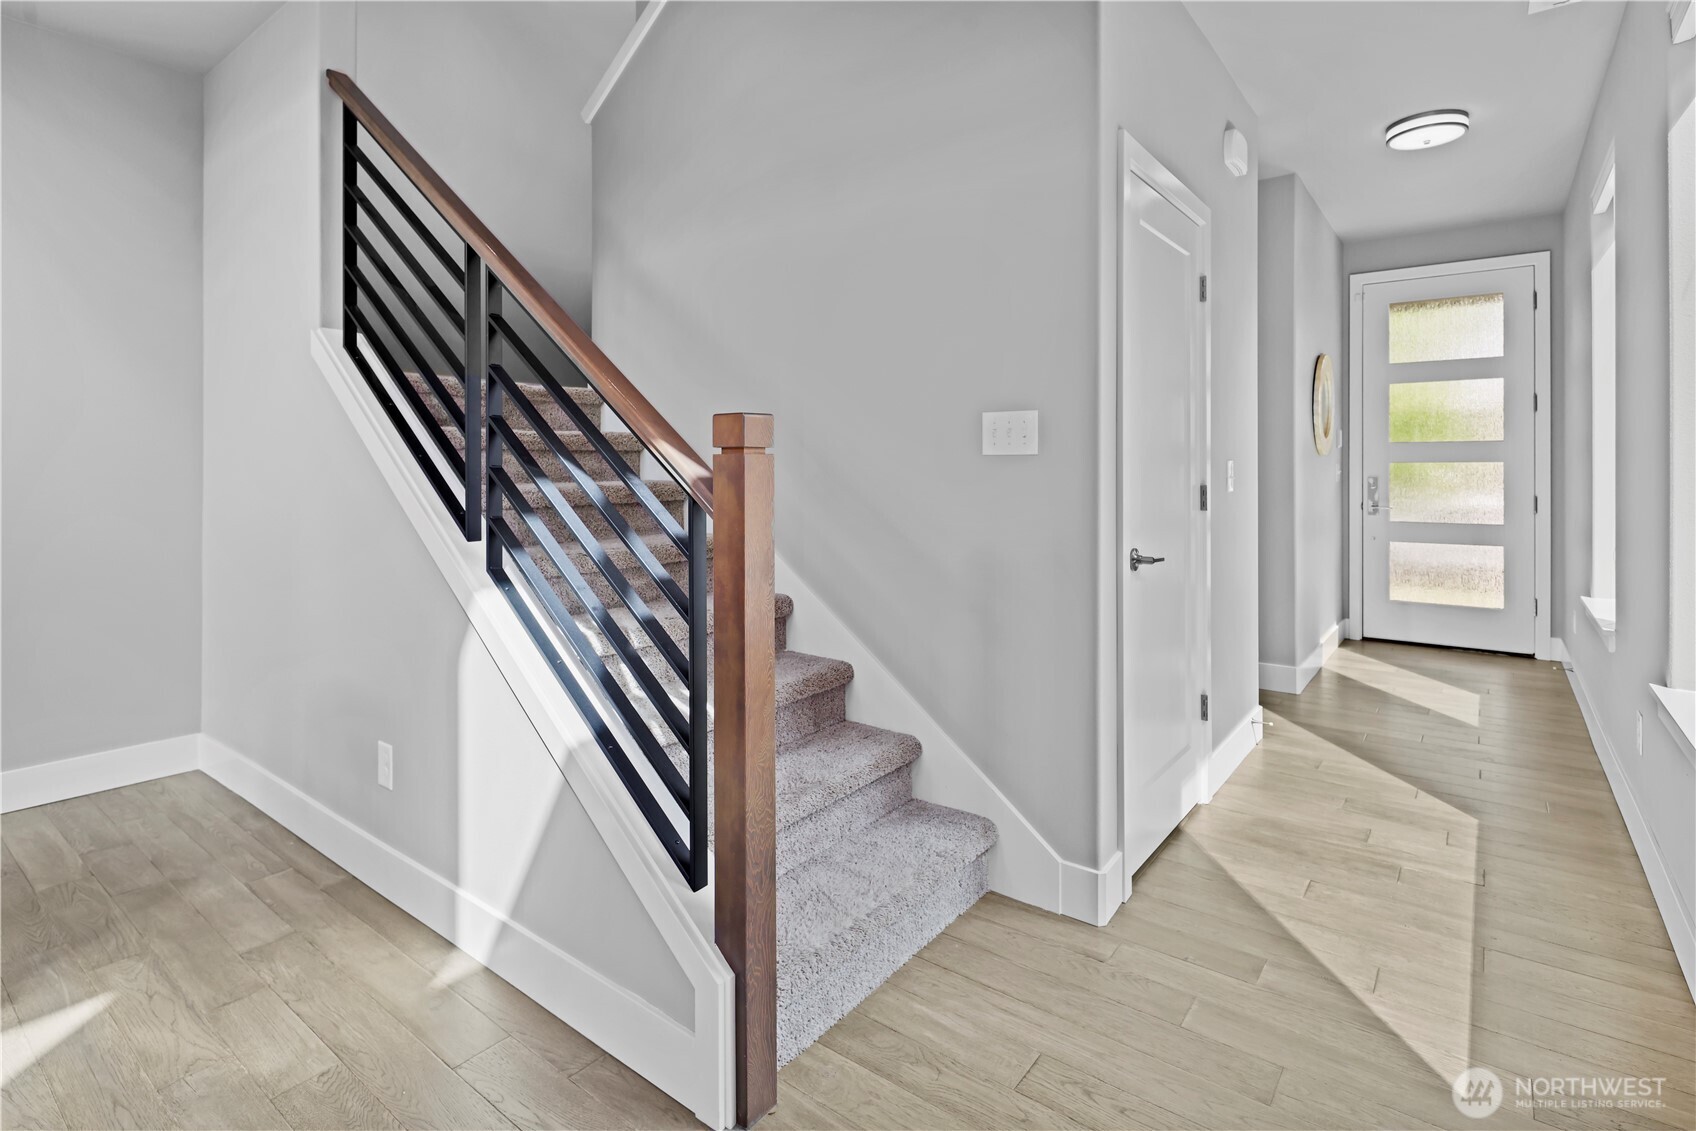
Entryway with carpeted staircase, black metal railing, wood handrail, and a frosted-glass front door.
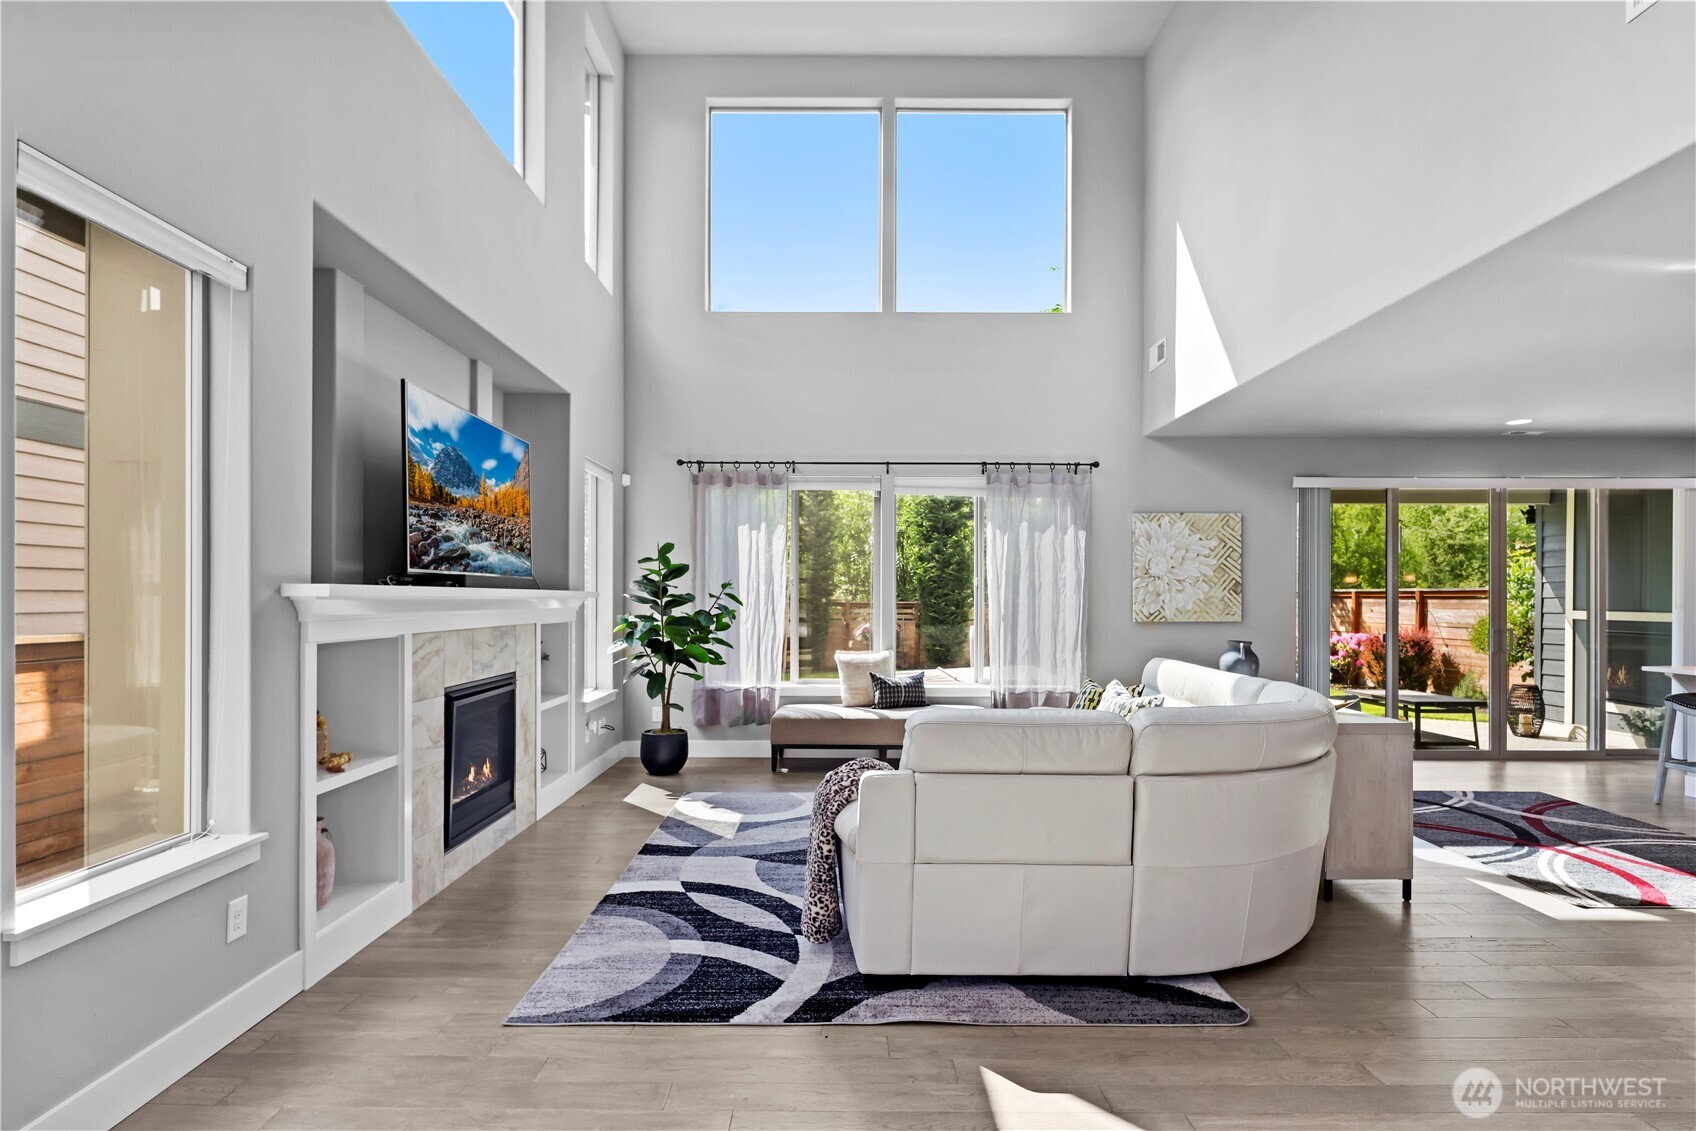
Vaulted living room with a white sectional, fireplace, and large windows overlooking a leafy yard.
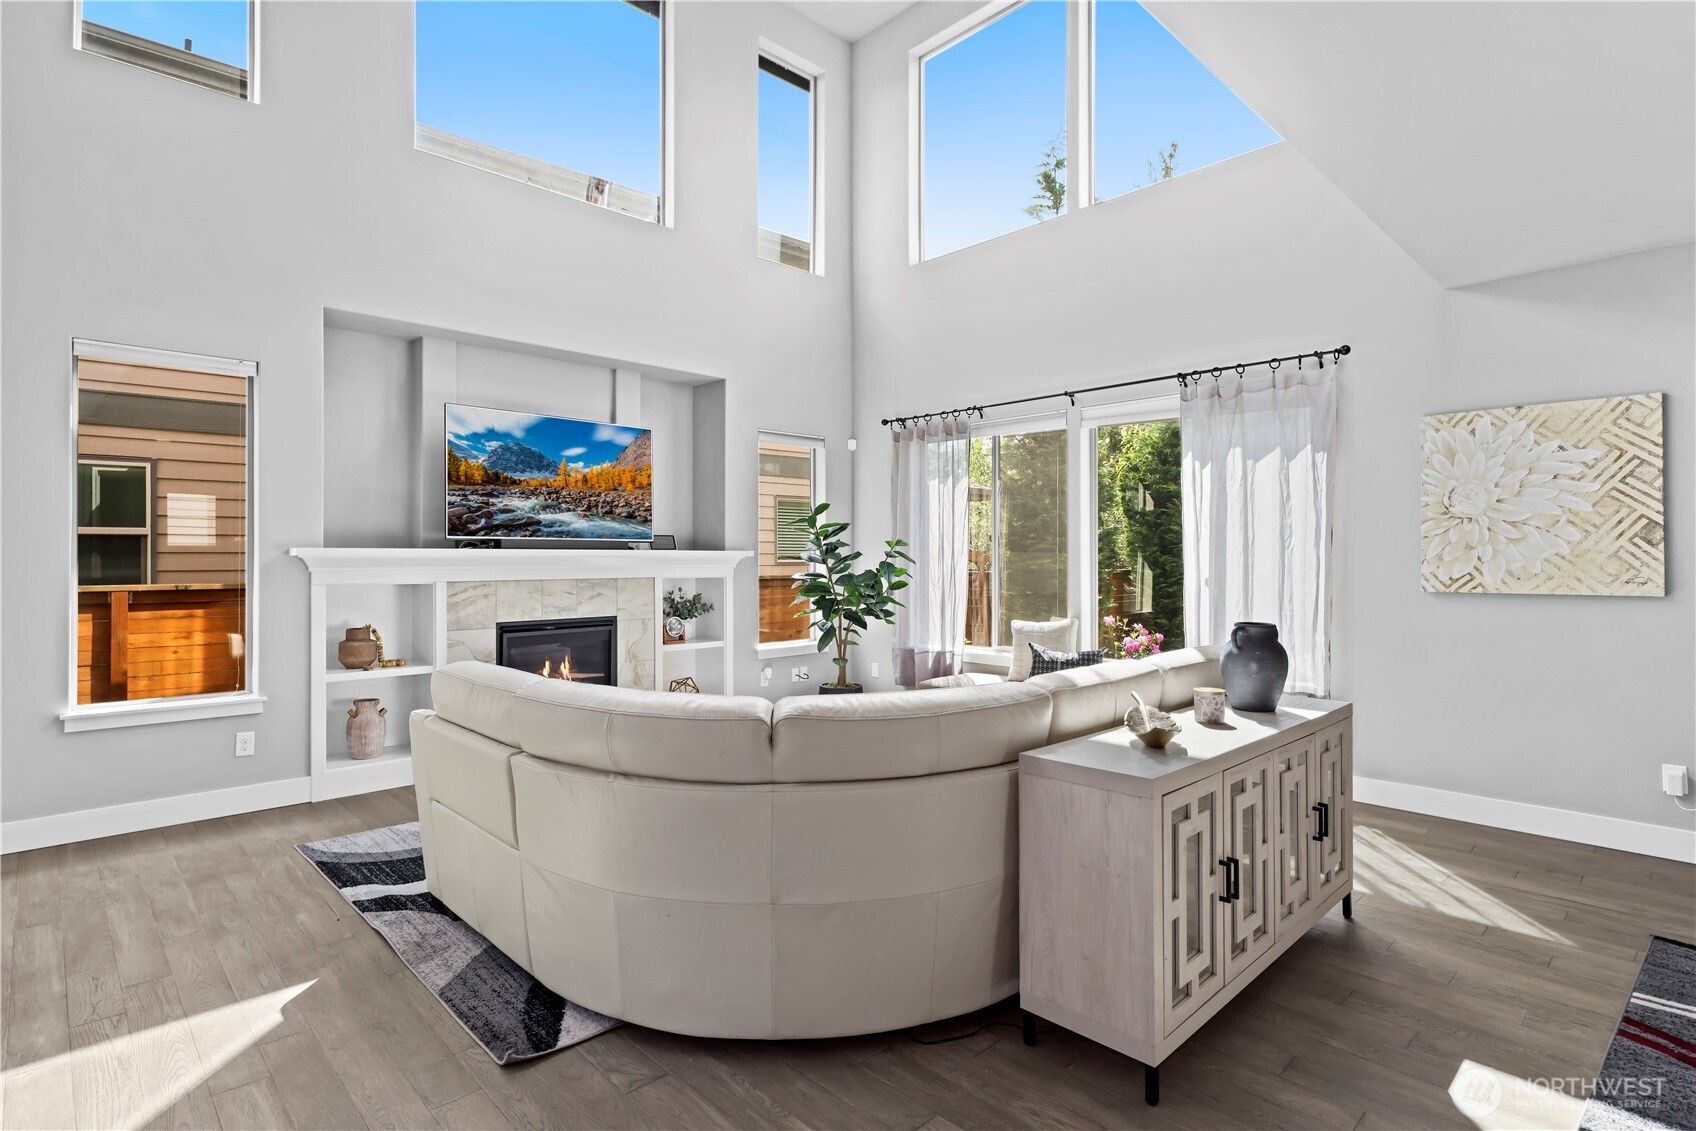
Double-height living room with a curved sectional, built-in fireplace, and tall windows.
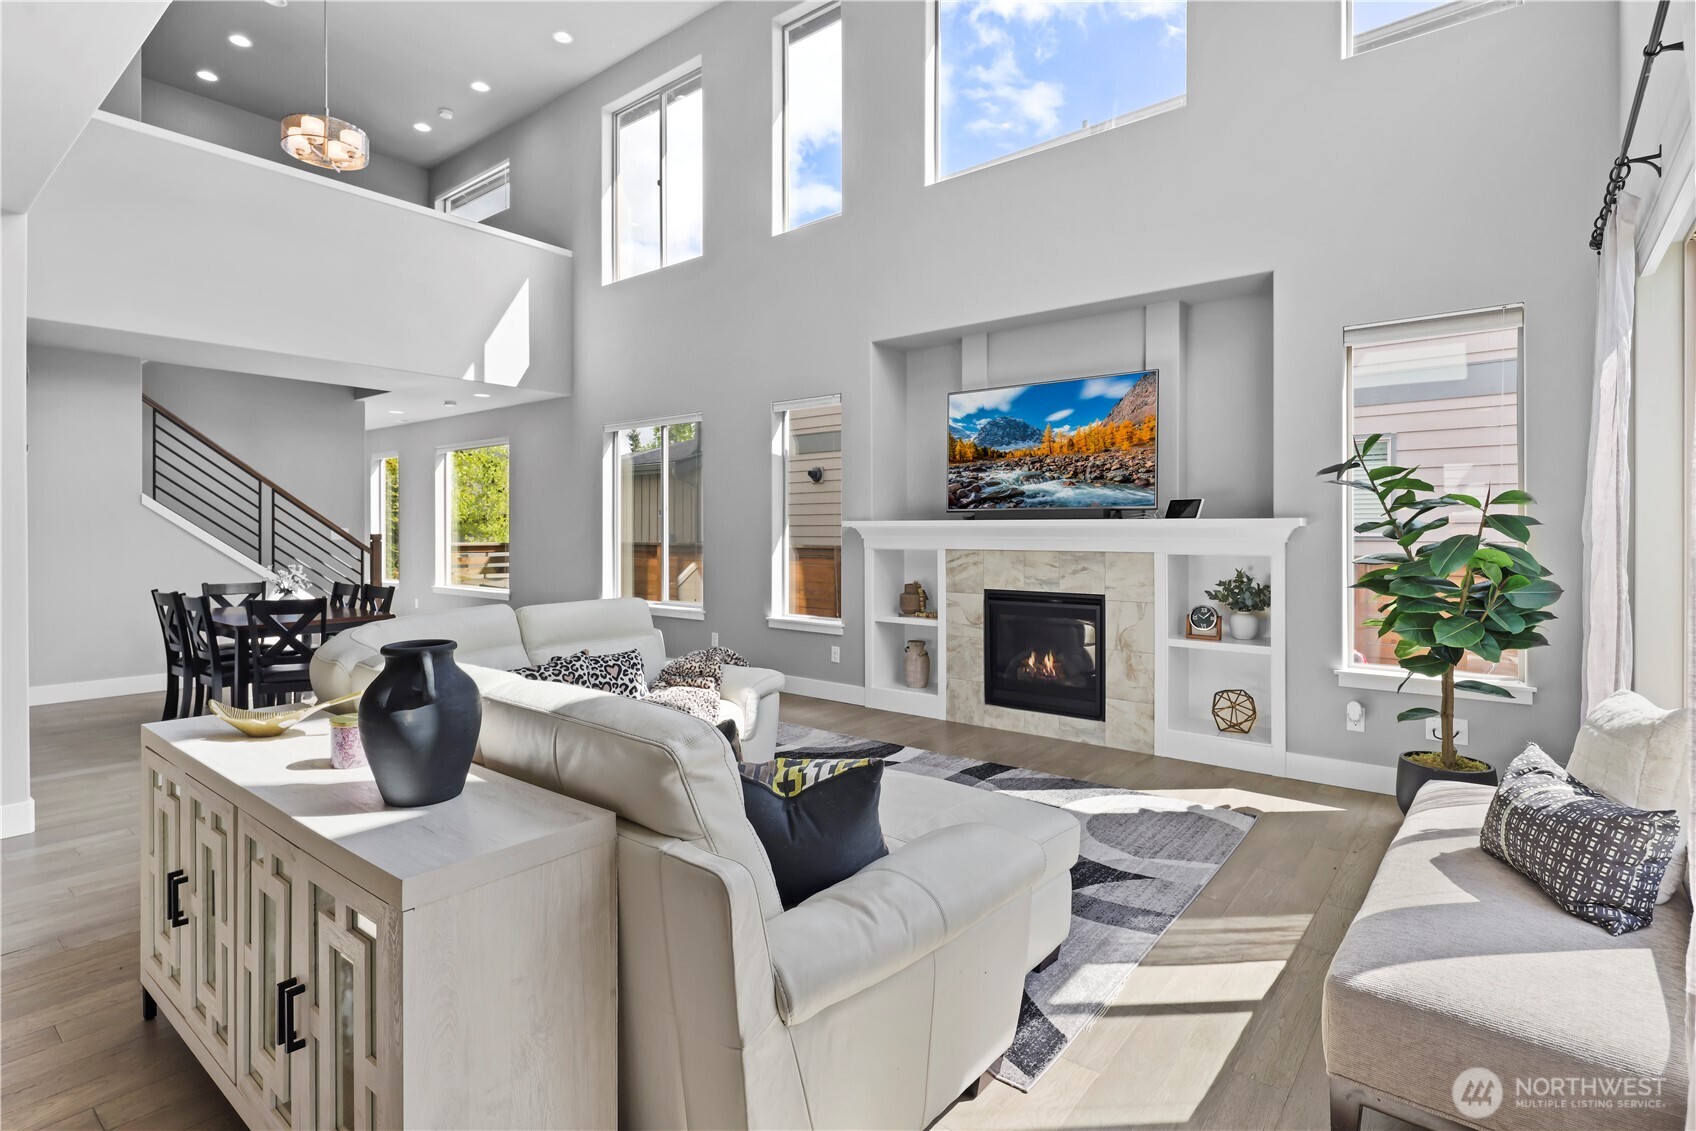
Double-height living room with white sofas, a tiled fireplace, tall windows, and an open dining area.
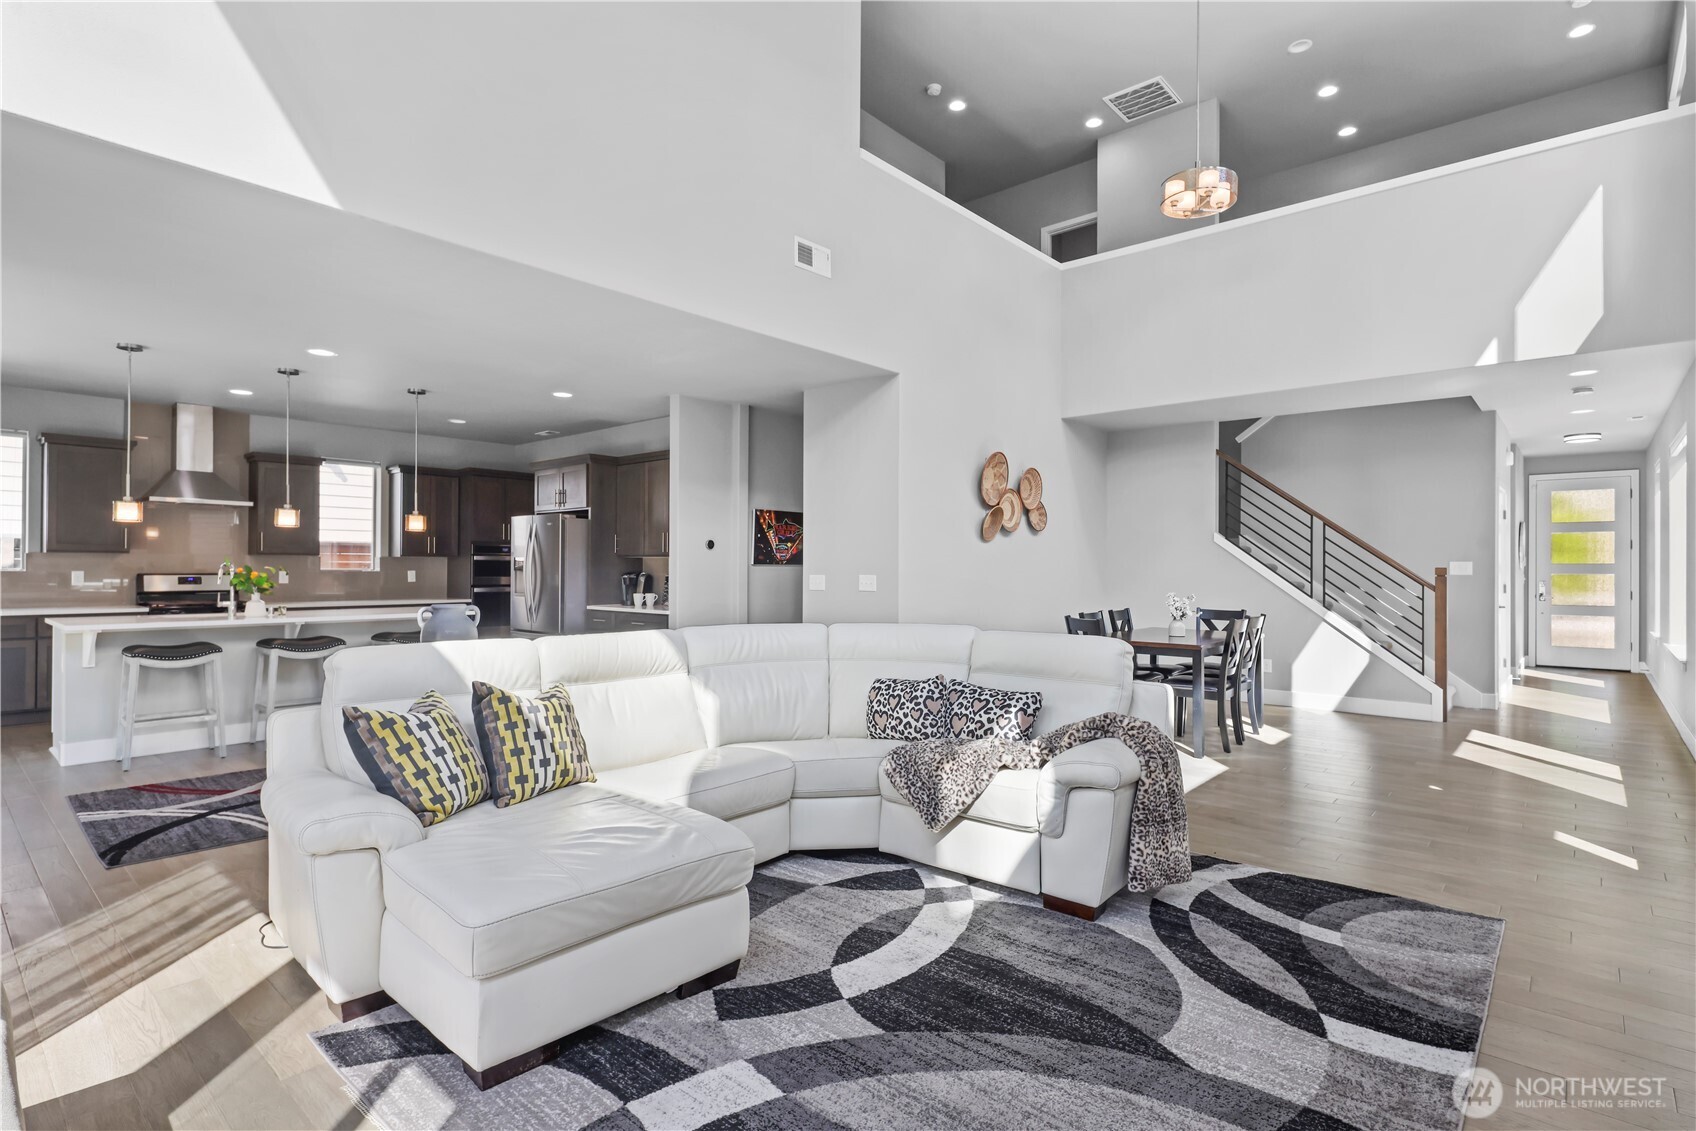
Double-height living room with a white sectional, open kitchen, dining area, and metal-railed staircase.
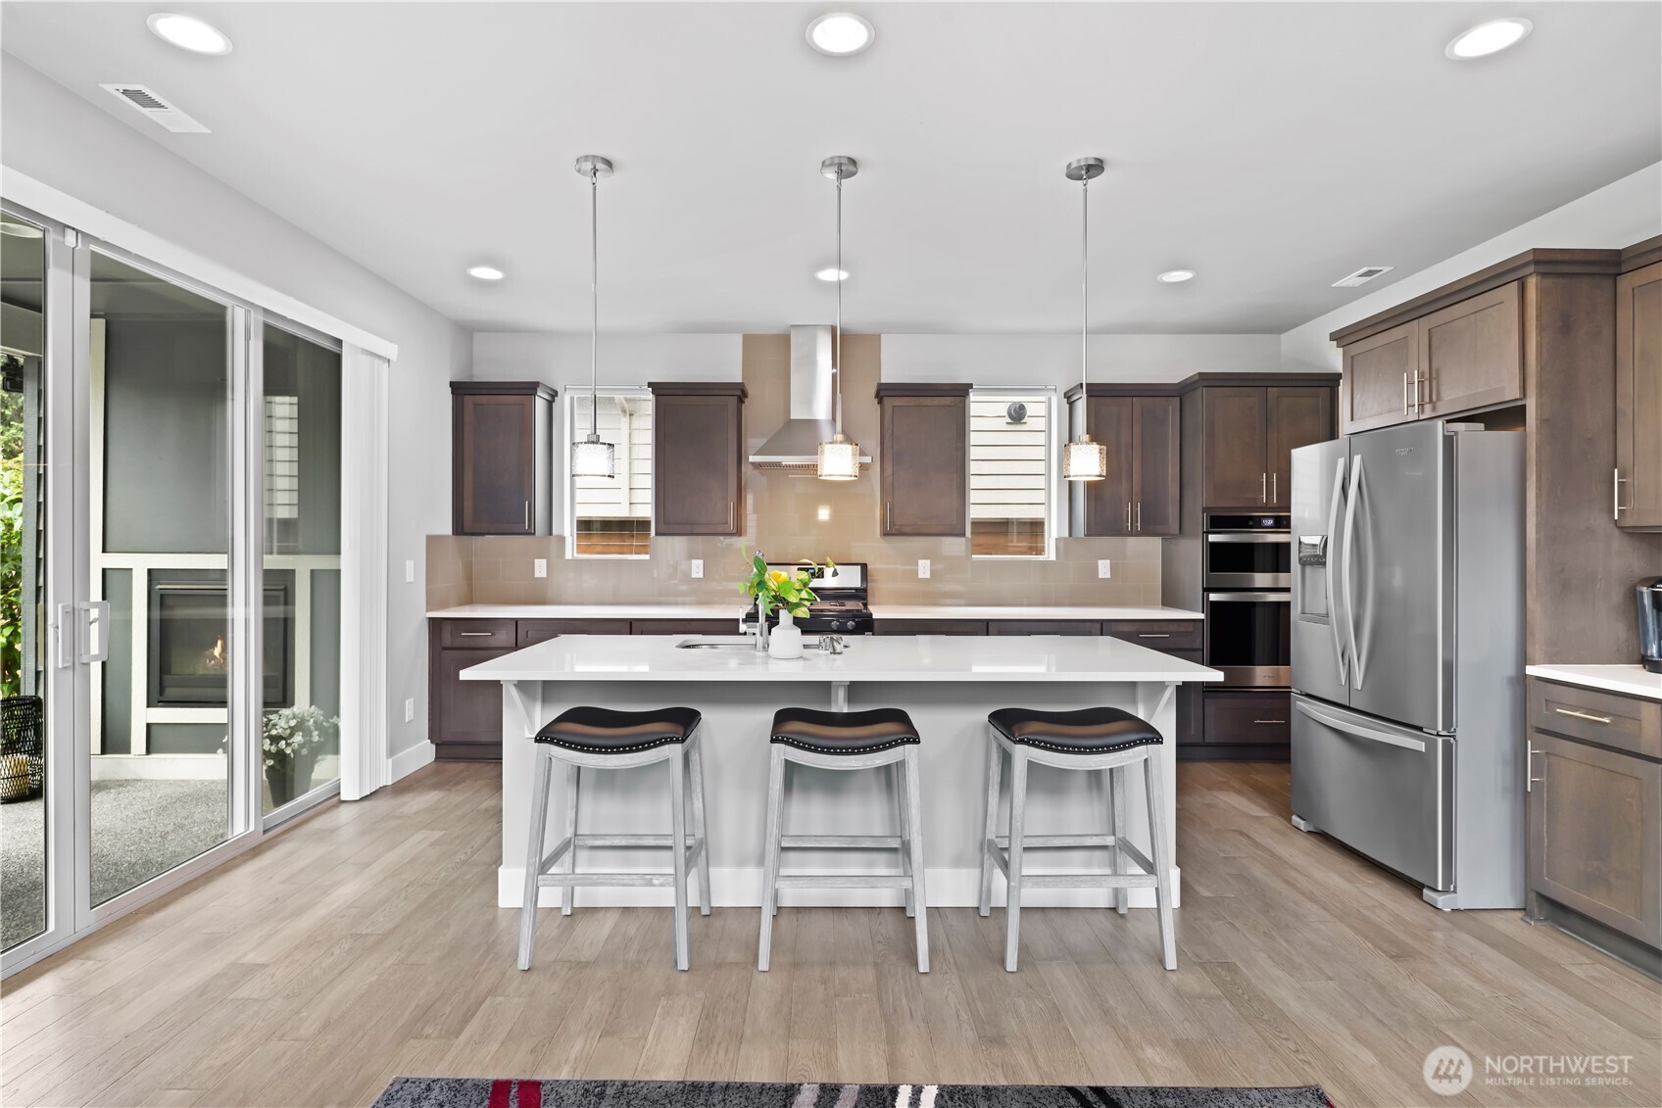
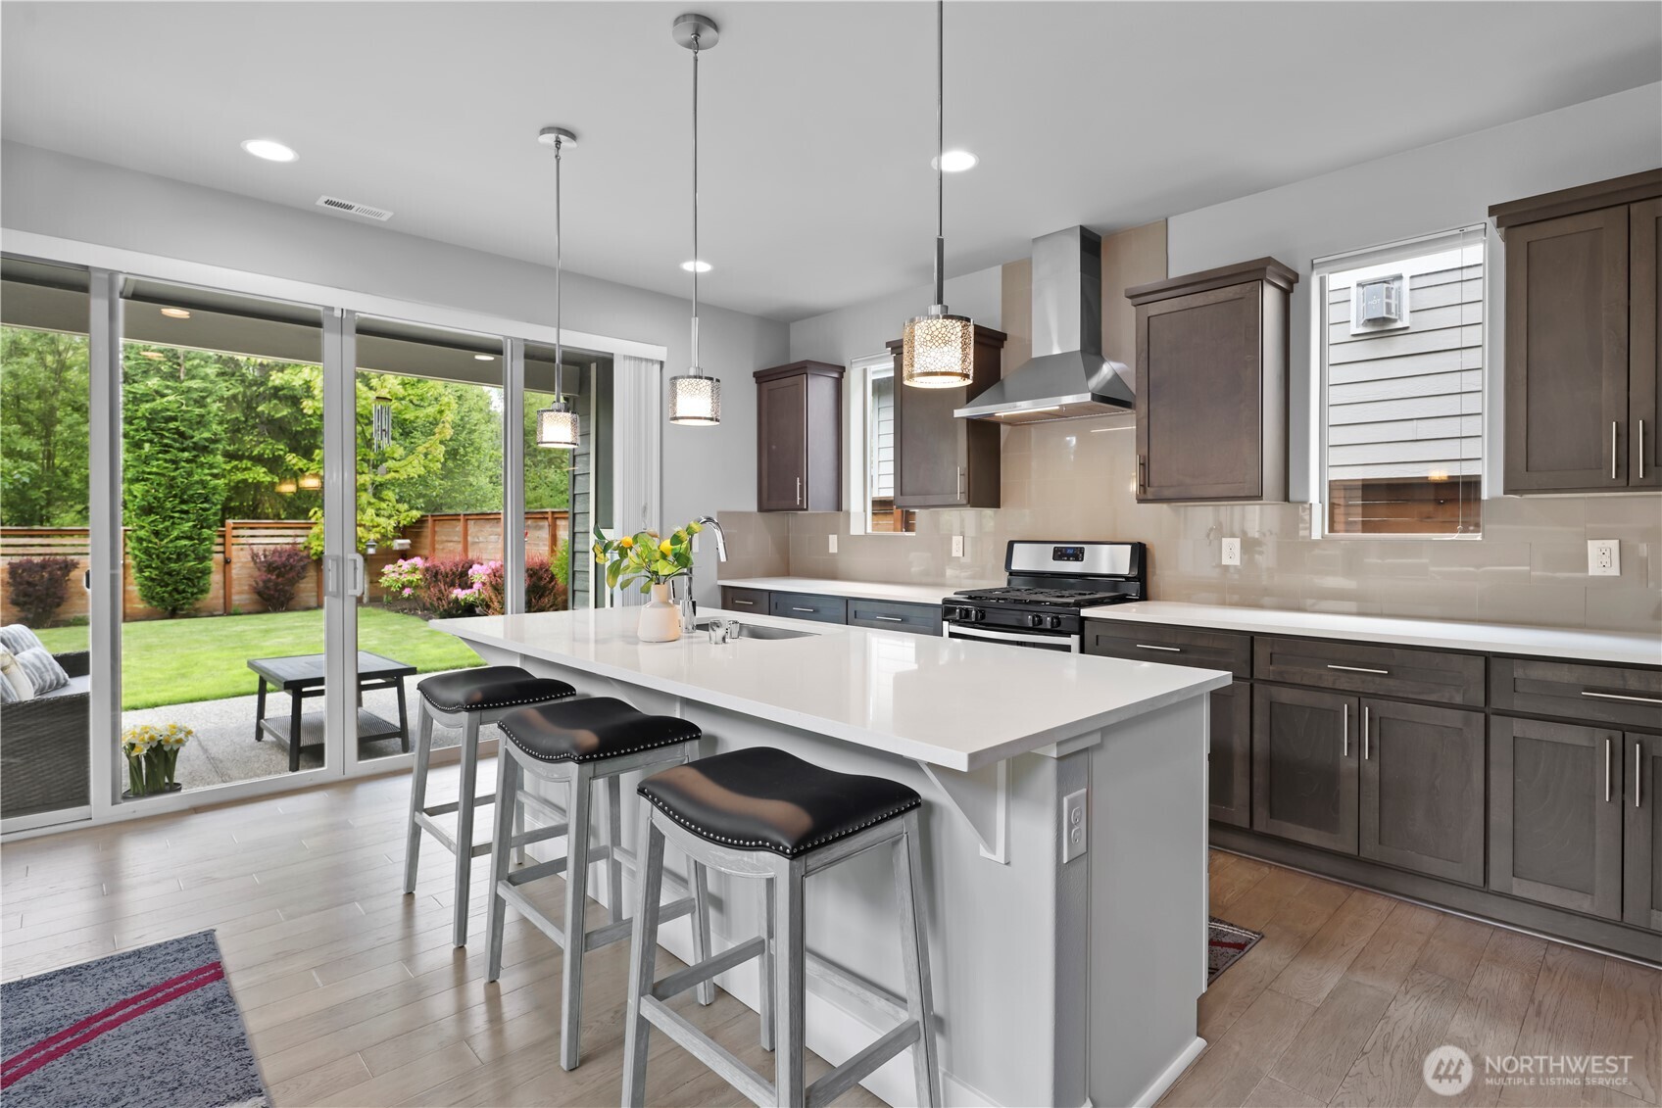
Modern kitchen with dark wood cabinets, stainless steel appliances, and a white island with three stools.
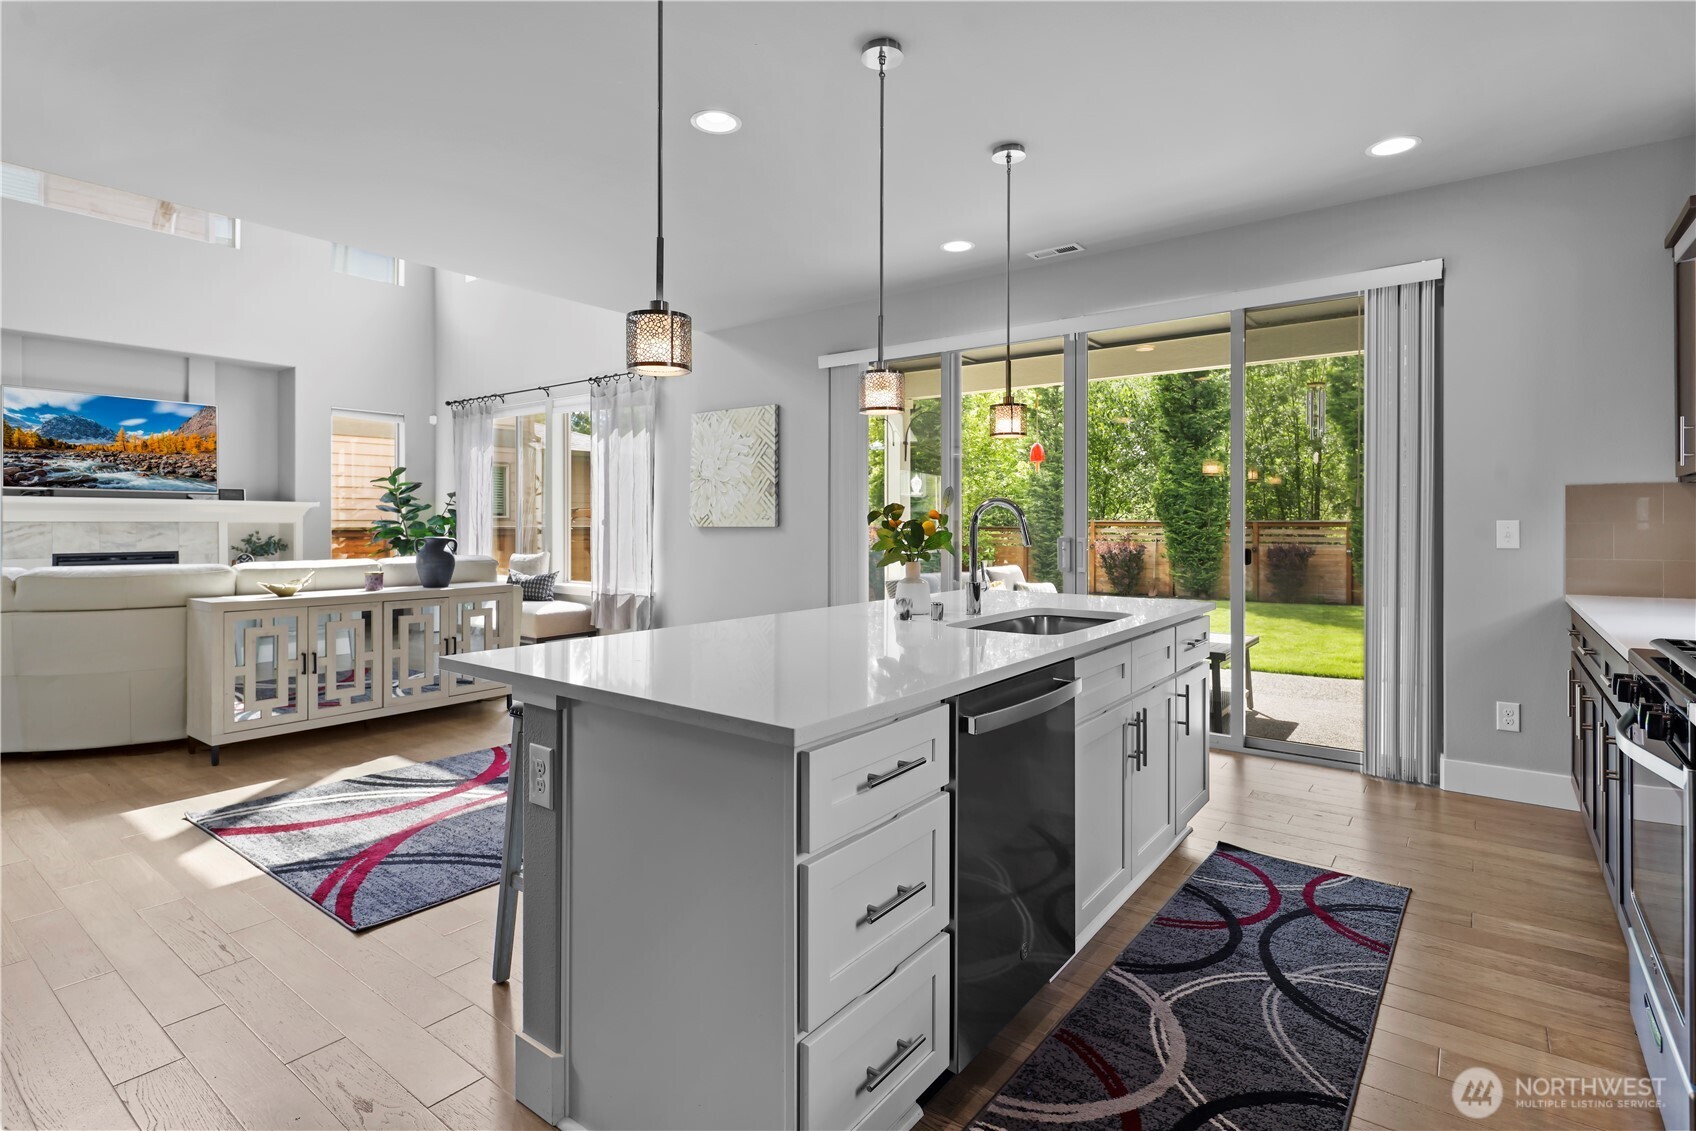
Kitchen with a large white island and dark cabinetry, opening through sliding doors to a fenced backyard.
Open kitchen with a white island and sliding doors overlooking a landscaped backyard.
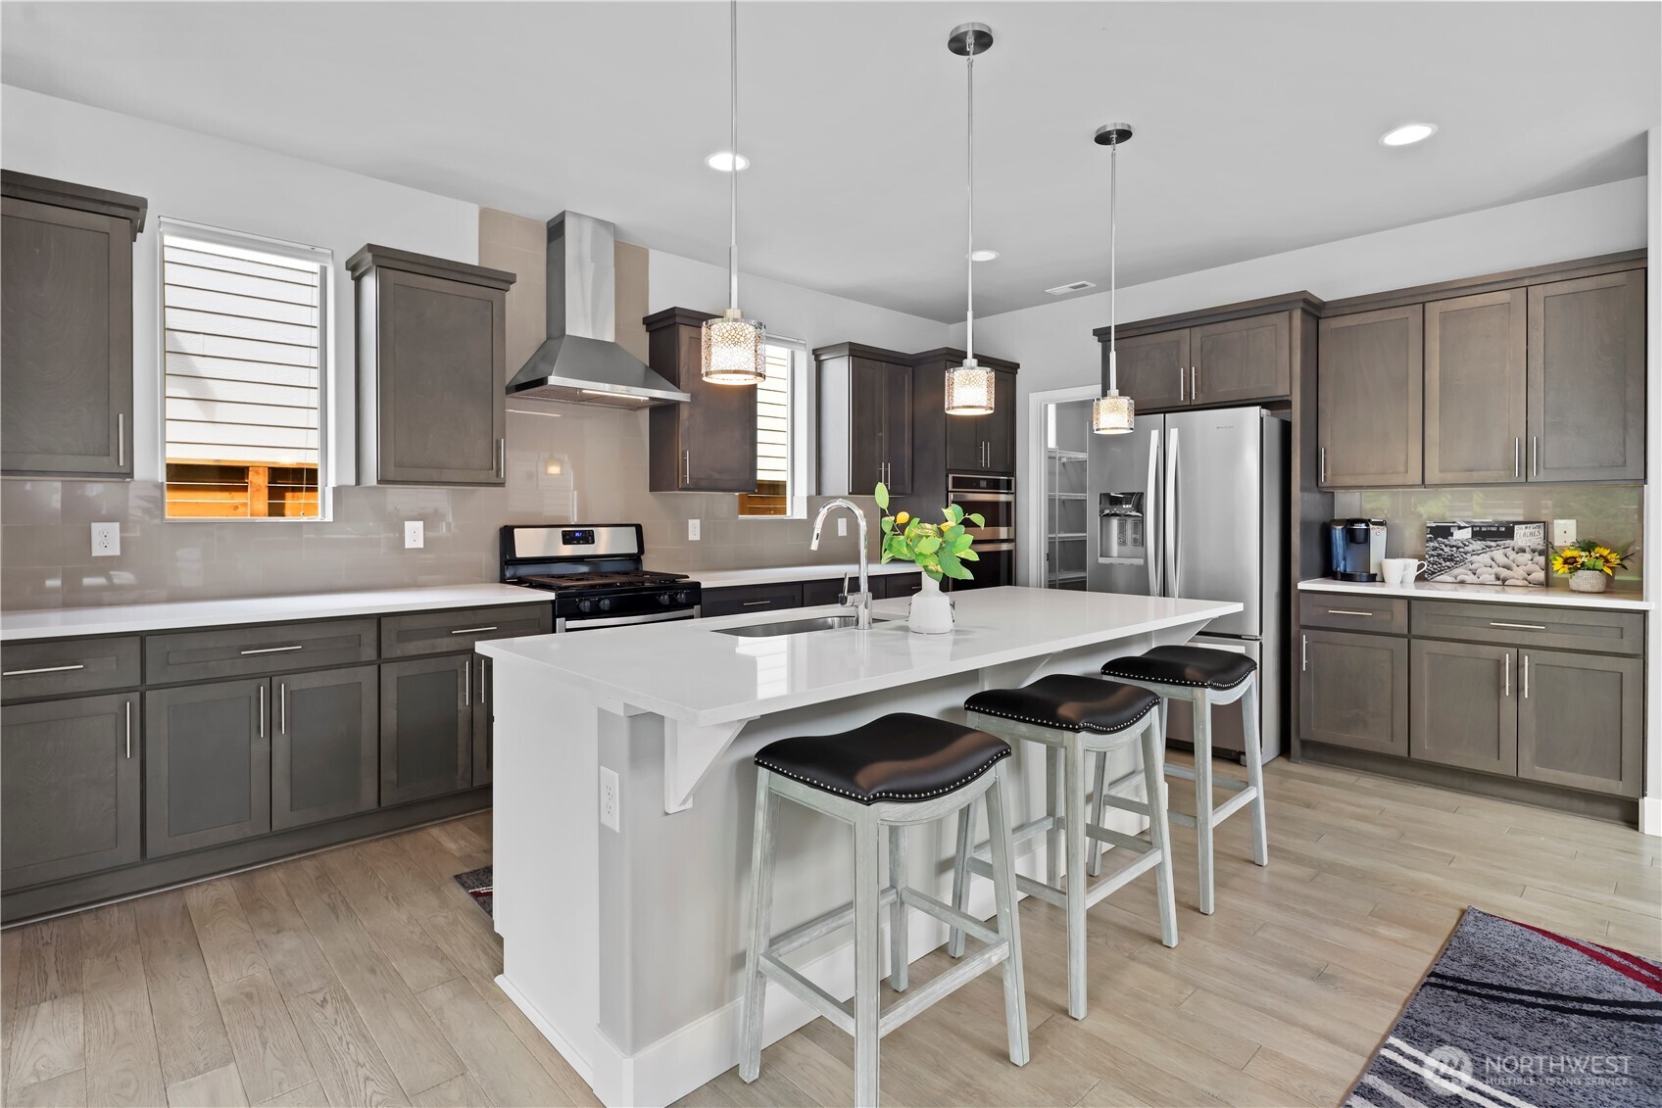
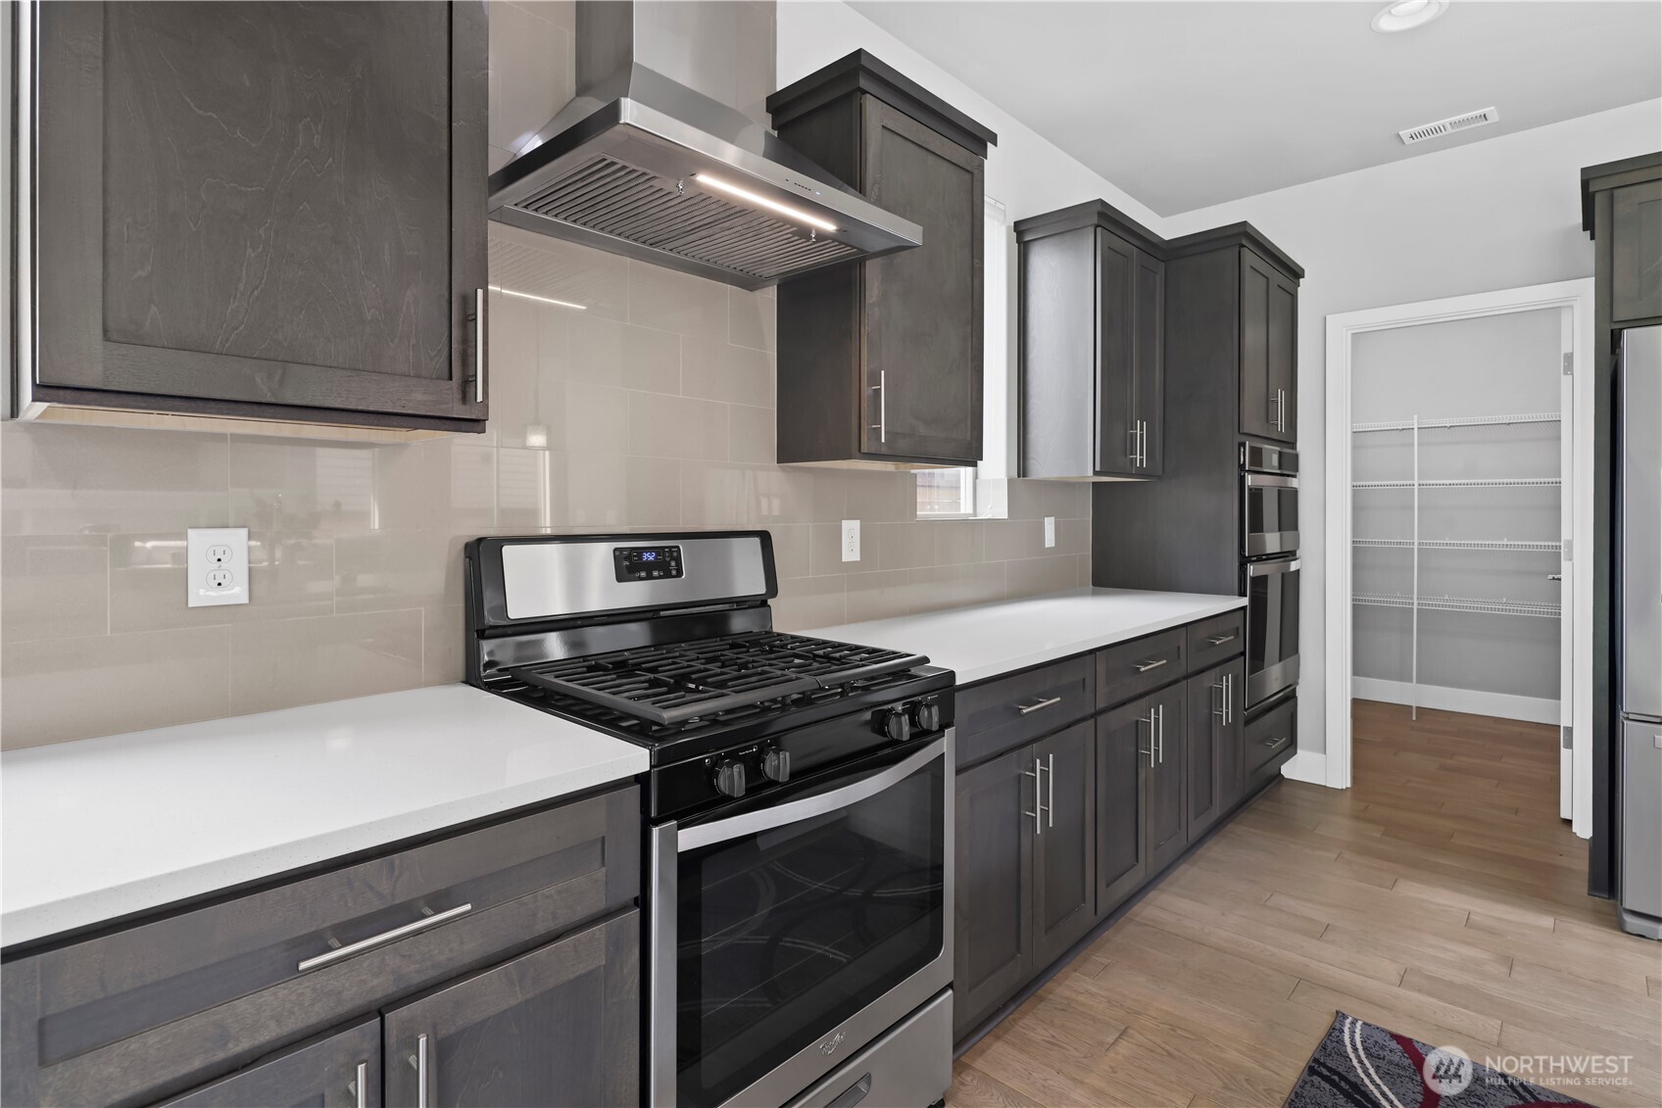
Kitchen with dark gray cabinets, stainless steel appliances, and a large white island with three stools.
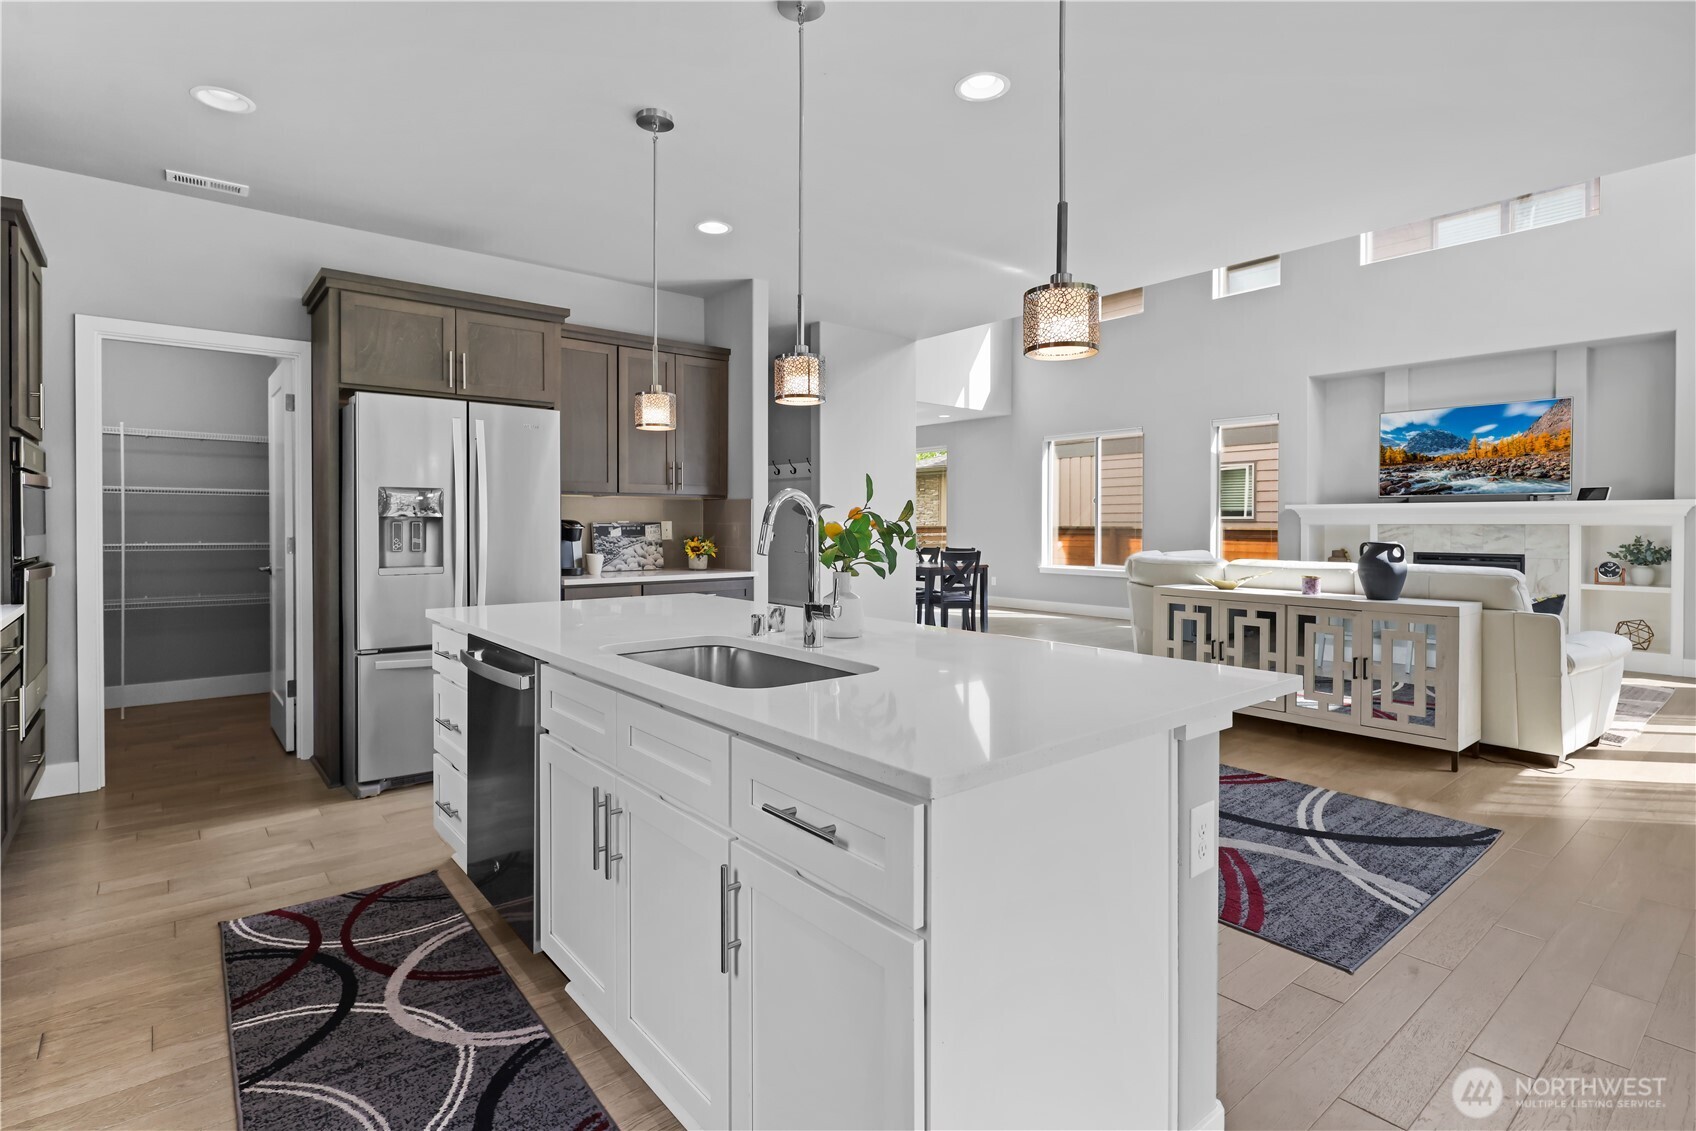
Modern kitchen with a large white island, dark cabinetry, and stainless steel appliances.
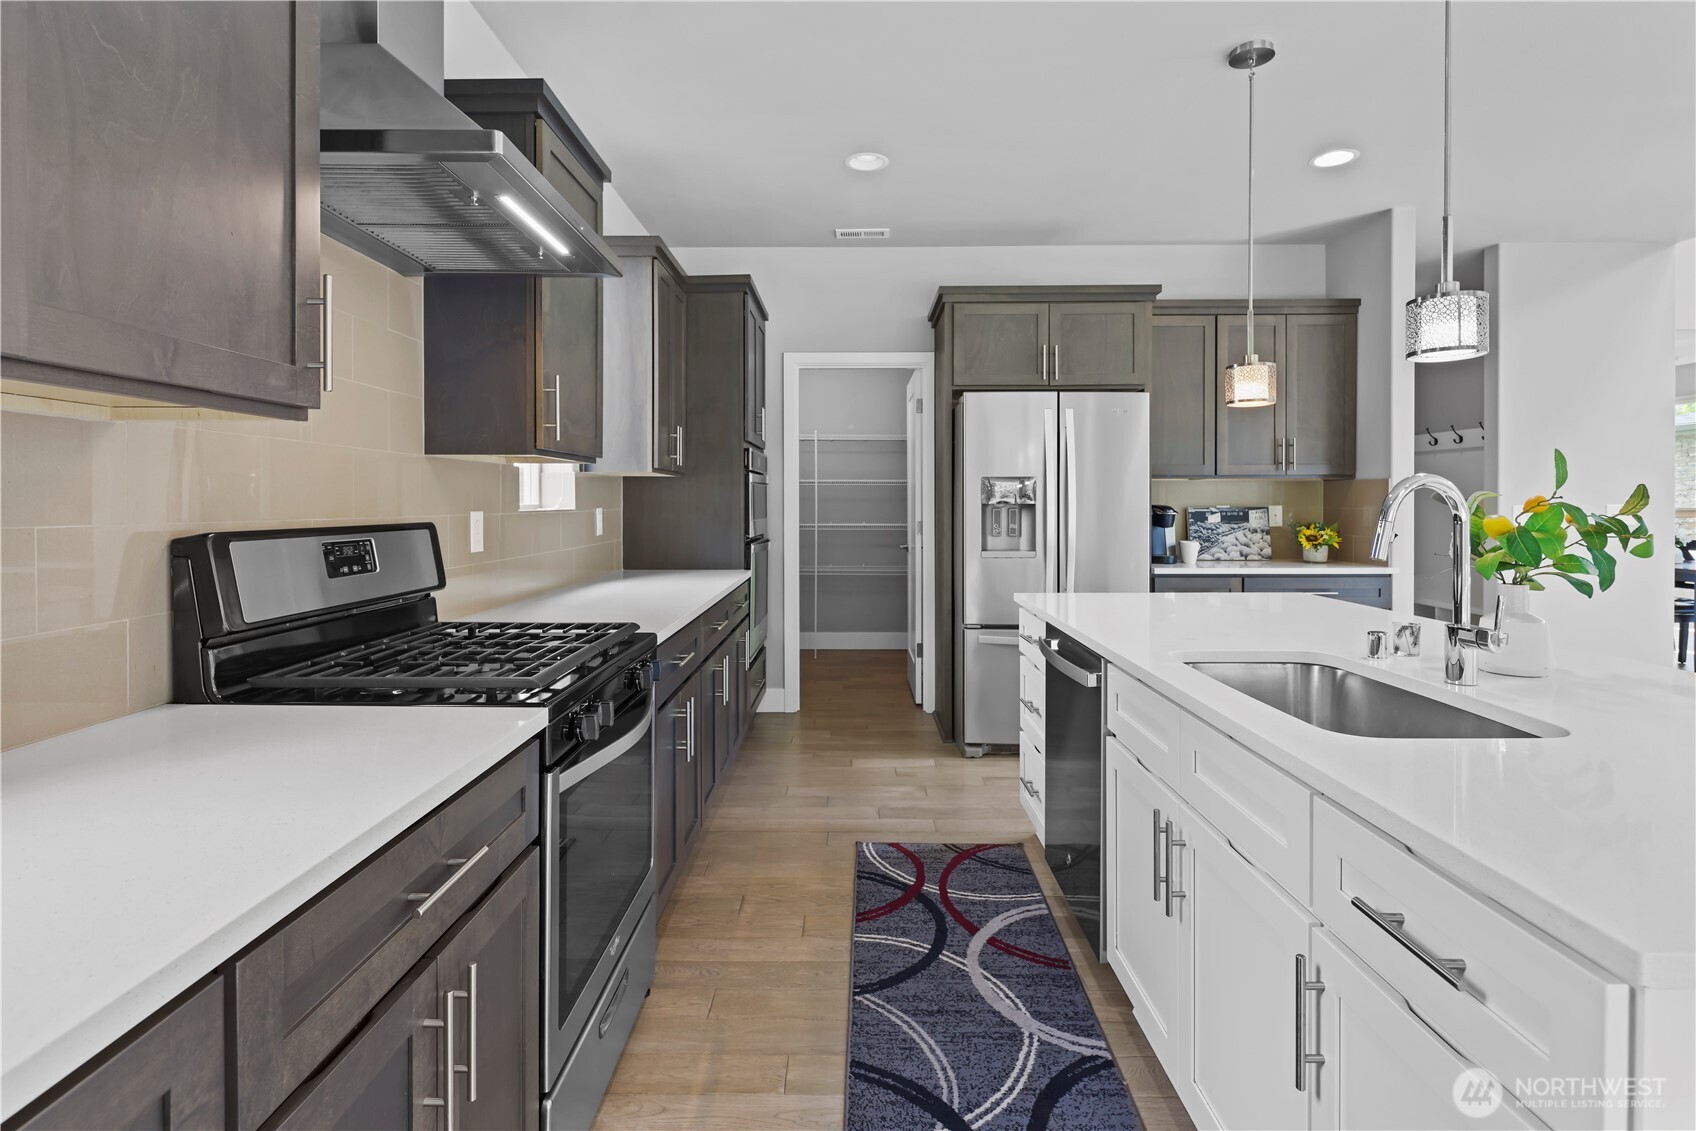
Modern kitchen with dark cabinets, white counters, a gas range, and an open pantry.
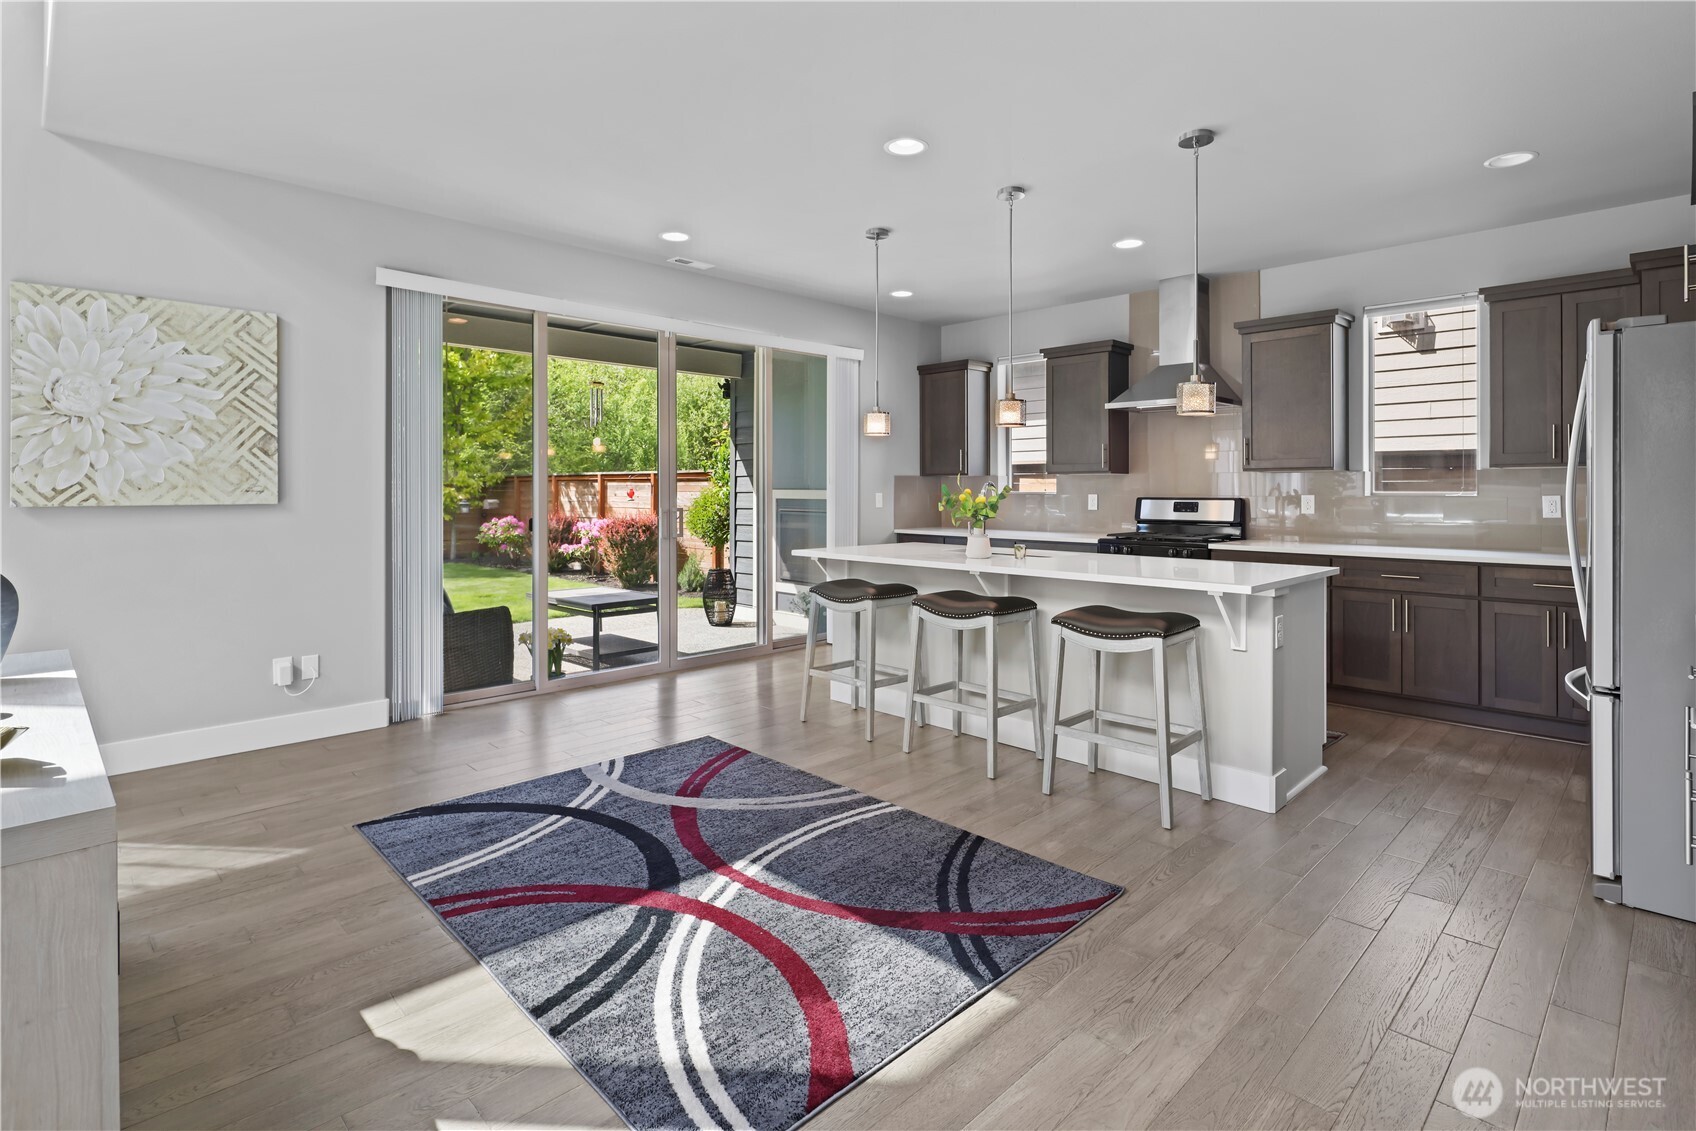
Open-plan kitchen with a large white island and sliding doors overlooking a sunny backyard.
Staged kitchen with a large white island and pendant lights opening into a bright living room.
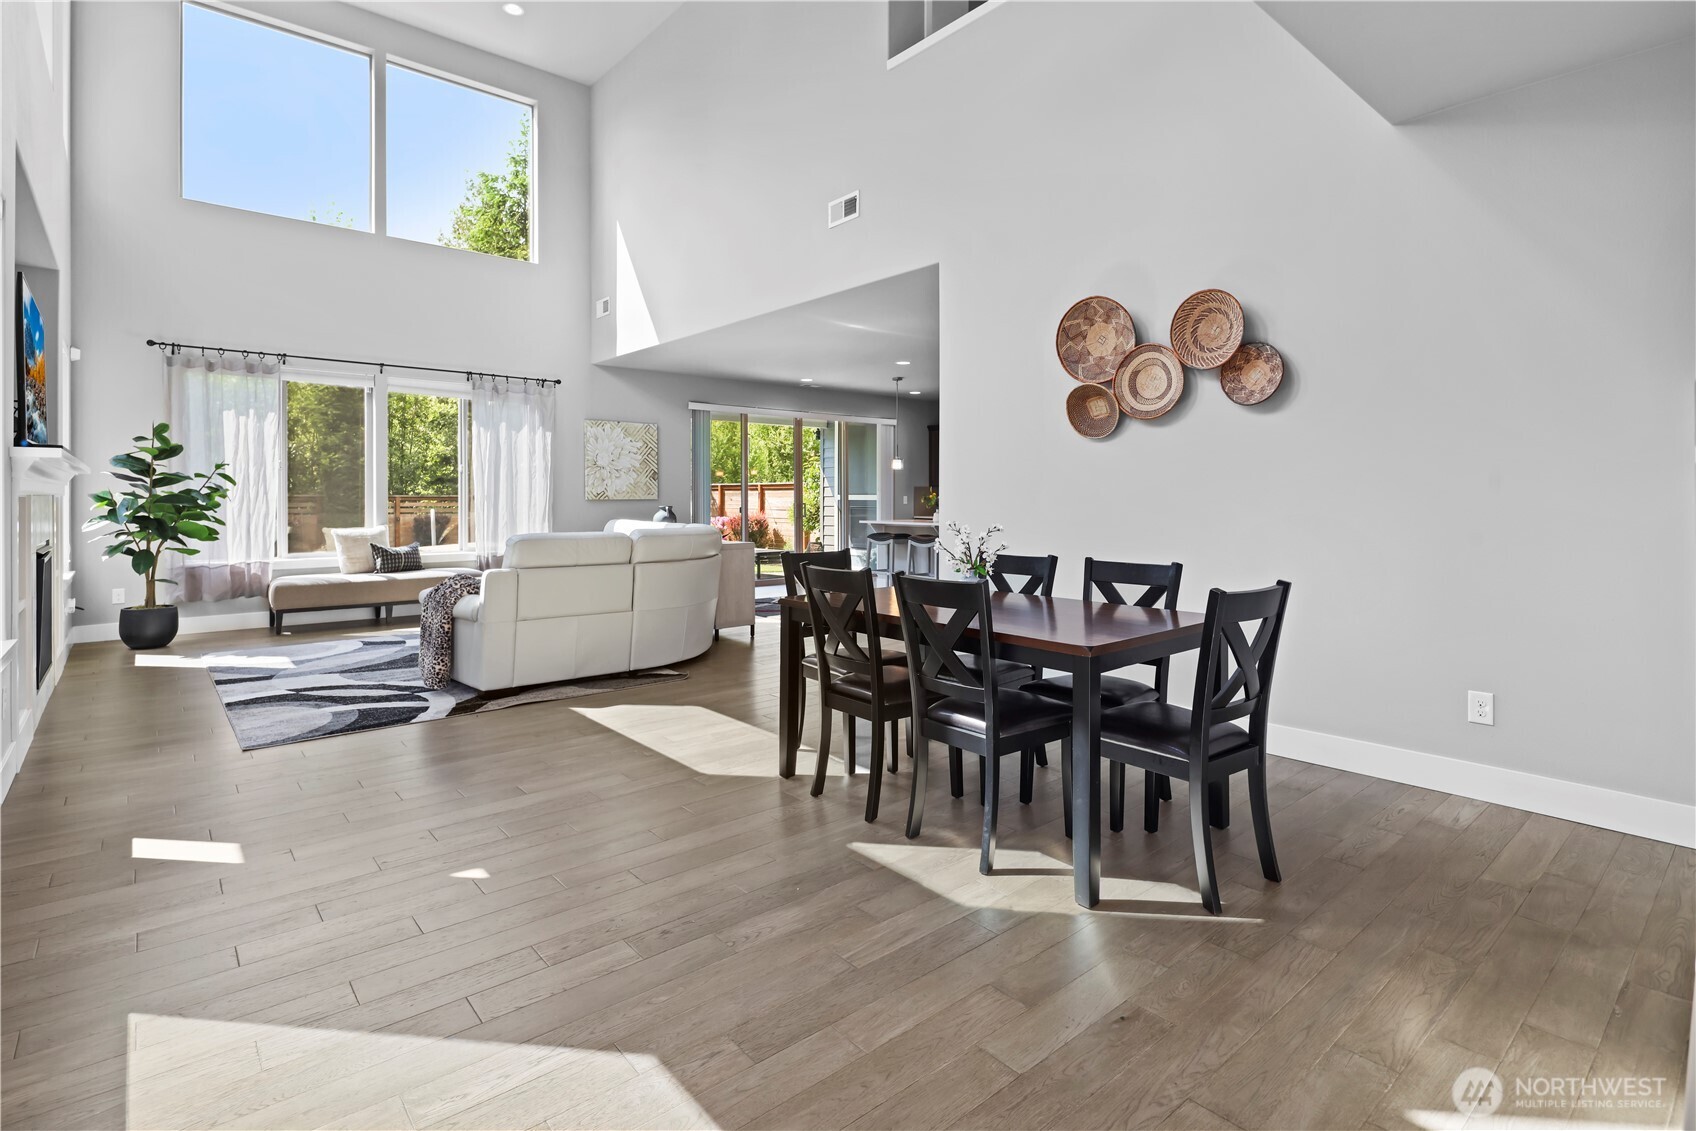
Open-plan living and dining room with vaulted ceilings, tall windows, and a white sectional sofa.
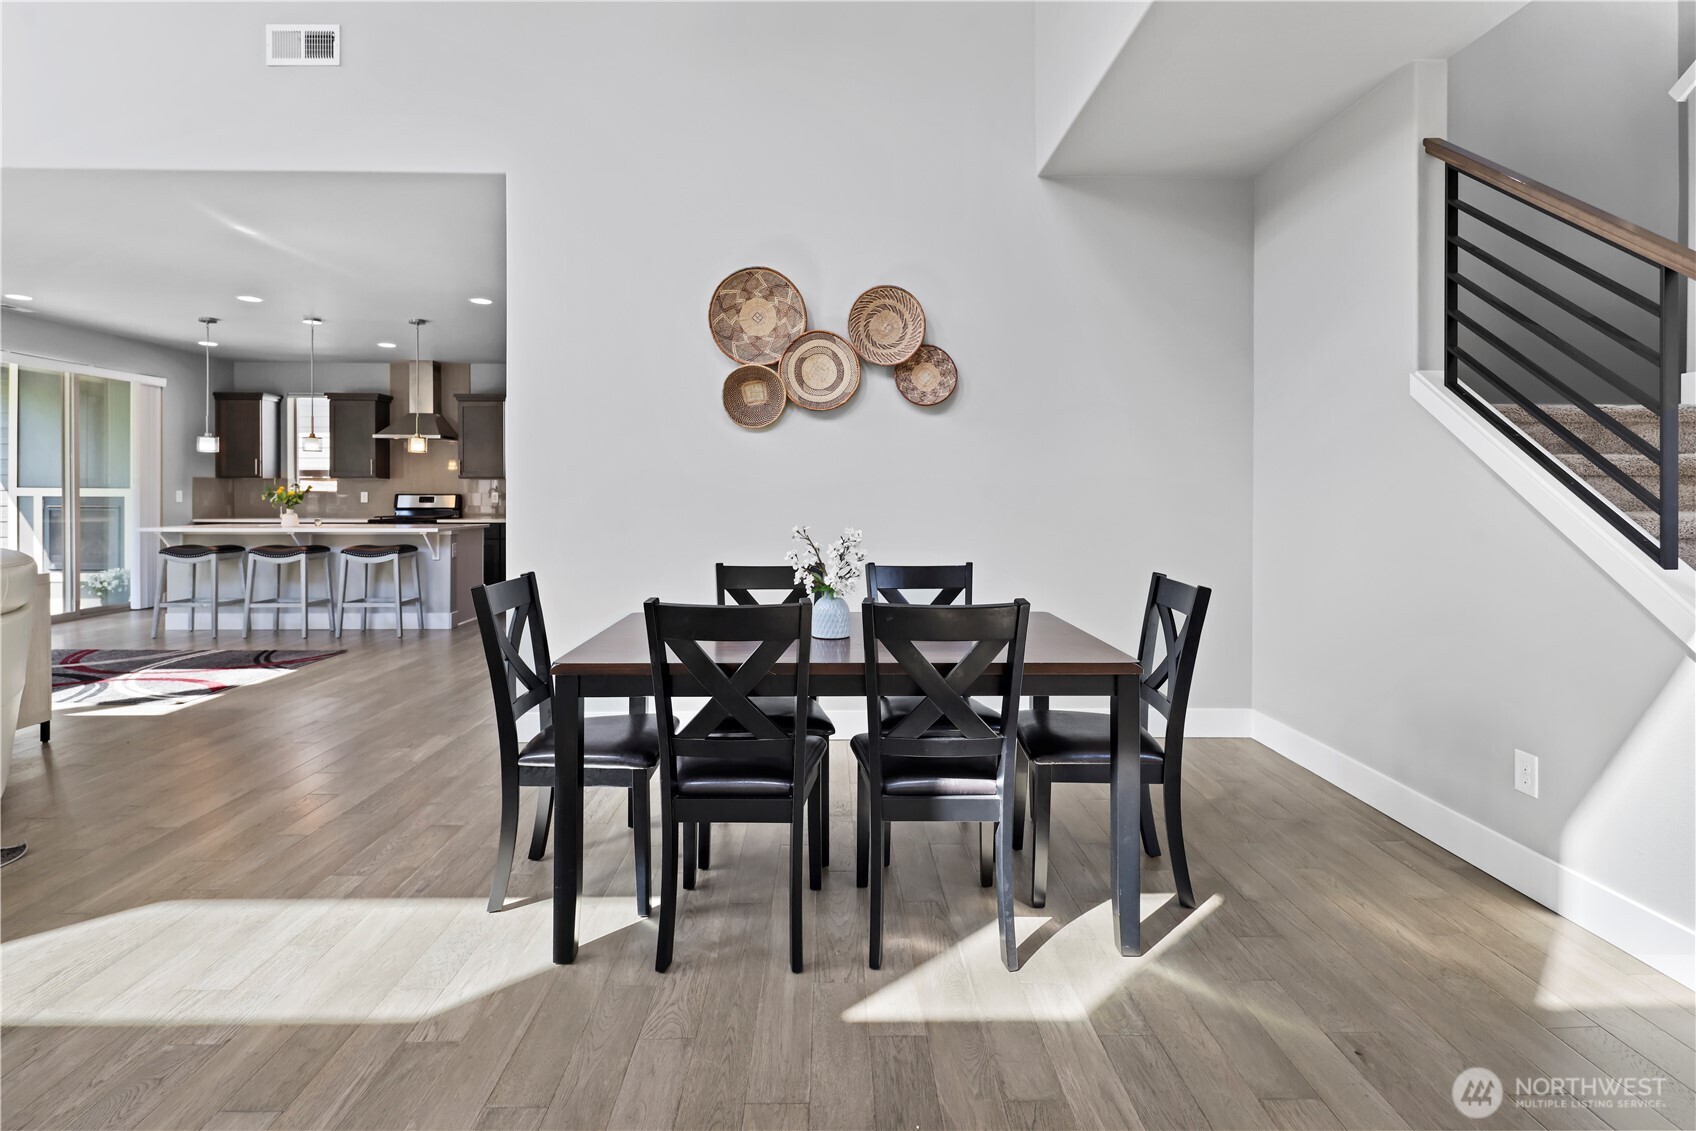
Dining room with a dark wood table, black chairs, and an open kitchen with breakfast bar.
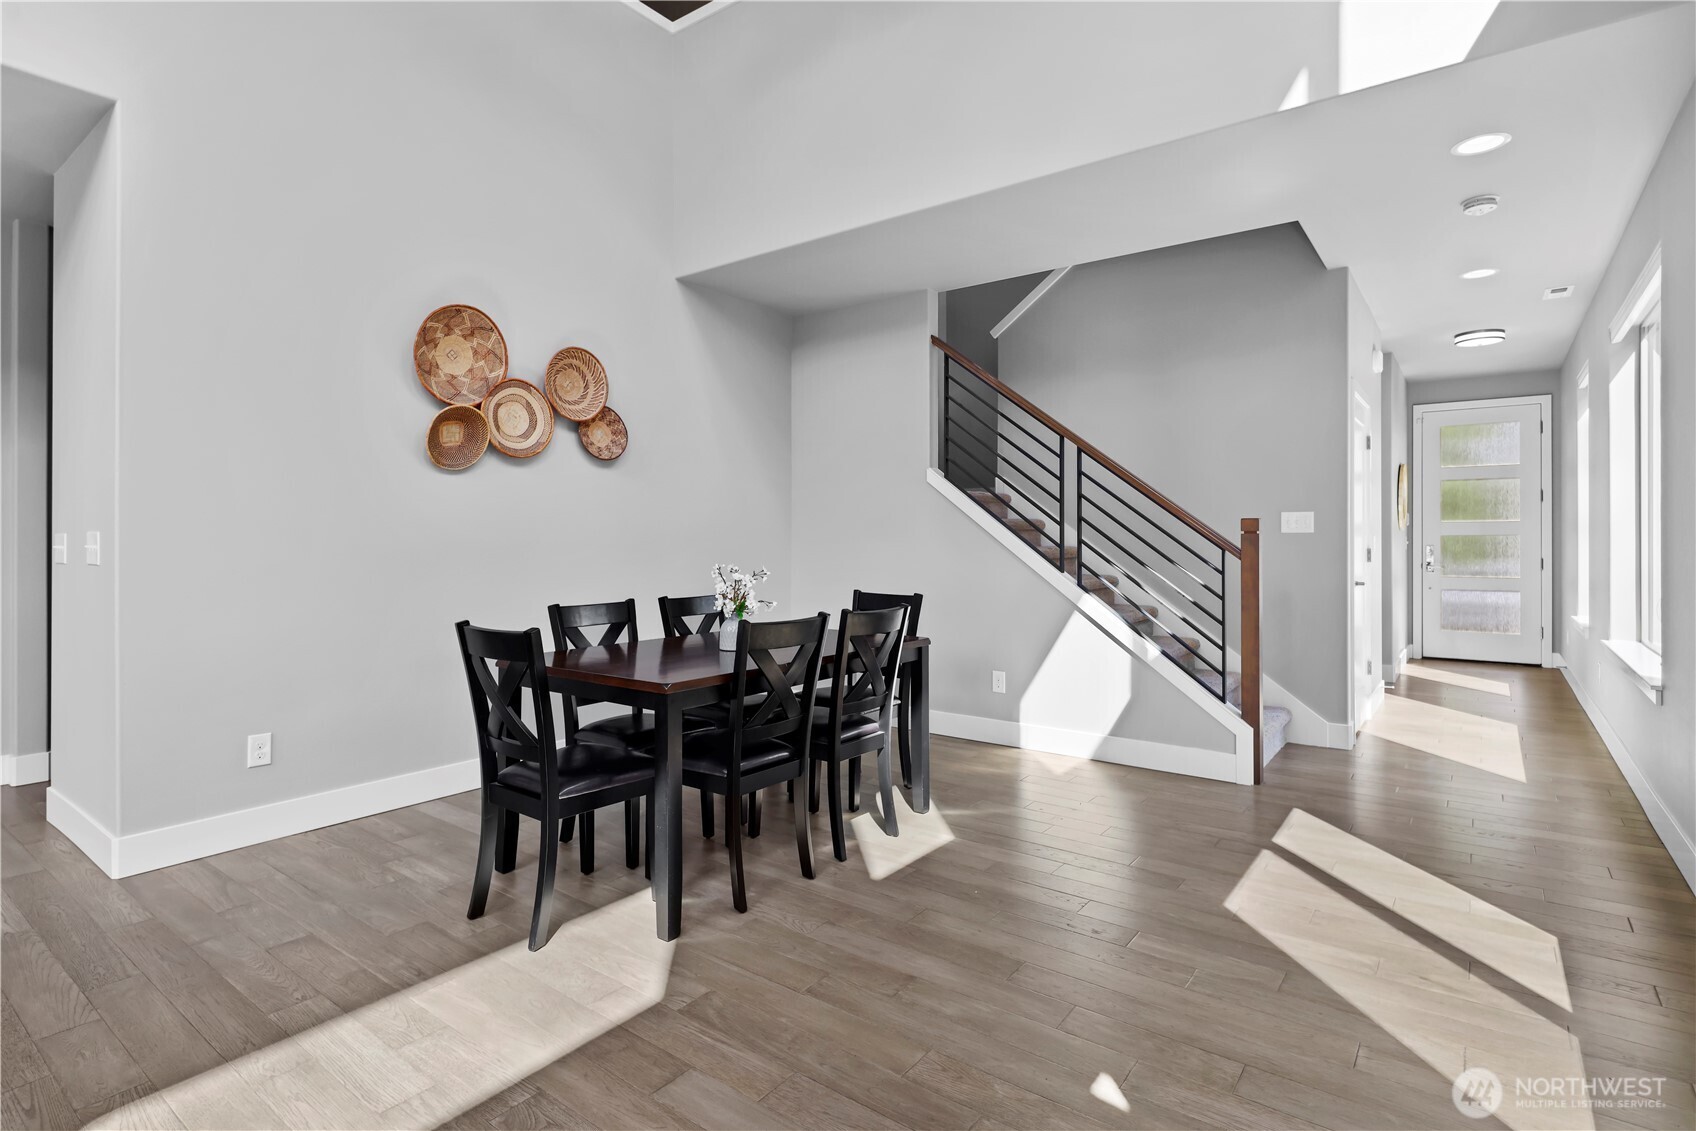
Dining area with dark wood table beside a staircase with black metal railings and a sunlit hallway.
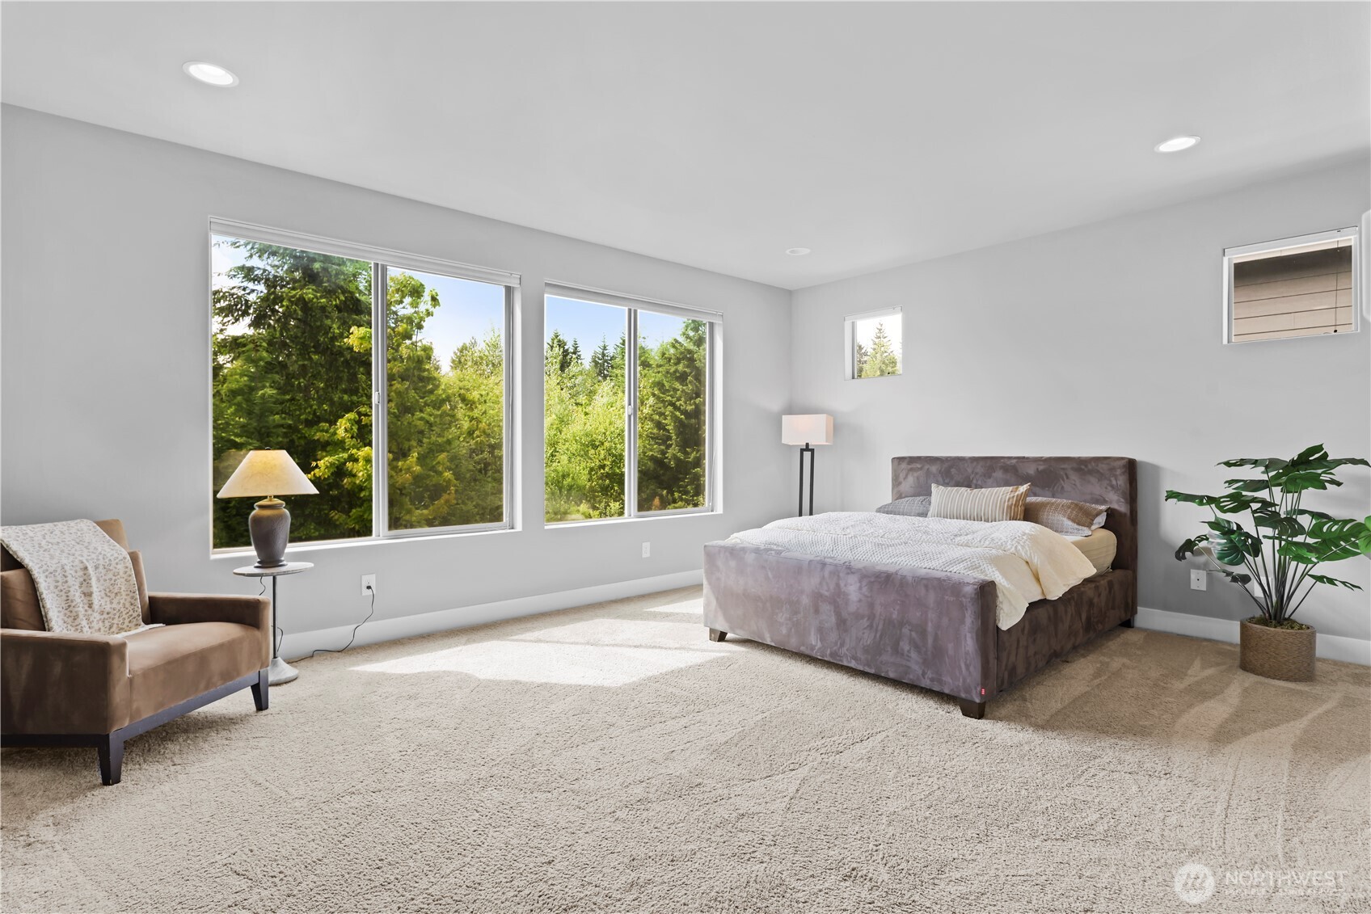
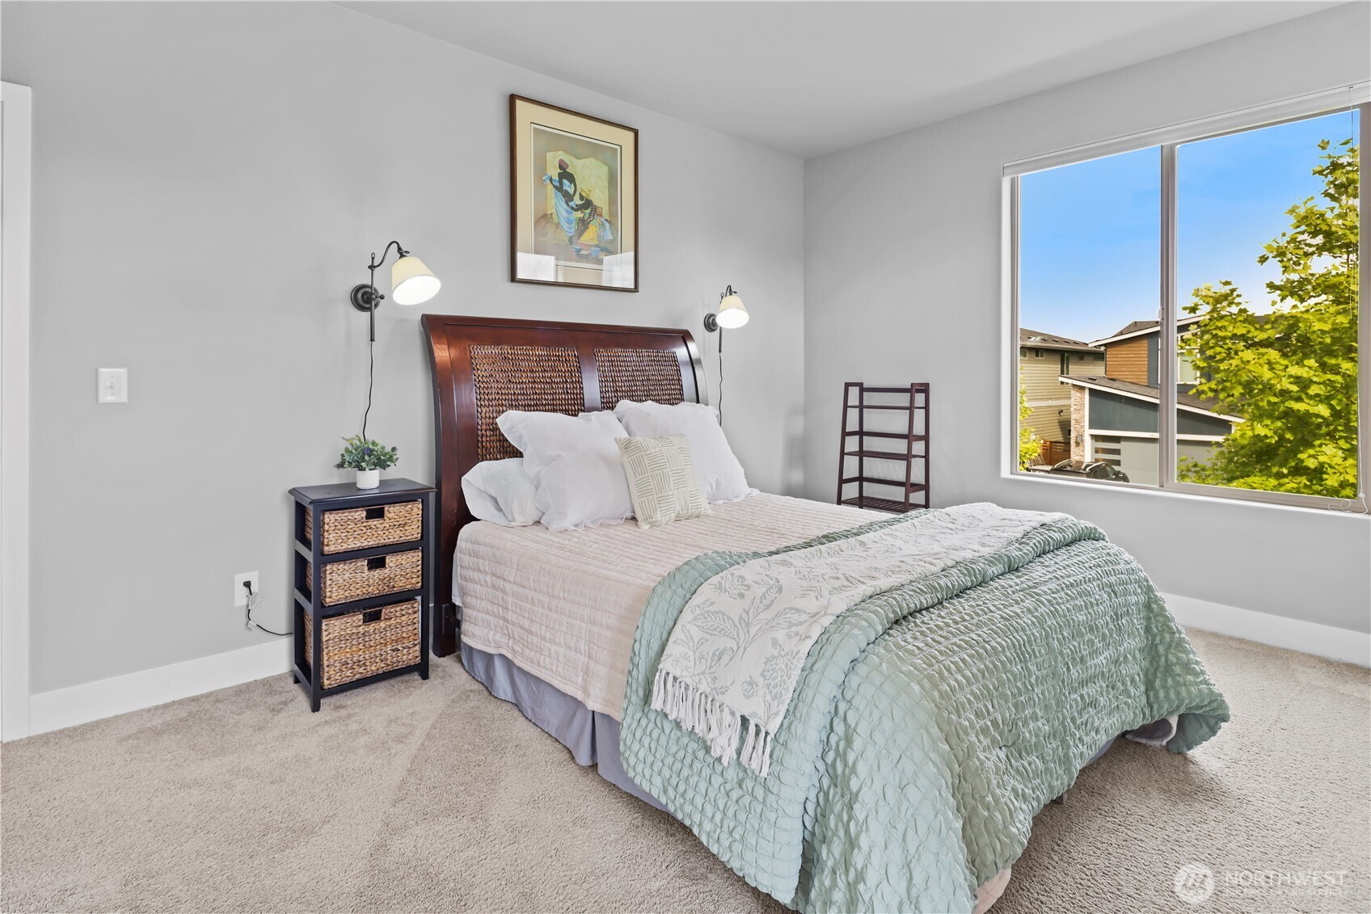
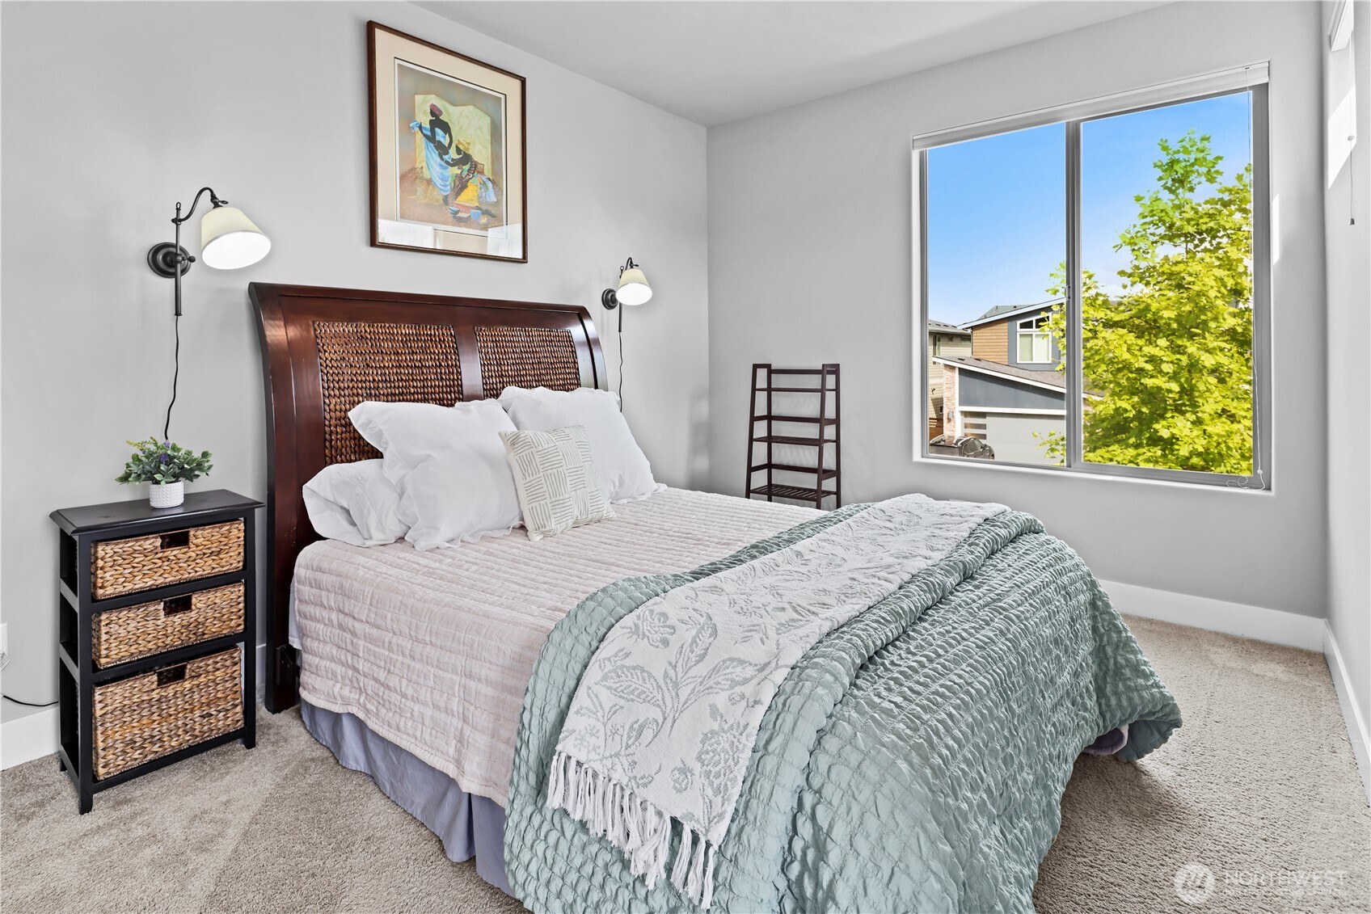
Furnished bedroom with a large bed, armchair, and wide windows overlooking trees.
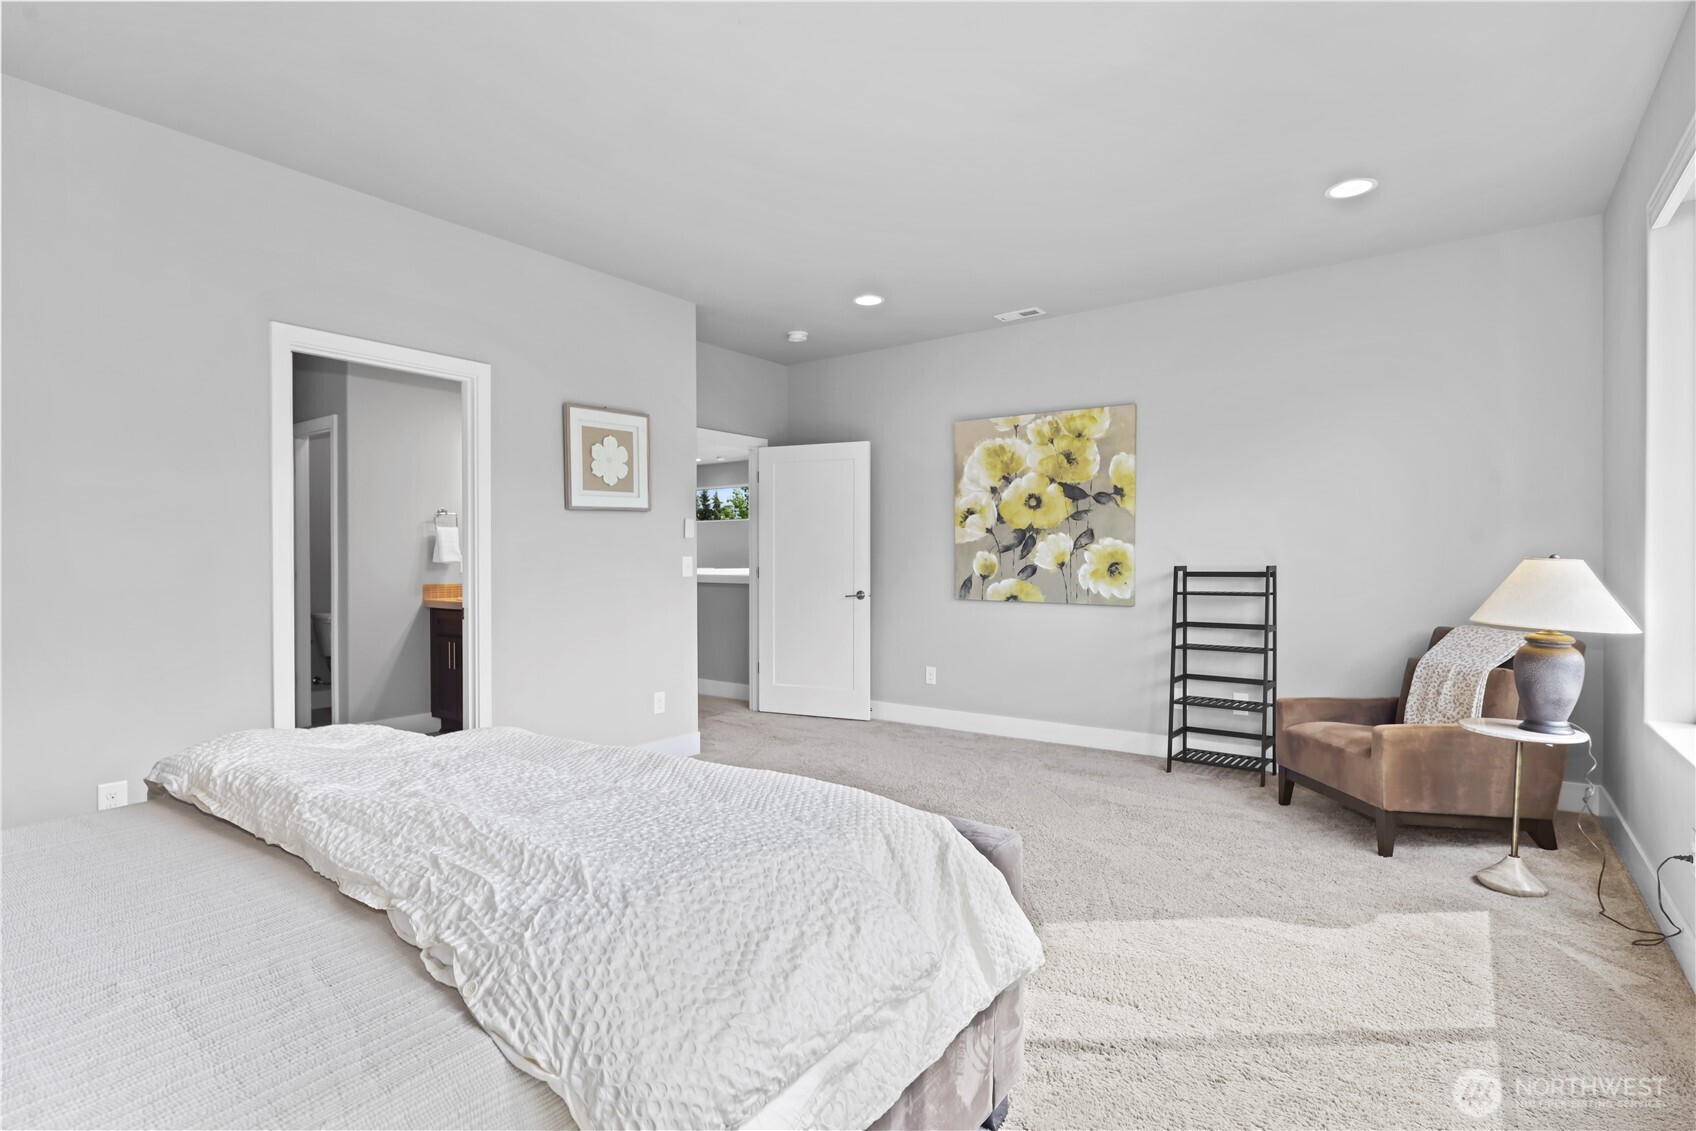
Spacious carpeted bedroom with white bedding, floral artwork, and a chair beside the window.
Staged bedroom with a sage-green quilt, dark wood headboard, and large window overlooking trees.
Furnished bedroom with a dark wood bed and large window overlooking leafy trees.
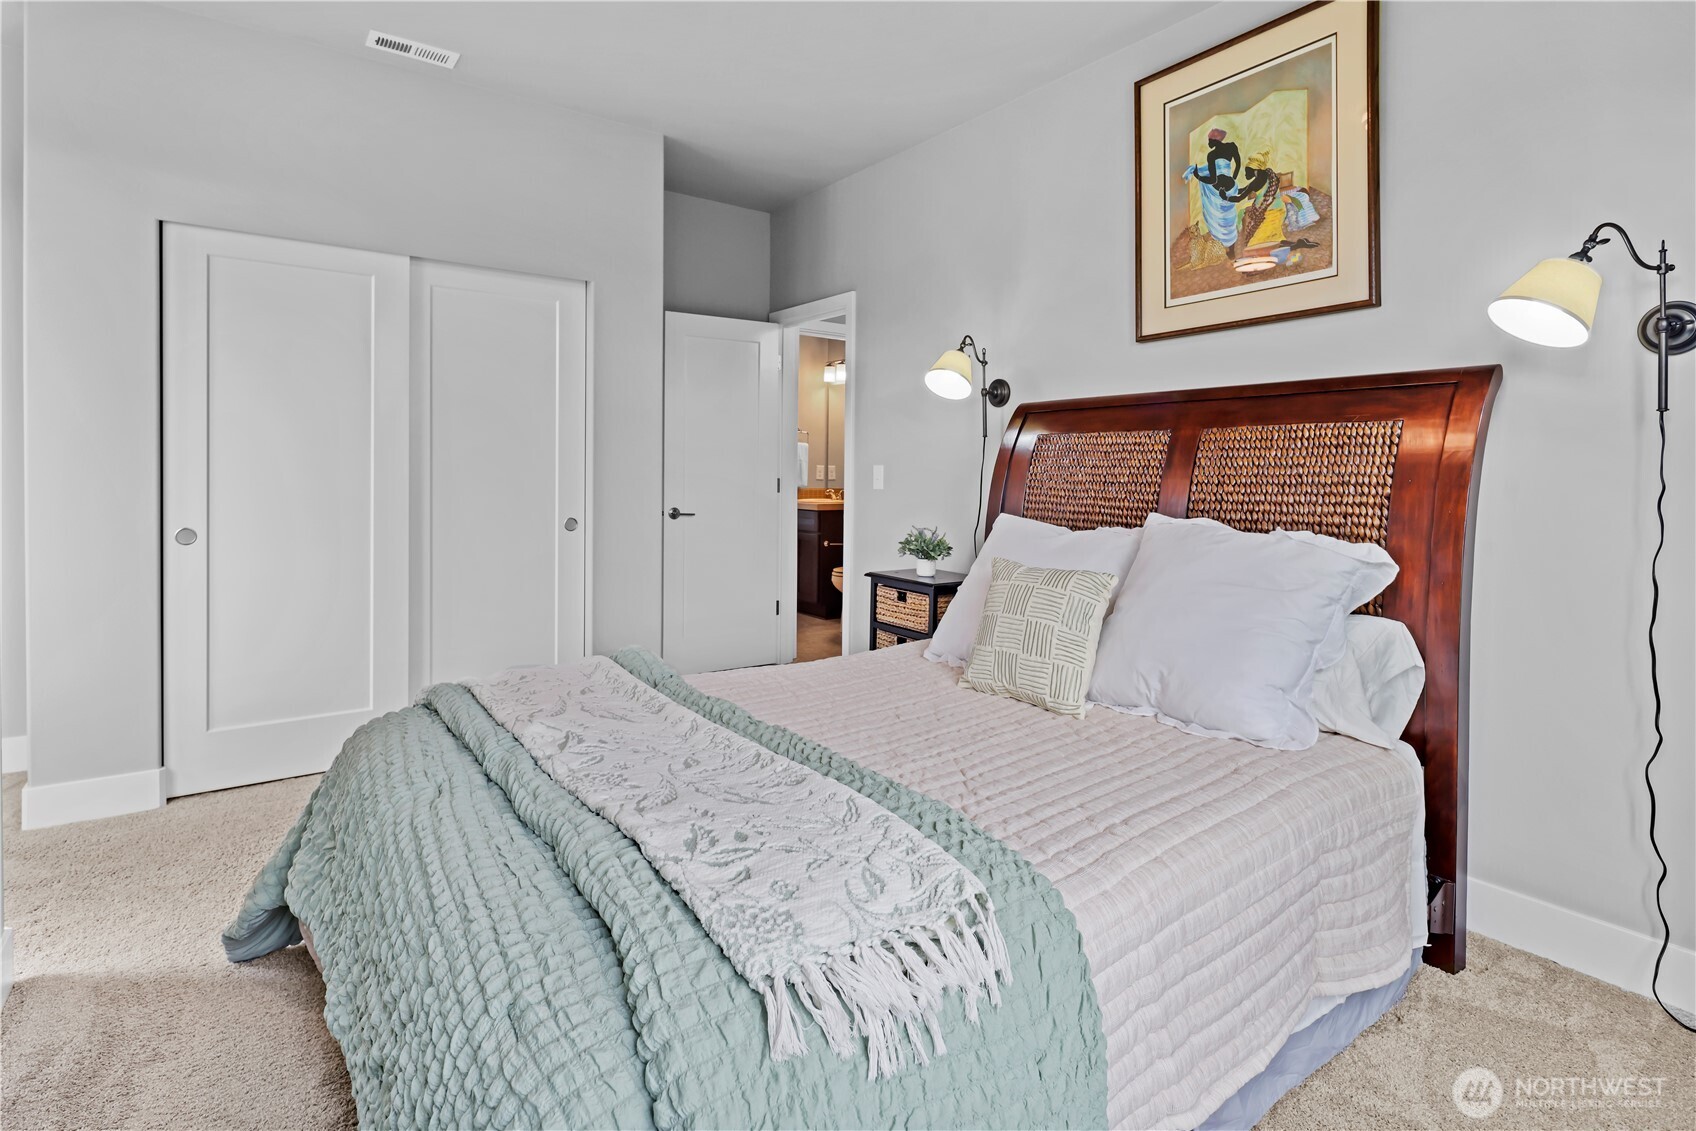
Staged bedroom with a dark wood headboard, layered pastel bedding, and an adjoining bathroom doorway.
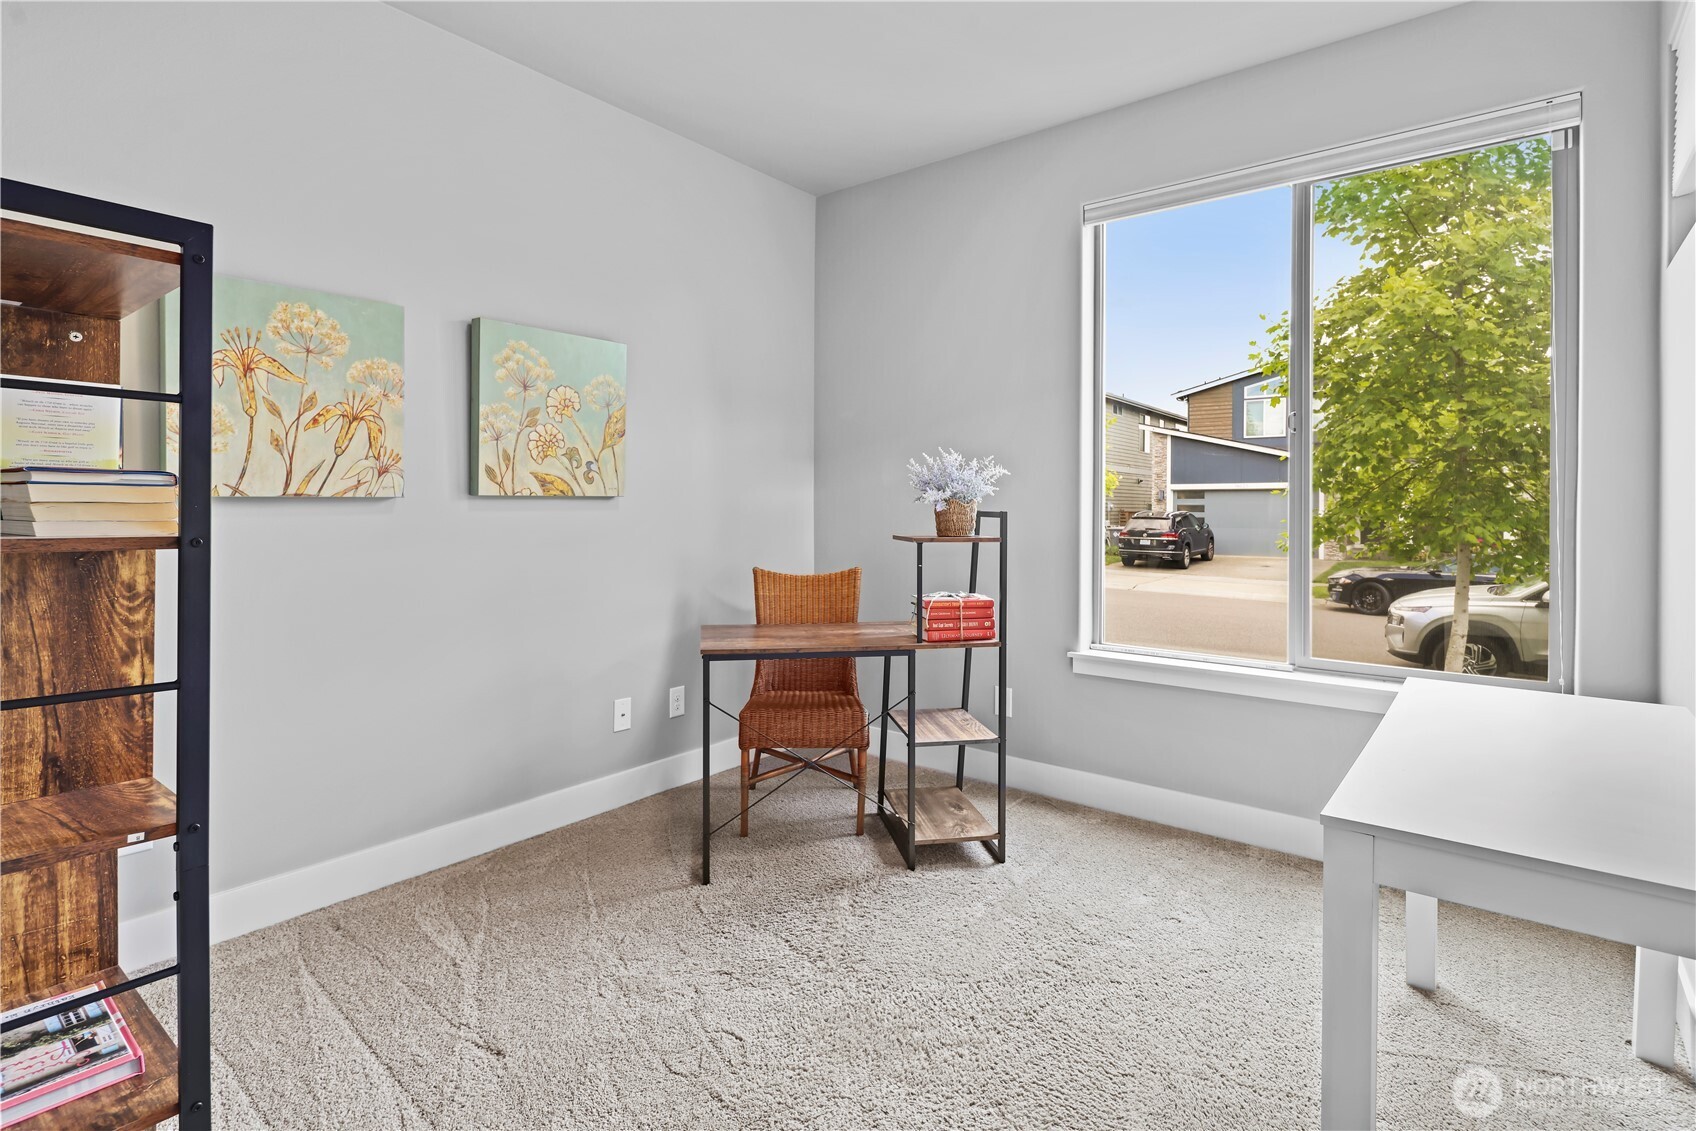
Home office with a small desk and wicker chair beside a large street-facing window.
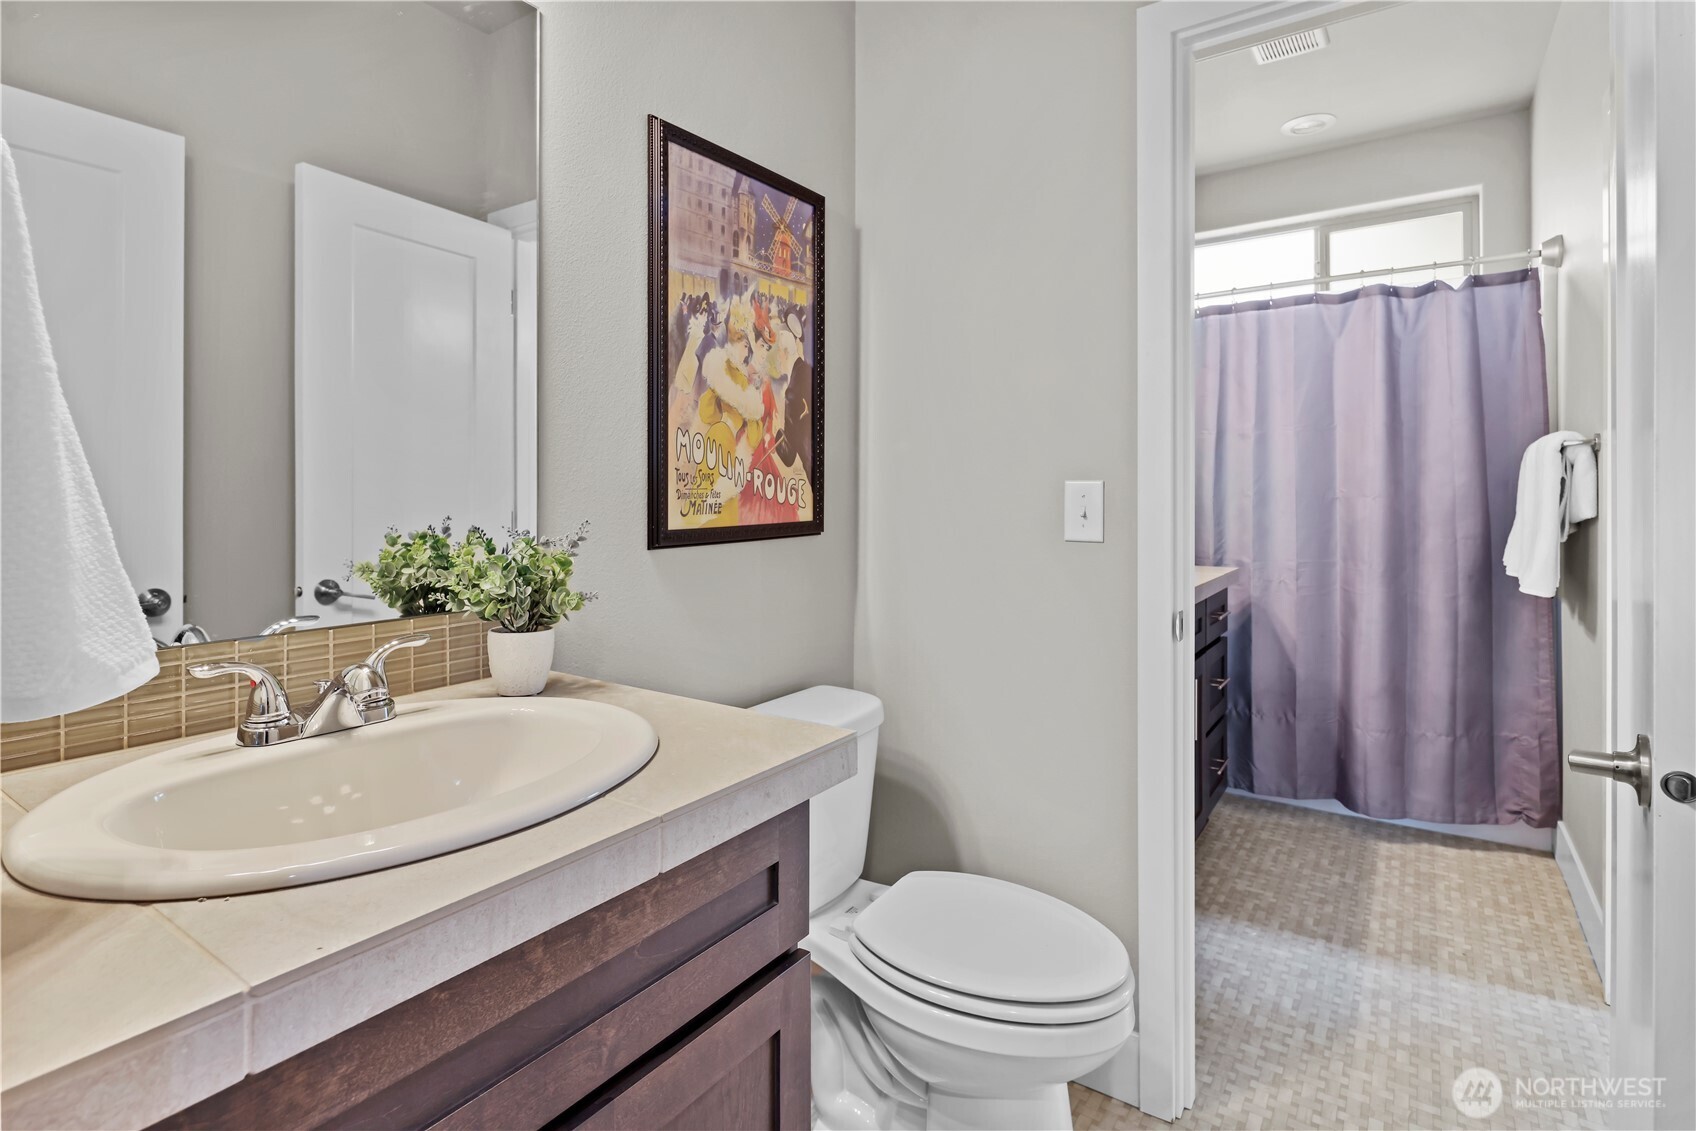
Bathroom with a wood vanity, oval sink, toilet, and adjoining shower behind a purple curtain.
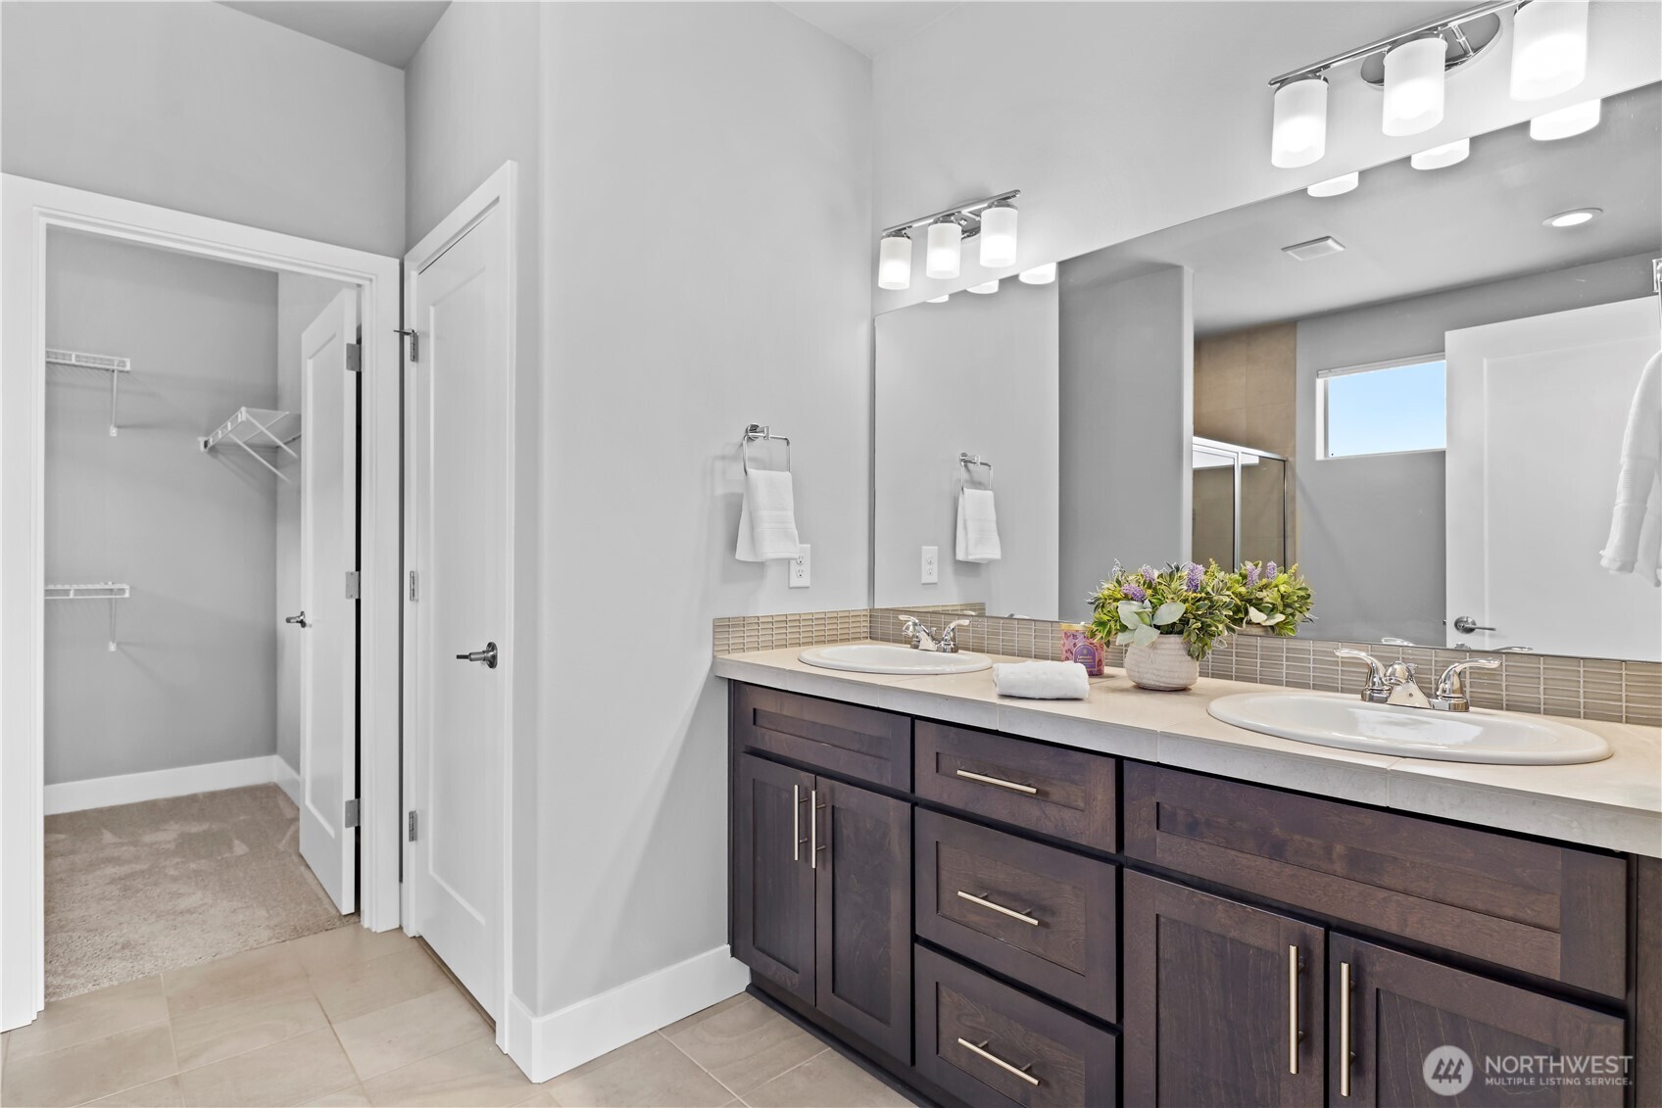
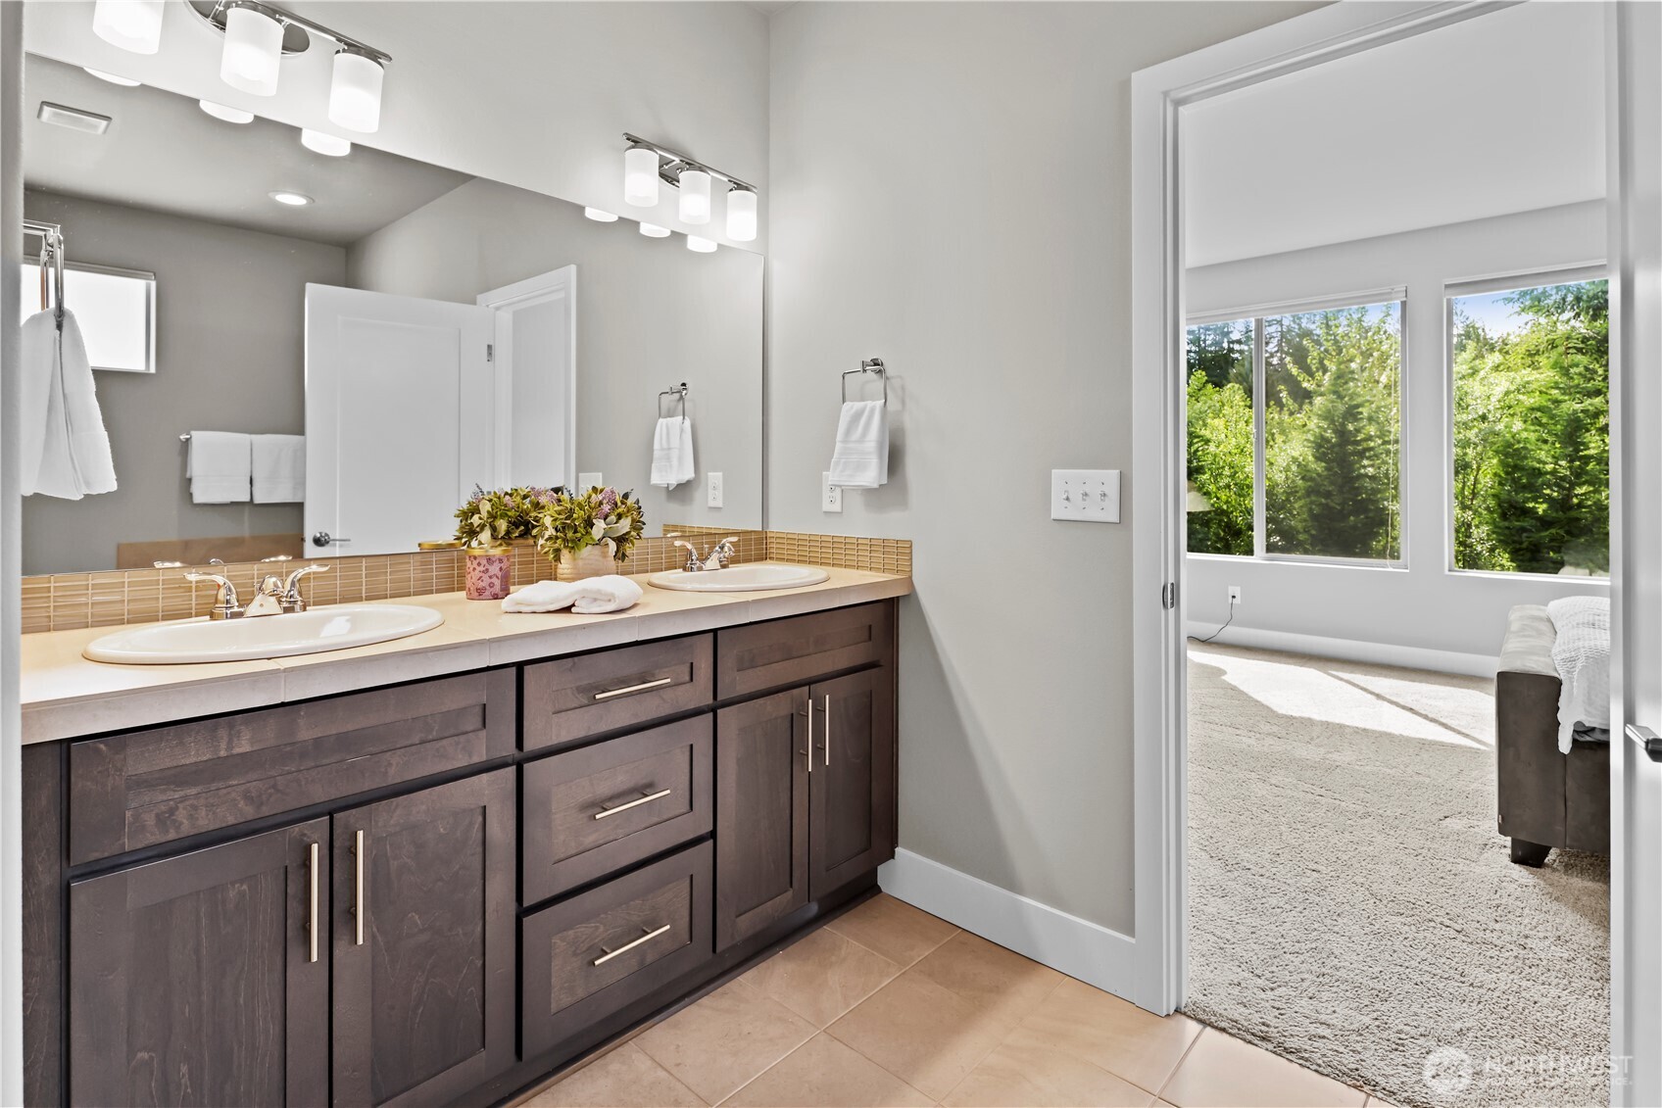
Bathroom with a dark double vanity, two sinks, a wide mirror, and an open walk-in closet.
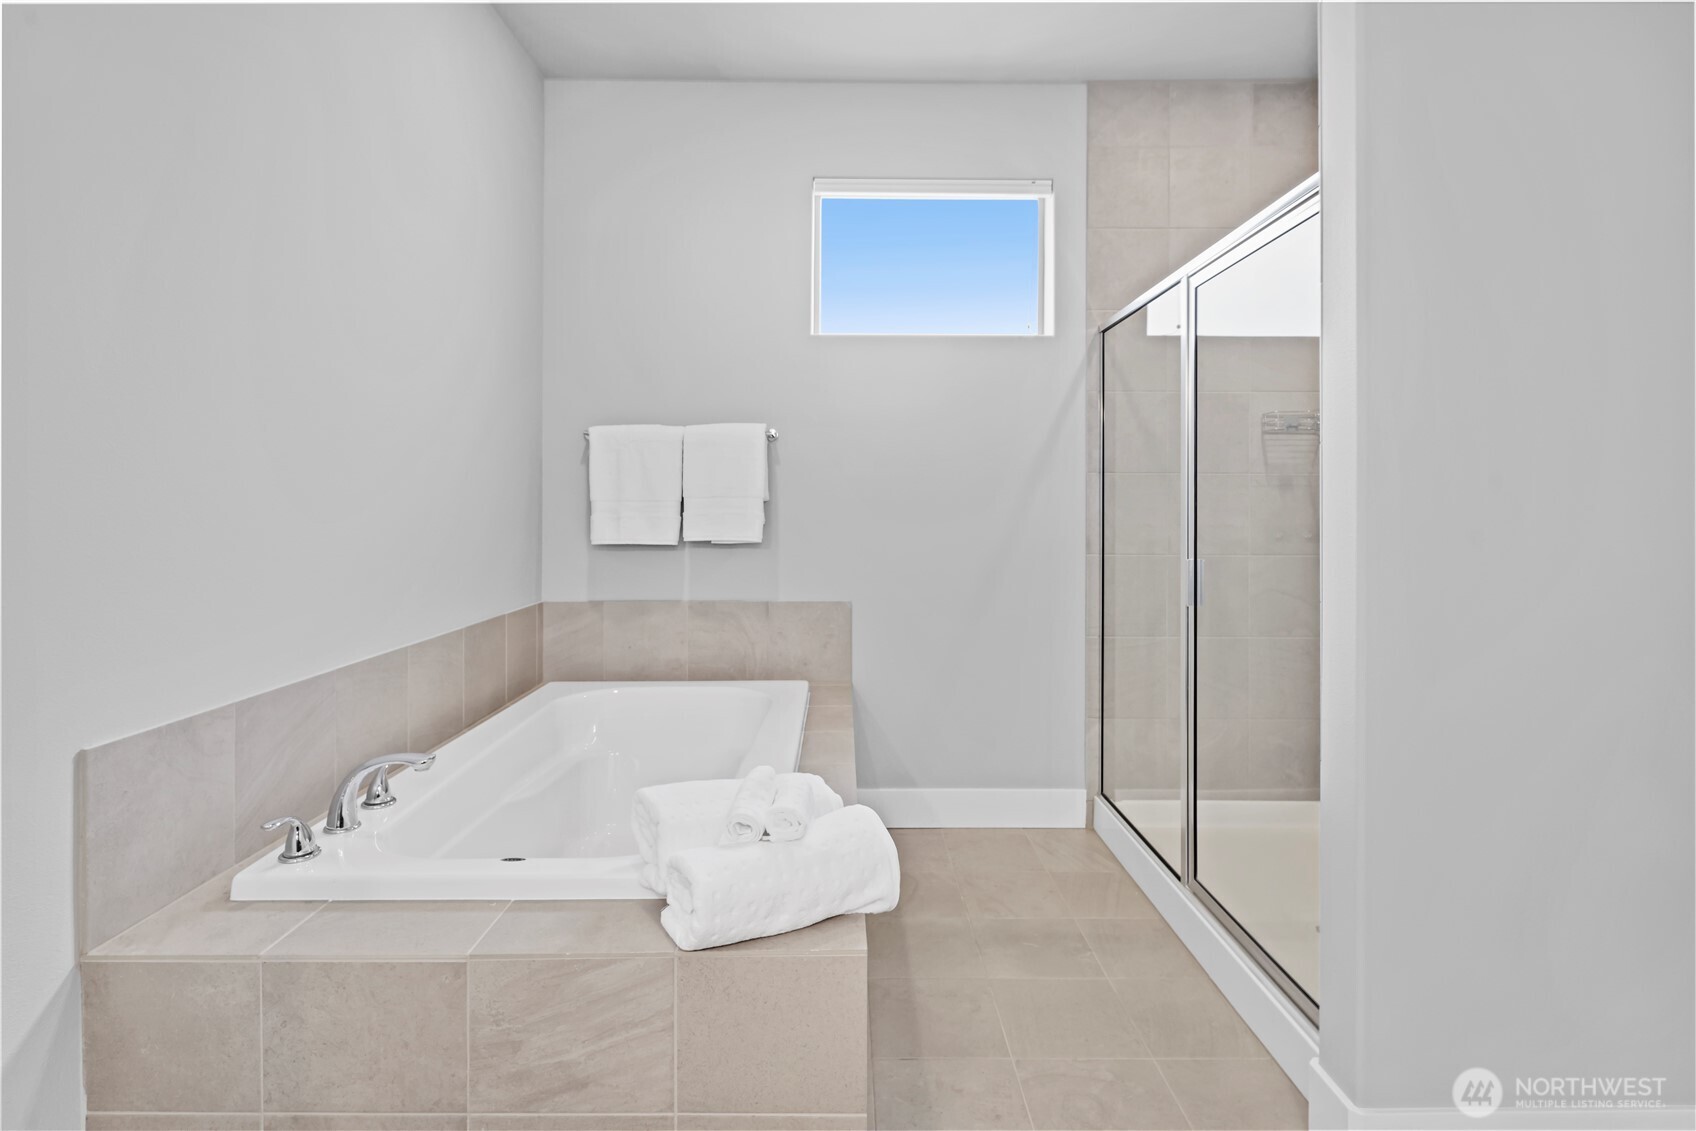
Bathroom with a built-in soaking tub beside a glass-enclosed shower and high window.
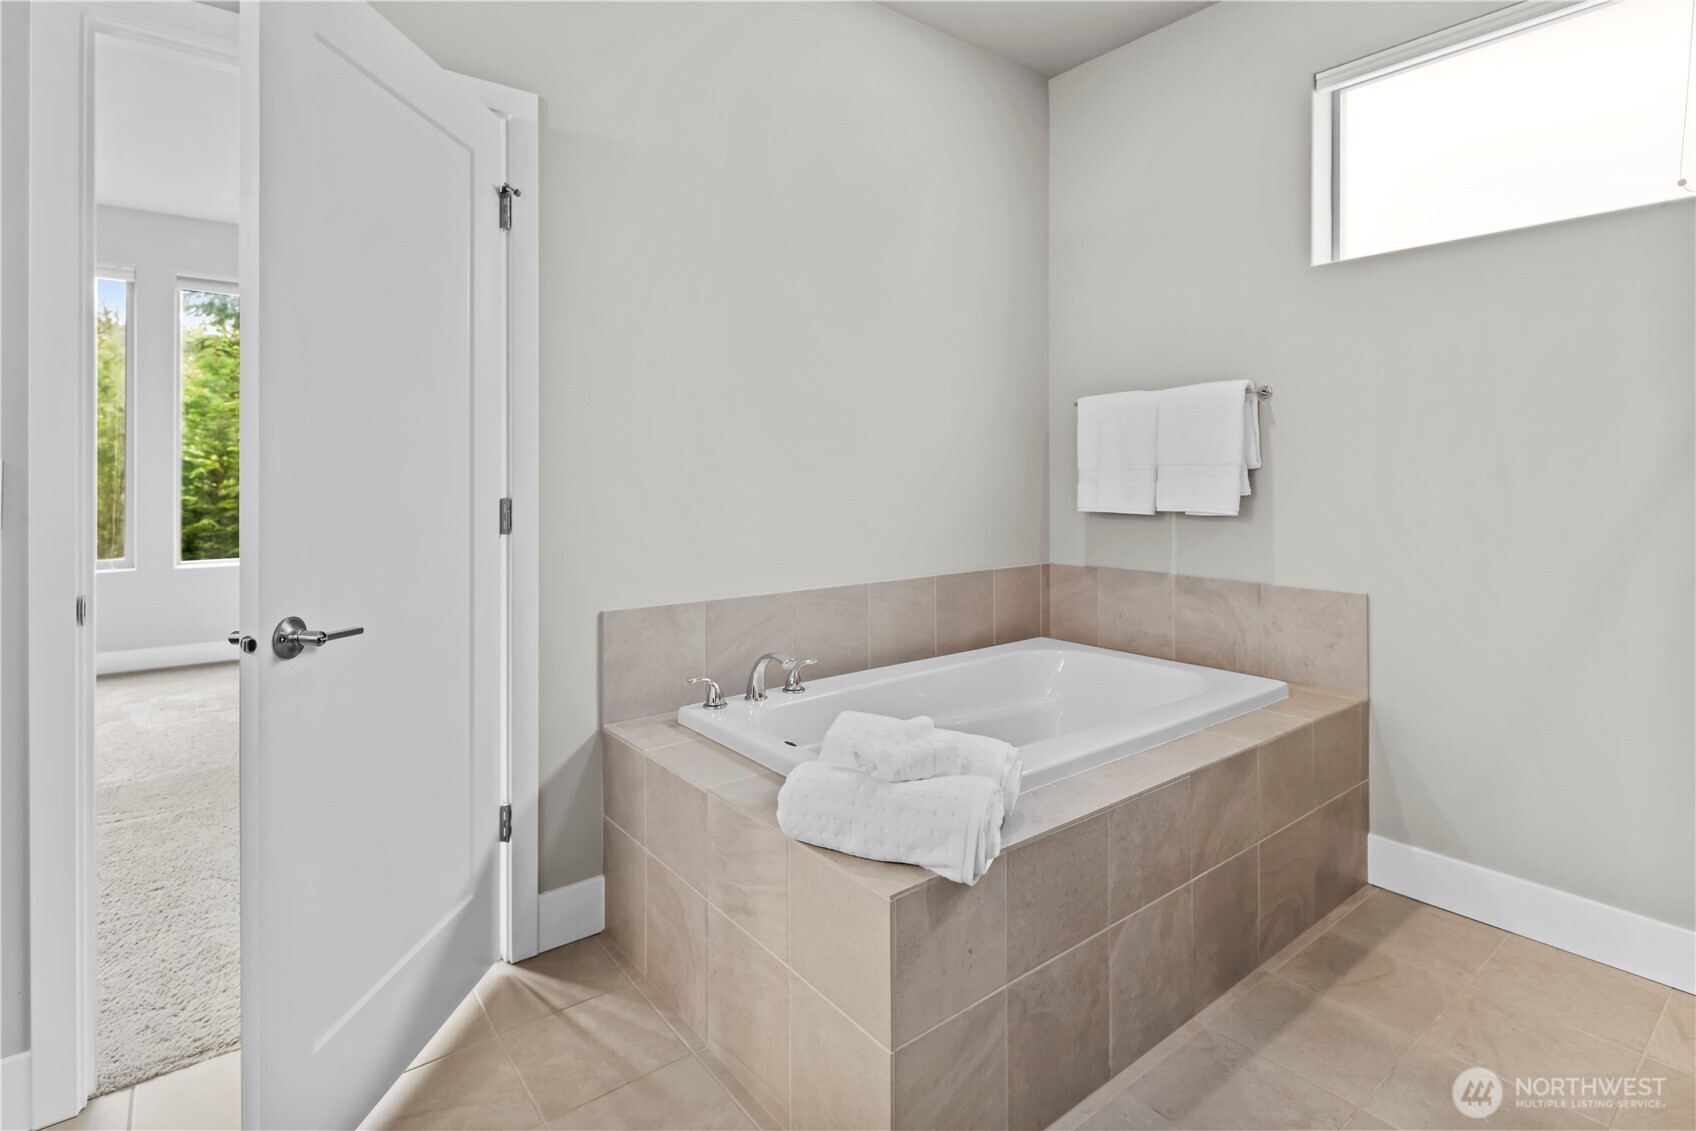
Bathroom with a built-in soaking tub, beige tile surround, and folded white towels.
Primary bathroom with a double-sink vanity and dark cabinets, opening to a carpeted room with large windows.
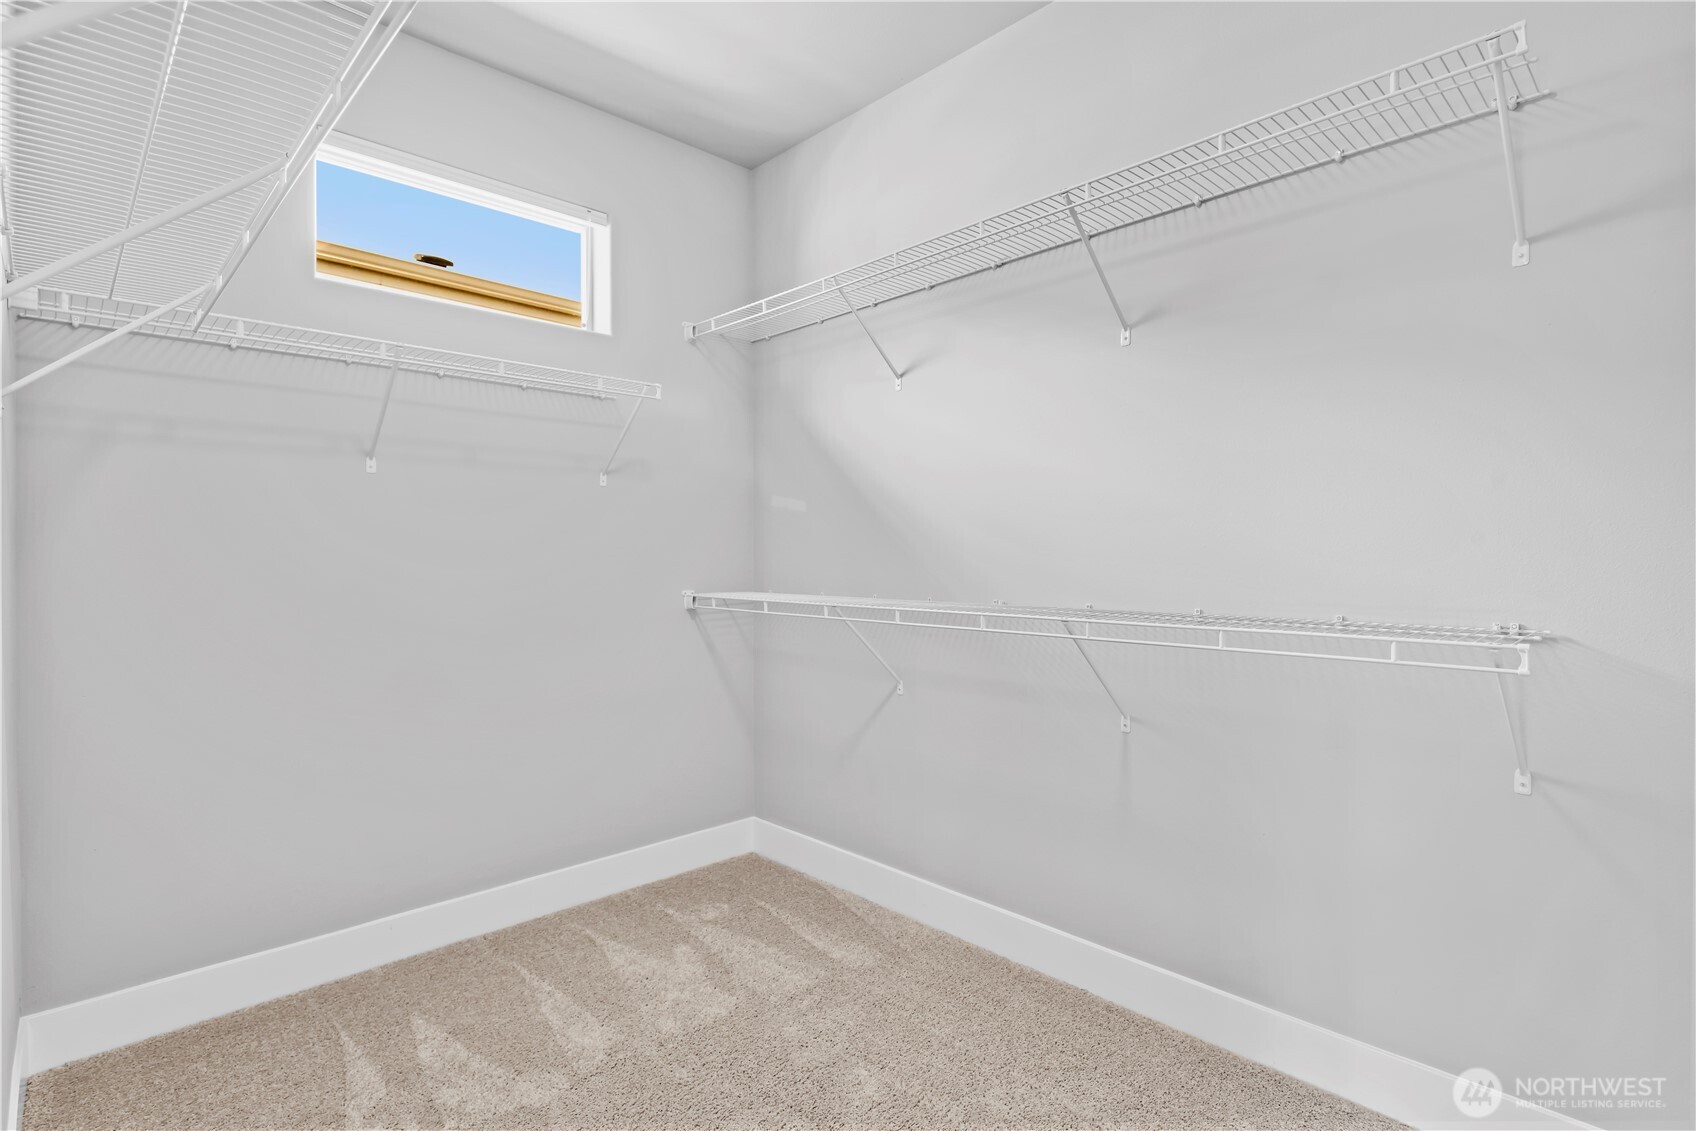
Walk-in closet with extensive white wire shelving, a high window, and beige carpet.
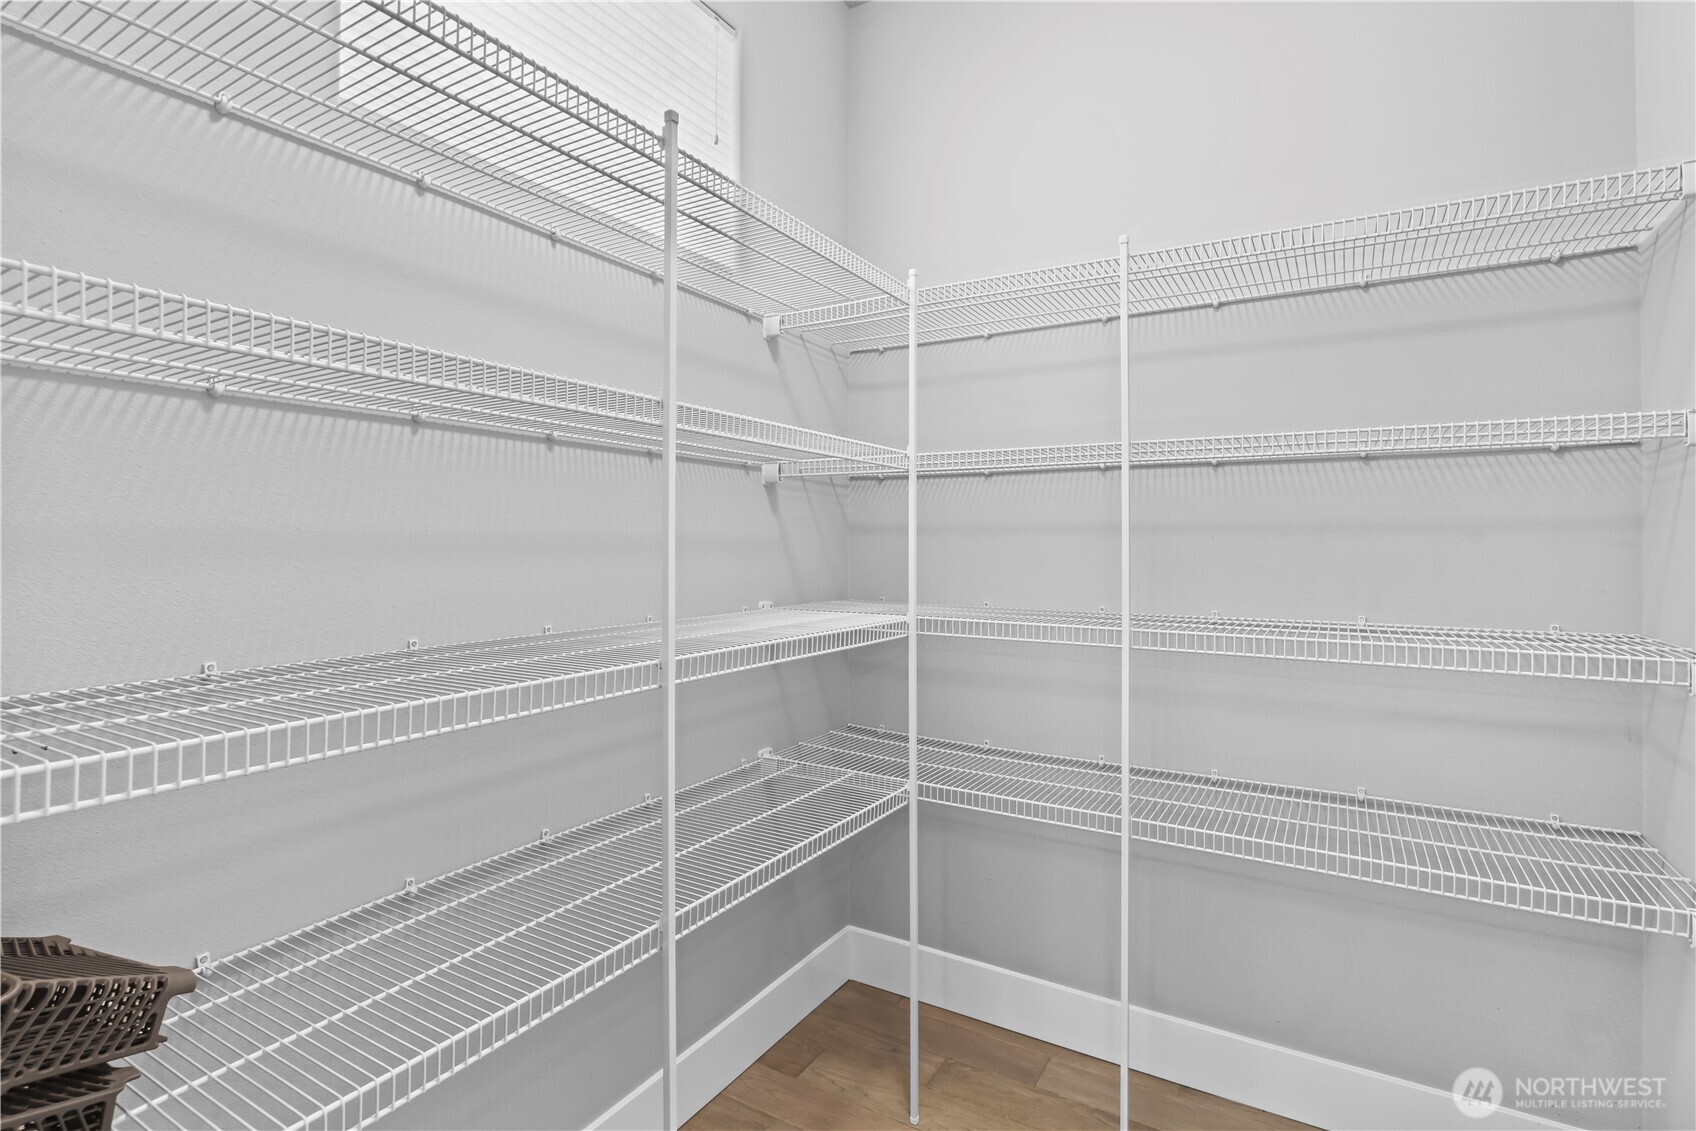
Walk-in closet with white wire shelving on three walls and wood-look flooring.
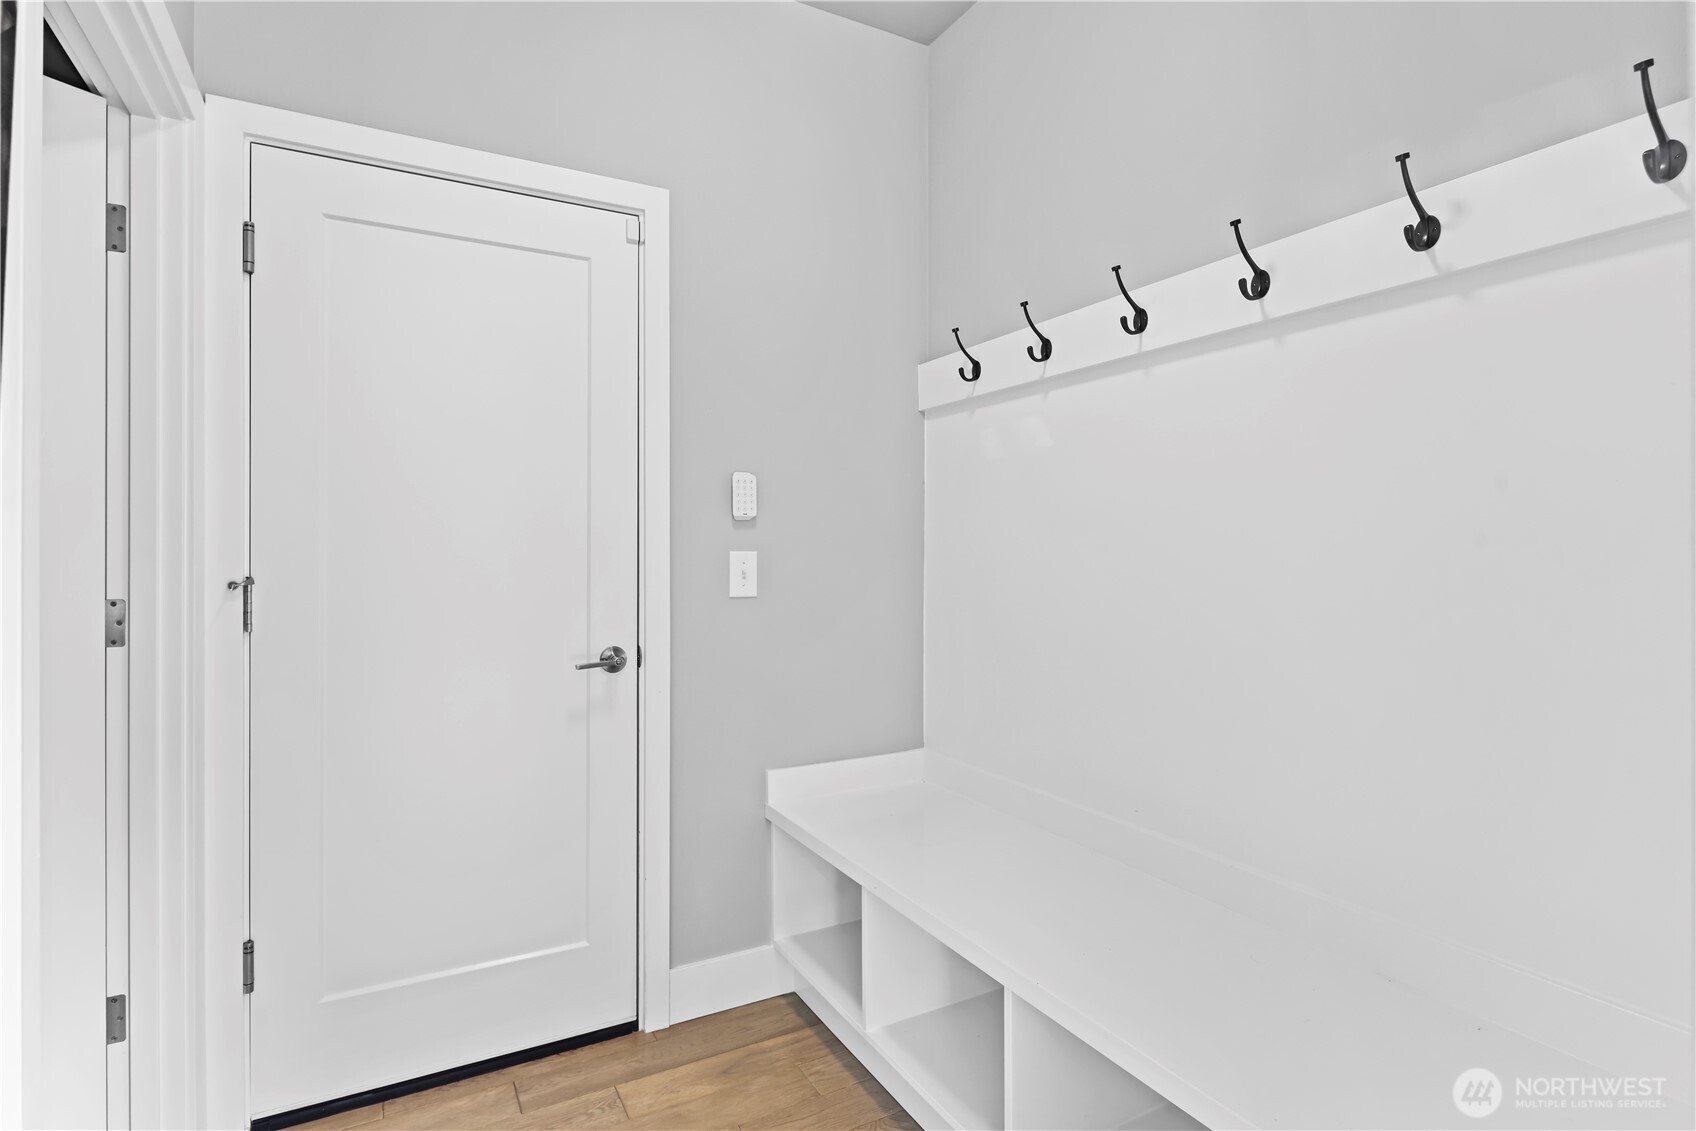
Mudroom with a built-in white bench, open cubbies, black coat hooks, and a paneled door.
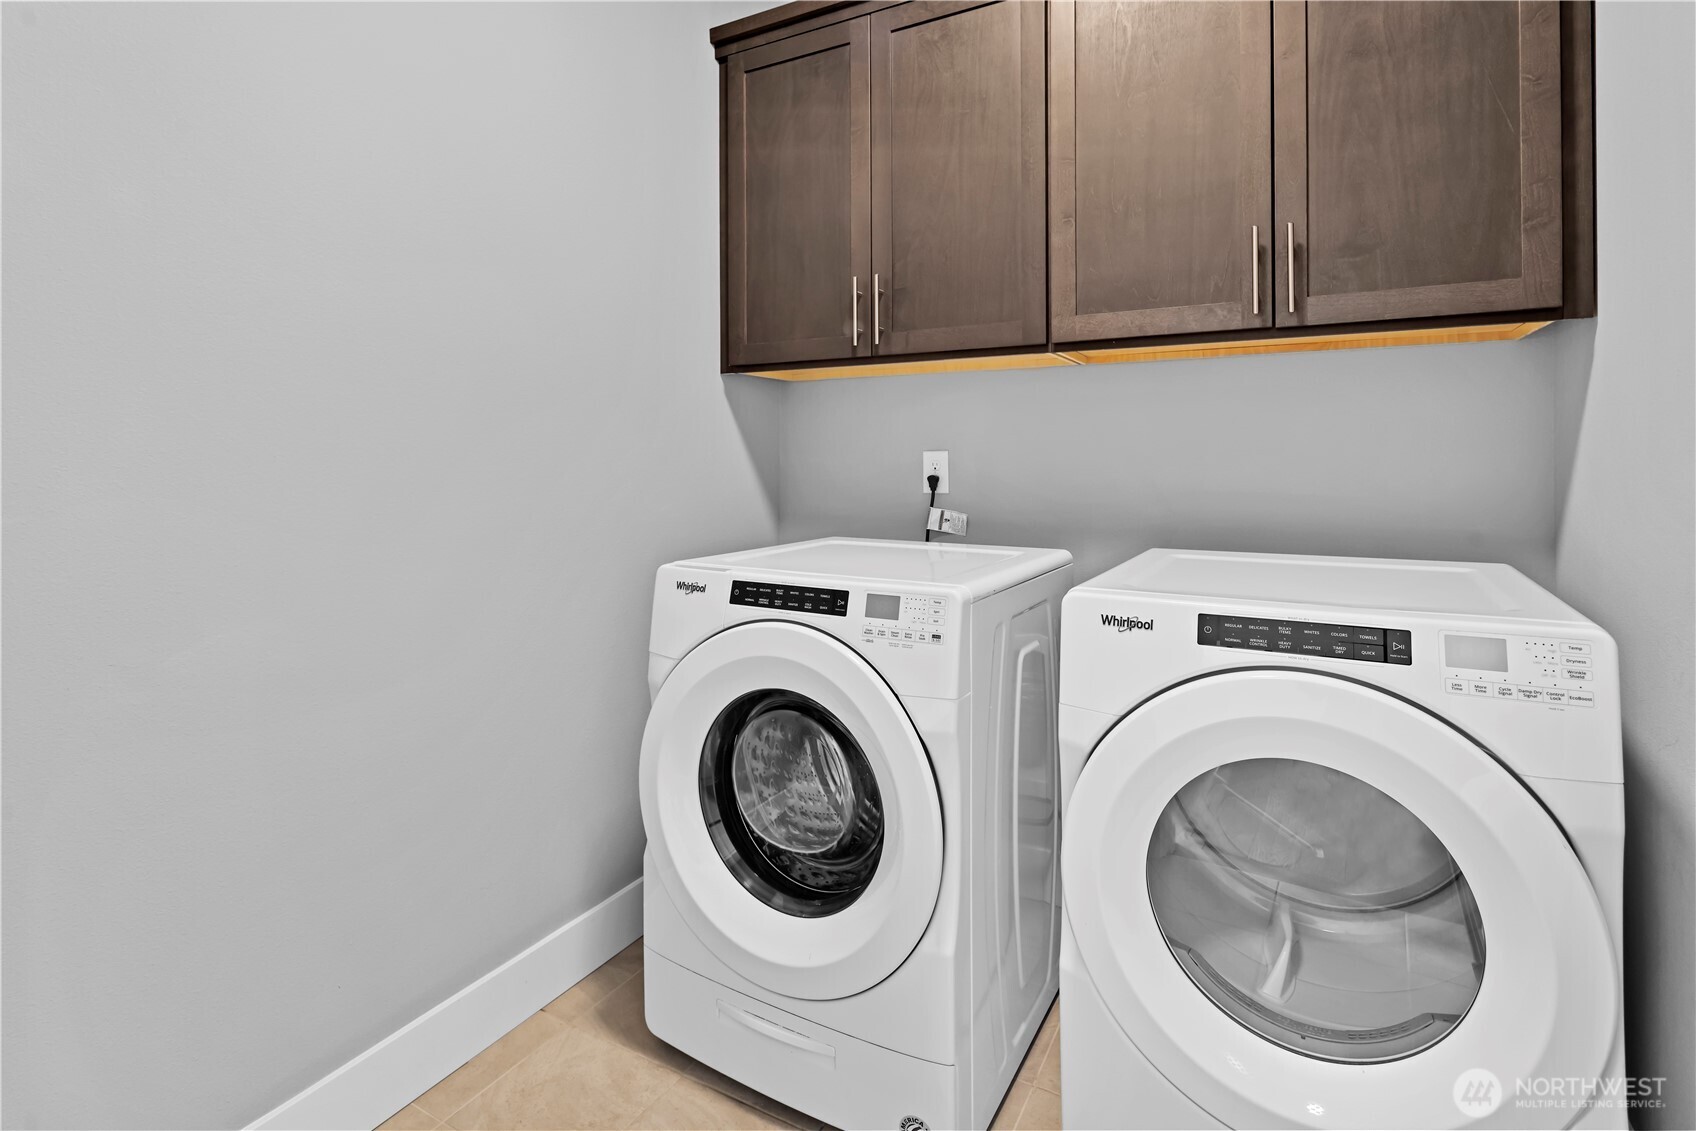
Laundry room with front-loading washer and dryer beneath dark wood cabinets.
VIEW PHOTOS
Provided by NWMLS, Listed by Anastasia Miles, 425-822-5100 at Windermere Real Estate/East
$699,987

14622 199th Avenue E

3 Beds 3 Baths 2,545 Sq.Ft. 5,731 Sq.Ft.

Description

Located in the highly sought-after Tehaleh community, this beautifully maintained turn-key home is the one you've been waiting for. From the moment you step inside, soaring ceilings and abundant natural light create a warm, inviting atmosphere that instantly feels like home. Designed for both everyday living and effortless entertaining, the open-concept main floor offers exceptional flow and thoughtful functionality throughout.The spacious kitchen is truly the heart of the home, featuring a large center island, double ovens, gas range, walk-in pantry, and ample space to gather with friends. A dedicated office or flex space with a nearby half bath provides the perfect setup for working from home, hobbies, or guest use. The main level also includes a practical mud room, convenient laundry area, and attached two-car garage for added ease.Upstairs, you'll find three generously sized bedrooms, including a luxurious primary retreat complete with a spa-inspired five-piece bath and expansive walk-in closet. Step outside to enjoy the fully fenced and beautifully landscaped backyard, offering the perfect balance of privacy and space to relax or play. The covered patio with a cozy gas fireplace creates an ideal year-round outdoor living space for entertaining in every season.Surrounded by scenic trails, parks, and exceptional community amenities, this home perfectly combines comfort, style, and location--making it a must-see in Tehaleh.

Share Property

Location

14622 199th Avenue E, Bonney Lake, WA 98391

Status

Pending
Anastasia Miles

Anastasia Miles

TITLE

Managing Broker

Property Amenities

Interior
Fireplace Gas
Appliances Dishwasher, Disposal, Dryer, Microwave, Refrigerator, Stove(s)/Range(s), Tankless Water Heater, Washer
Flooring Ceramic Tile, Laminate, Vinyl, Carpet
Total Bedrooms: 3
Half Bathrooms: 1
Full Bathrooms: 2
Other Interior Features Bath Off Primary, Dbl Pane/Storm Window, Dining Room, Fireplace, Hot Tub/Spa, Pantry, Vaulted Ceiling(s), Walk-In Closet(s), Water Heater
Area & Lot
Total area 2,545 Sq.Ft.
Lot Area 5,731 Sq.Ft.
Living area 2,545 Sq.Ft.
MLS® ID 2525728
Year Built 2019
School District Sumner-Bonney Lake
High School Bonney Lake High
Middle School Mtn View Middle
Elementary School Donald Eismann Elementary
View Description Mountains,Territorial
Type Residential
Status Pending
Exterior
Stories 2
Air conditioning 90 High Efficiency, Forced Air
Heat type 90 High Efficiency, Forced Air
Water Source Public
Security Features Fully Fenced
Sewer Sewer Connected
Other Exterior Features Cement Planked, Stone, Wood, Wood Products
Parking Driveway, Attached Garage
Lot Features Curbs, Paved, Sidewalk
Roof Composition
Finance
Sales Price $699,987
HOA Fees $70 monthly
Real Estate Tax $7,740 yearly
Two-story blue-gray house with a covered patio, outdoor seating, and hot tub overlooking a fenced lawn.
Covered patio with a gas fireplace, wicker seating, and sliding glass doors.
Fenced backyard with a green lawn, covered patio, and large hot tub.
"This home perfectly combines comfort, style, and location--making it a must-see in Tehaleh."

— Anastasia Miles

Two-story blue-gray house with a covered patio, outdoor seating, and hot tub overlooking a fenced lawn.

Schedule a Showing

I would love to show you this beautiful property. Please select your preferred date and time below. I will be in touch shortly to confirm your appointment.

Schedule a Showing

I would love to show you this beautiful property. Please select your preferred date and time below. I will be in touch shortly to confirm your appointment.

Thank you for your interest in 14622 199th Avenue E, Bonney Lake, WA 98391. We are reviewing your request and will be in touch shortly!

Mortgage Calculator

Estimate your monthly mortgage payment, including the principal and interest, property taxes, and HOA. Adjust the values to generate a more accurate rate.

All estimates are provided for informational purposes only. Actual amounts may vary.
$0,000 Your Payment 20 15 65
$0,000 Your Payment

Work with Anastasia

Whether you're buying or selling, I offer the market knowledge, resources, and support needed to help you make informed decisions. My goal is to simplify the process, anticipate challenges, and create a seamless experience tailored to your unique needs.