Leave a Message

Thank you for your message. I will be in touch with you shortly.

1322 165th Avenue NE
VIEW PHOTOS
Provided by NWMLS, Listed by COMPASS
$2,850,000

1322 165th Avenue NE

5 Beds 6 Baths 4,275 Sq.Ft. 10,392 Sq.Ft.

Description

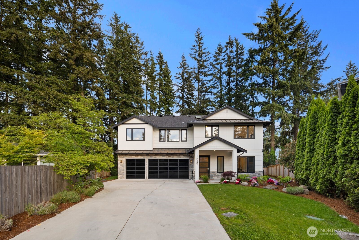
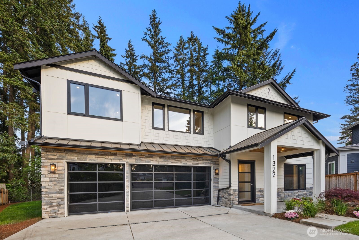
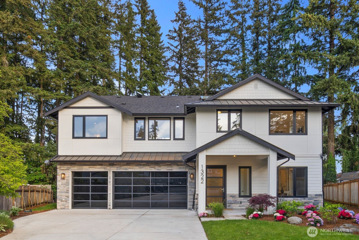
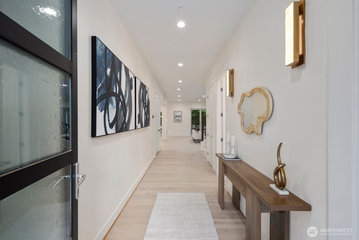
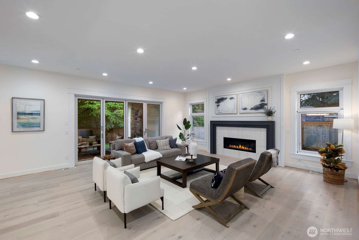
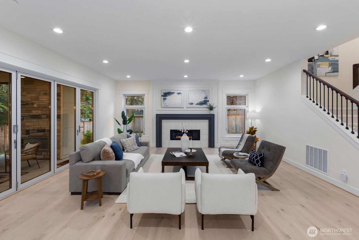
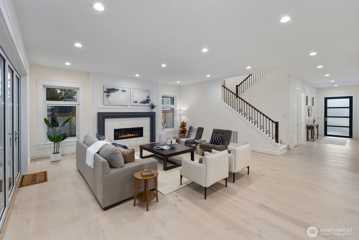
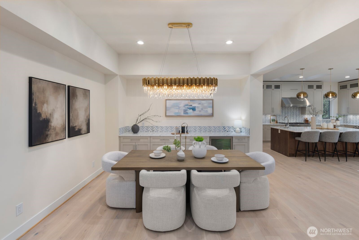
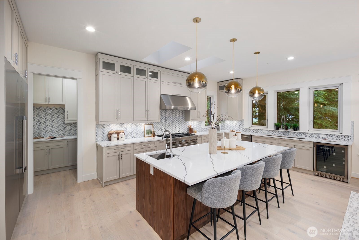
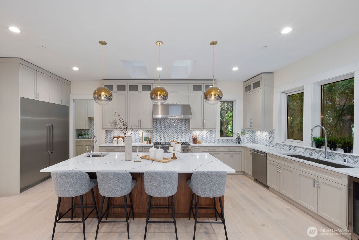
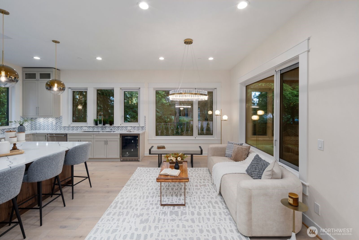
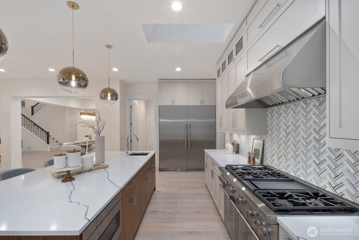
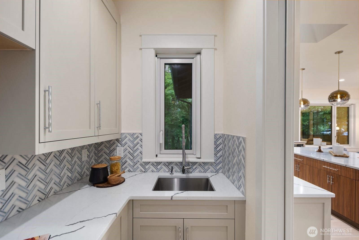
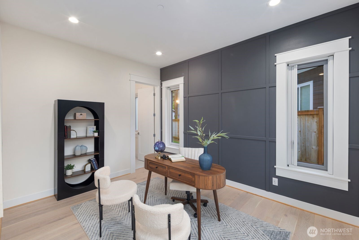
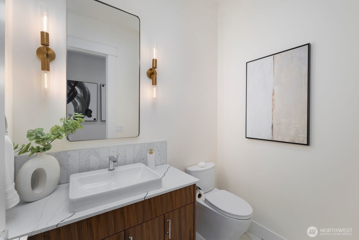
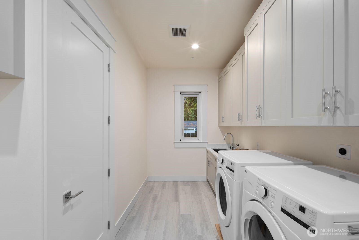
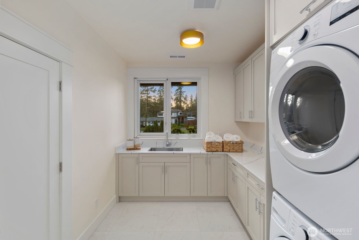
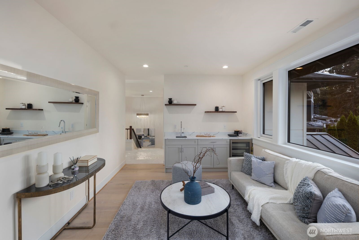
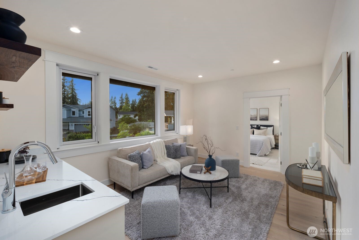
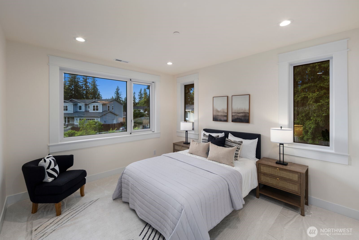
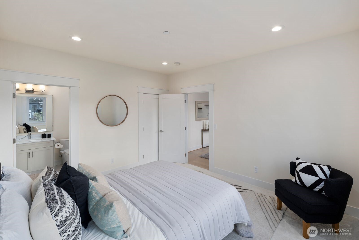
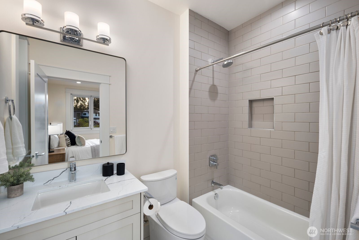
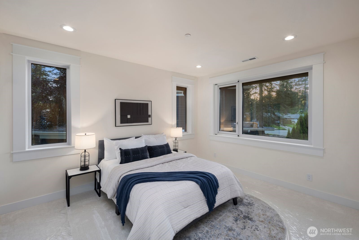
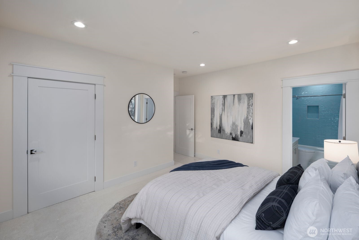
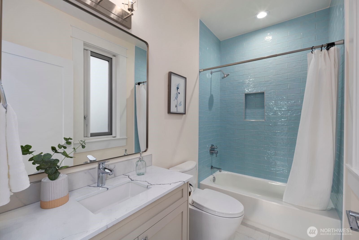
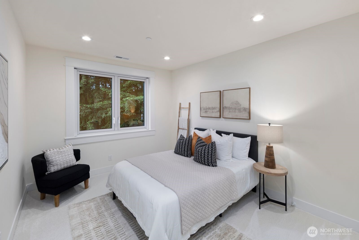
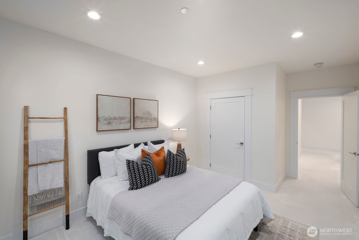
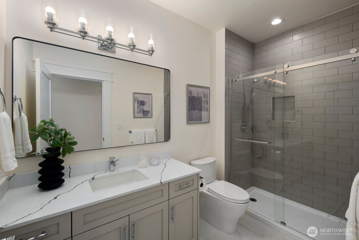
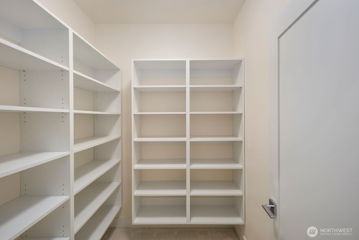
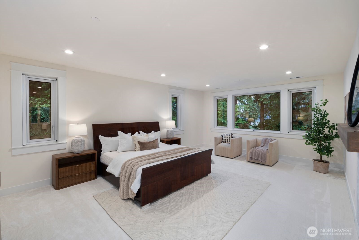
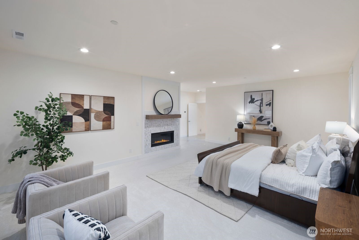
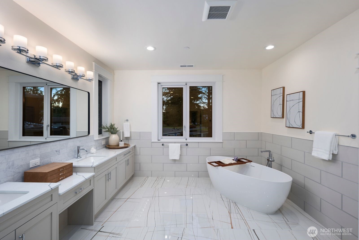
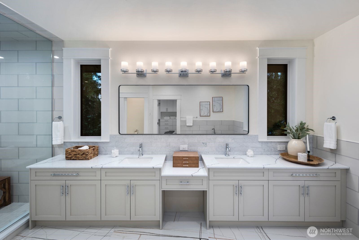
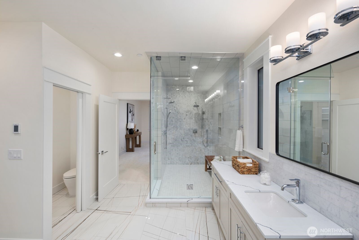
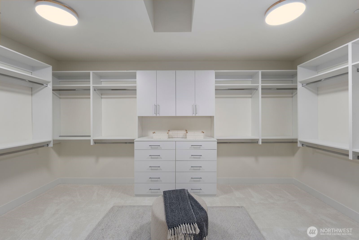
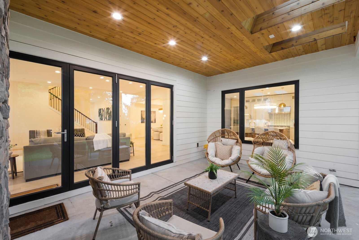
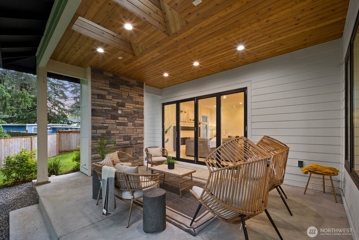
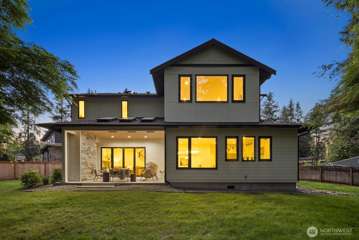
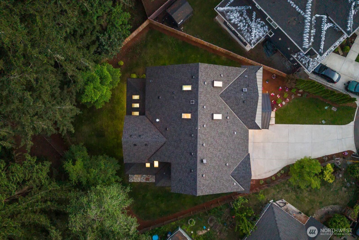
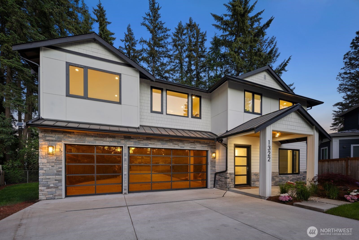
Some homes are built to a plan. This one was built to a philosophy. Set in one of Northeast Bellevue's most established and sought-after neighborhoods -- minutes from Microsoft, downtown Bellevue, and quick access to both SR-520 and I-405 -- this 2025 modern-craftsman reflects a builder obsessed with how a home actually lives: where light lands, how rooms connect, and where people naturally gather. Walls of triple-pane glass pull sunlight deep into the great room, where custom accordion doors fold away entirely -- dissolving the wall between the vaulted living space and a covered cedar-ceiling patio with stone gas fireplace. Indoor and outdoor become one effortless room. The chef's kitchen is the heart: Thermador 36" fridge and 48" range, dedicated prep kitchen, herringbone backsplash, and an oversized quartz island with bar seating built for gathering. A main-floor office/5th bedroom with full bath offers true flexibility, while the mudroom-laundry keeps daily life seamless. Upstairs, a serene primary suite with linear gas fireplace opens to a spa bath with heated floors, floating tub, dual vanity with makeup table, and his-and-hers closets. A wet bar lounge and skylights add light and warmth throughout. High-efficiency systems, hybrid water heater, sprinklers, 3-car garage. Award-winning Bellevue Schools -- Sherwood Forest Elementary, Highland Middle, Interlake High. Intentional, turnkey, exceptional.

Share Property

Location

1322 165th Avenue NE, Bellevue, WA 98008

Status

Sold

Date Sold

July 7, 2026
Anastasia Miles

Anastasia Miles

TITLE

Managing Broker

Property Amenities

Interior
Fireplace Gas
Appliances Dishwasher, Disposal, Dryer, Refrigerator, Stove(s)/Range(s), Washer
Flooring Ceramic Tile, Engineered Hardwood, Carpet
Total Bedrooms: 5
Half Bathrooms: 1
Three-Quarter Bathrooms: 2
Full Bathrooms: 3
Other Interior Features Second Kitchen, Bath Off Primary, Dining Room, Fireplace, Fireplace (Primary Bedroom), French Doors, Pantry, Skylight(s), SMART Wired, Triple Pane Windows, Vaulted Ceiling(s), Walk-In Closet(s), Water Heater, Wet Bar
Area & Lot
Total area 4,275 Sq.Ft.
Lot Area 10,392 Sq.Ft.
Living area 4,275 Sq.Ft.
MLS® ID 2528720
Year Built 2025
School District Bellevue
High School Interlake Snr High
Middle School Highland Mid
Elementary School Sherwood Forest Elem
Architecture Styles Modern
Type Residential
Status Sold
Exterior
Stories 2
Air conditioning 90 High Efficiency, Central Air
Heat type 90 High Efficiency, Forced Air
Water Source Public
Security Features Fully Fenced
Sewer Sewer Connected
Other Exterior Features Wood, Wood Products
Parking Attached Garage
Lot Features Cul-De-Sac, Curbs, Dead End Street, Paved
Roof Composition
Finance
Sales Price $2,850,000
Real Estate Tax $21,841 yearly

Bellevue

Work with Anastasia

Whether you're buying or selling, I offer the market knowledge, resources, and support needed to help you make informed decisions. My goal is to simplify the process, anticipate challenges, and create a seamless experience tailored to your unique needs.